North Atlanta Real Estate Listings

Save
Ask
Tour
Hide
Share
$549,000
1 Day On Site

5755 Cedar Ridge TRL
Cumming , GA 30028

For Sale| Single Family Residence | Active
5
Beds
3.5
Total Baths
3
Full Baths
1
Partial Bath
3,535
SqFt
$155
/SqFt
2001
Built
Subdivision :
Arbor Ridge
County :
Forsyth

Due to the health concerns created by Coronavirus we are offering personal 1-1 online video walkthough tours where possible.
Call Now: (404) 919-1578
Is this the listing for you? We can help make it yours.
(404) 919-1578
5755 Cedar Ridge TRL5755 Cedar Ridge TRL5755 Cedar Ridge TRL5755 Cedar Ridge TRL
Save
Ask
Tour
Hide
Share

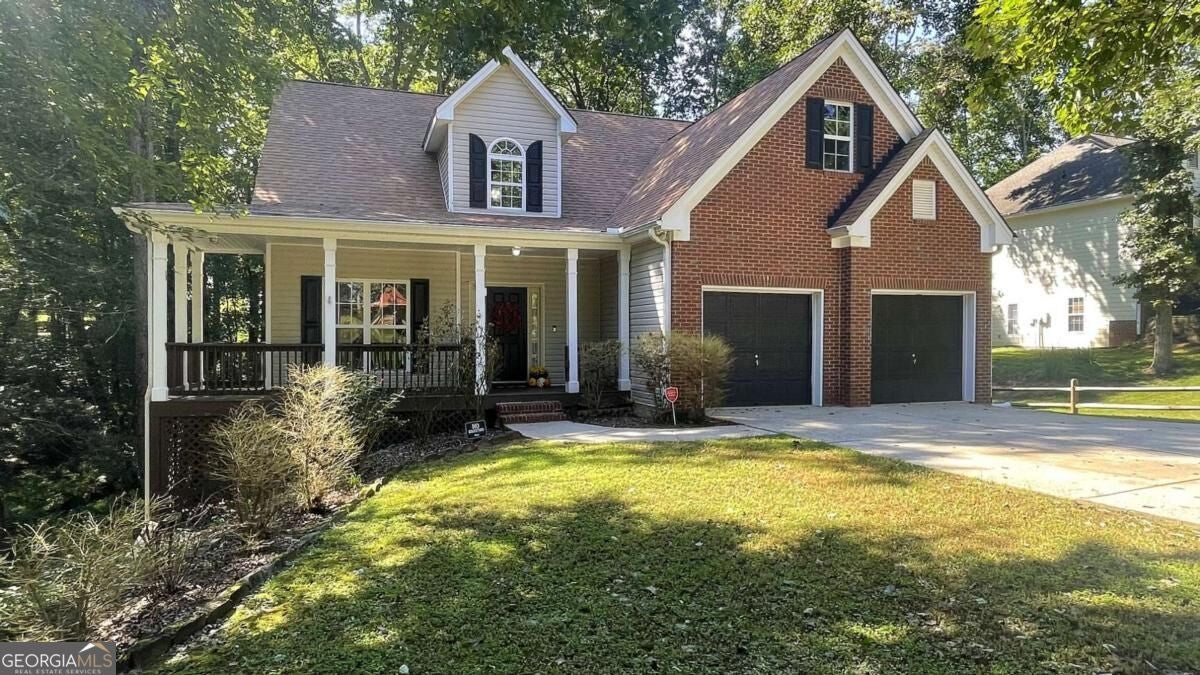
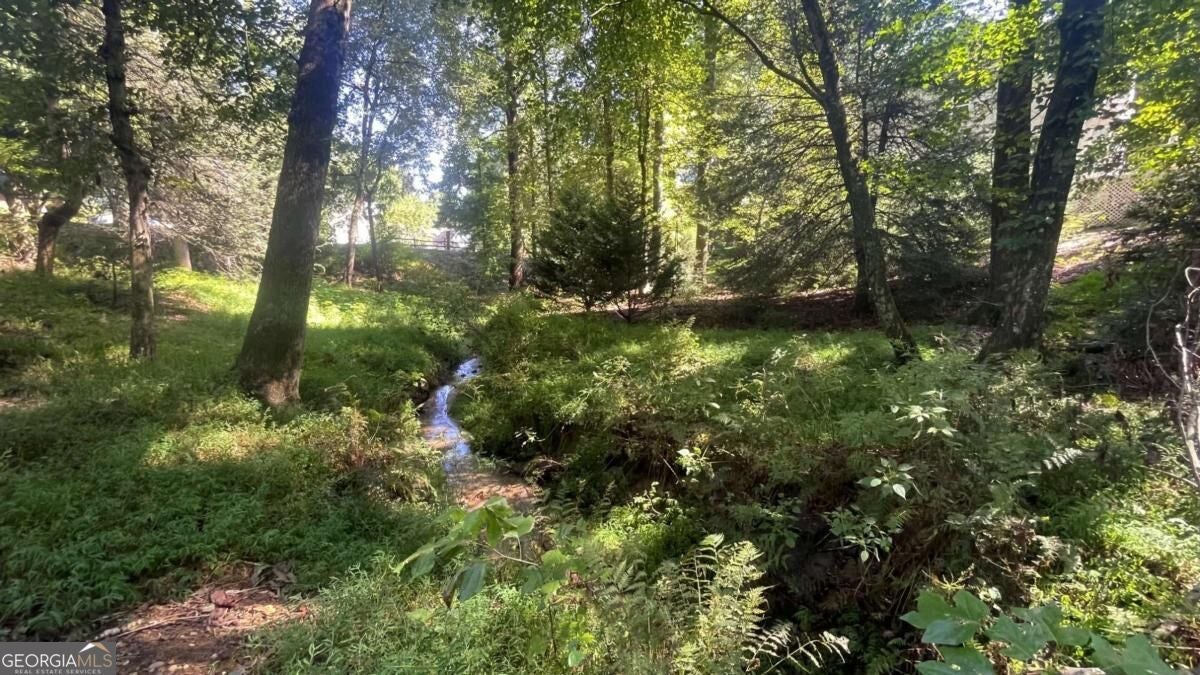
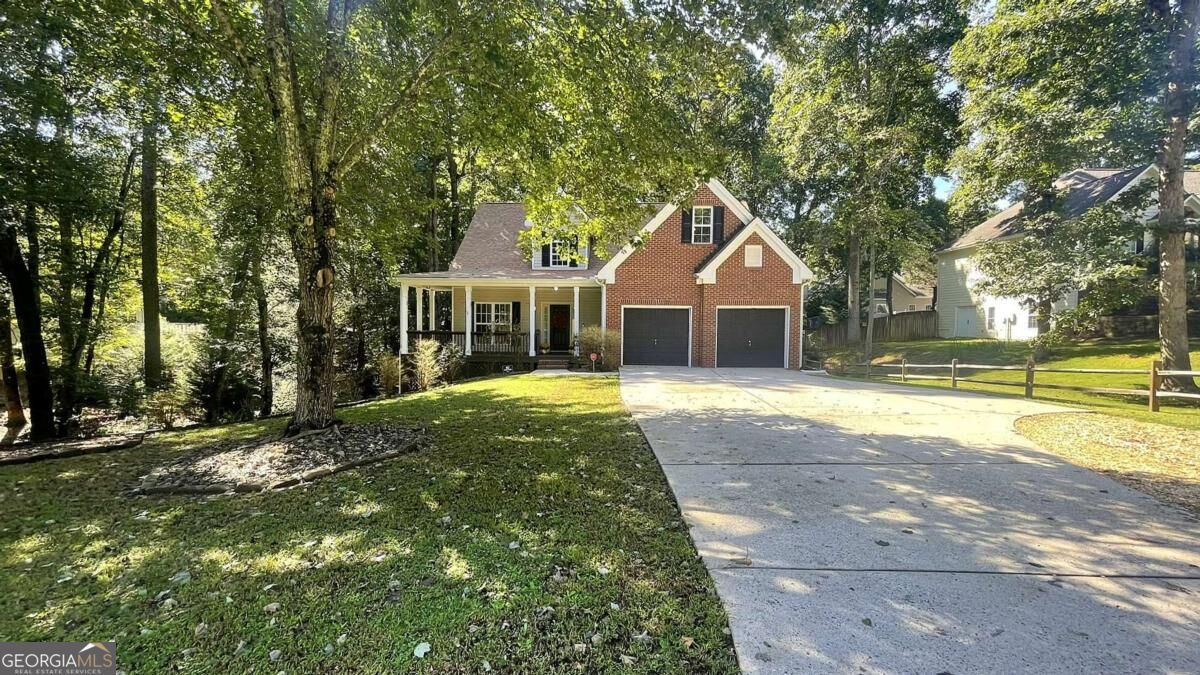
*Primary Bedroom on Main * Finished Basement * Fresh Interior Paint * SPECIAL GEORGIA FINANCING AVAILABLE ON THIS HOME! Qualified buyers may be eligible for a 30-Year Fixed VA Loan as low as 5.75% with 100% financing or a 30-Year Fixed FHA Loan as low as 6.25% with up to $12,500 in Down Payment Assistance! Terms and qualifications apply. Contact for full details.* Welcome to this desirable 5 bedroom, 3.5 bathroom home nestled on a private .59-acre wooded lot with a babbling creek in the sought-after Arbor Ridge community! Ideally located near GA 400 with convenient access to Downtown Cumming and Dawsonville, and just minutes to shopping, dining, and outdoor attractions including Sawnee Mountain Preserve, Lake Lanier, and the Big Creek Greenway, all within the highly sought-after North Forsyth school district. This home features a charming wrap-around front porch, grand two-story foyer, and elegant dining room with crown molding and shadow box trim. The fireside family room boasts soaring cathedral ceilings, open railing views, and a brick hearth fireplace, flowing into a bright breakfast area with scenic backyard views. The open kitchen offers a breakfast bar, 42-inch wood cabinets, stainless appliances, pantry, and hardwood floors. Enjoy outdoor living on the covered back porch and extended deck overlooking peaceful wooded surroundings. The main-level owner's suite features a trey ceiling, hardwood flooring, and a beautifully updated bath with tiled shower, glass enclosure, double vanity, garden tub, and custom walk-in closet. Upstairs offers three spacious bedrooms with hardwood floors and walk-in closets, a full bath, and open views to the family room below. The finished terrace level includes a large rec/living space with trey ceiling, kitchenette, full bath, bonus room ideal for a 5th bedroom or office, workshop/storage area, and extended covered patio with exterior sidewalk access.

Save
Ask
Tour
Hide
Share
Listing Snapshot
Price  
$549,000
Days On Site  
1 Day
Bedrooms  
5
Inside Area (SqFt)  
3,535 sqft
Total Baths  
3.5
Full Baths  
3
Partial Baths  
1
Lot Size  
0.59 Acres
Year Built  
2001
MLS Number  
10890989
Status  
Active
Property Tax  
$5,504
HOA/Condo/Coop Fees  
$20.83 monthly
Sq Ft Source  
Appraiser
Friends & Family
Recent Activity
18 hours agoStatus changed to Active
18 hours agoListing updated with changes from the MLS
yesterdayListing first seen on site
General Features
Acres  
0.59
Attached Garage  
Yes
Foundation  
Pillar/Post/Pier
Garage  
Yes
Garage Spaces  
2
Land Lease  
No
Levels  
Two
Parking  
AttachedGarageGarage Door OpenerKitchen Level
Parking Spaces  
2
Property Sub Type  
Single Family Residence
Sewer  
Septic Tank
SqFt Above  
2434
SqFt Below  
1101
Style  
Brick FrontTraditional
Utilities  
Cable AvailableElectricity AvailableNatural Gas AvailablePhone AvailableUnderground UtilitiesWater Available
Water Source  
Public
Interior Features
Appliances  
RangeOvenDishwasherGas Water HeaterMicrowaveStainless Steel Appliance(s)
Basement  
DaylightExterior EntryFinishedFullInterior Entry
Cooling  
Ceiling Fan(s)Central Air
Electric  
220 Volts
Fireplace  
Yes
Fireplace Features  
Family Room
Fireplaces  
1
Flooring  
CarpetHardwoodTile
Heating  
CentralForced AirNatural Gas
Interior  
Breakfast BarEntrance FoyerDouble VanityHigh CeilingsSoaking TubTray Ceiling(s)Vaulted Ceiling(s)Walk-In Closet(s)Master DownstairsHigh Speed Internet
Laundry Features  
Laundry Room
Main Level Bedrooms  
1
Window Features  
Insulated WindowsDouble Pane Windows
Dining Room  
Kitchen  
Save
Ask
Tour
Hide
Share
Exterior Features
Construction Details  
BrickVinyl Siding
Lot Features  
Private
Patio And Porch  
DeckPatioPorch
Roof  
Composition
Waterfront Features  
Creek
Windows/Doors  
Insulated WindowsDouble Pane Windows
Community Features
Association Fee  
$250.0
Association Fee Frequency  
Annually
Community Features  
None
Financing Terms Available  
CashConventionalFHAVA Loan
Schools
School District
Unknown
Elementary School
Cumming
Middle School
North Forsyth
High School
North Forsyth
Listing courtesy of Maximum One Realty Greater Atlanta


Information deemed reliable but not guaranteed. The data relating to real estate for sale on this web site comes in part from the Broker Reciprocity Program of Georgia MLS. Real estate listings held by brokerage firms other than this office are marked with the Broker Reciprocity logo and detailed information about them includes the name of the listing brokers. Copyright © 2020-present Georgia MLS. All rights reserved.
Last checked: 2026-11-17 12:05 AM UTC

Neighborhood & Commute
Source: Walkscore
Disclosure: Community information and market data powered by Constellation Data Labs. Information is deemed reliable but not guaranteed.
Save
Ask
Tour
Hide
Share