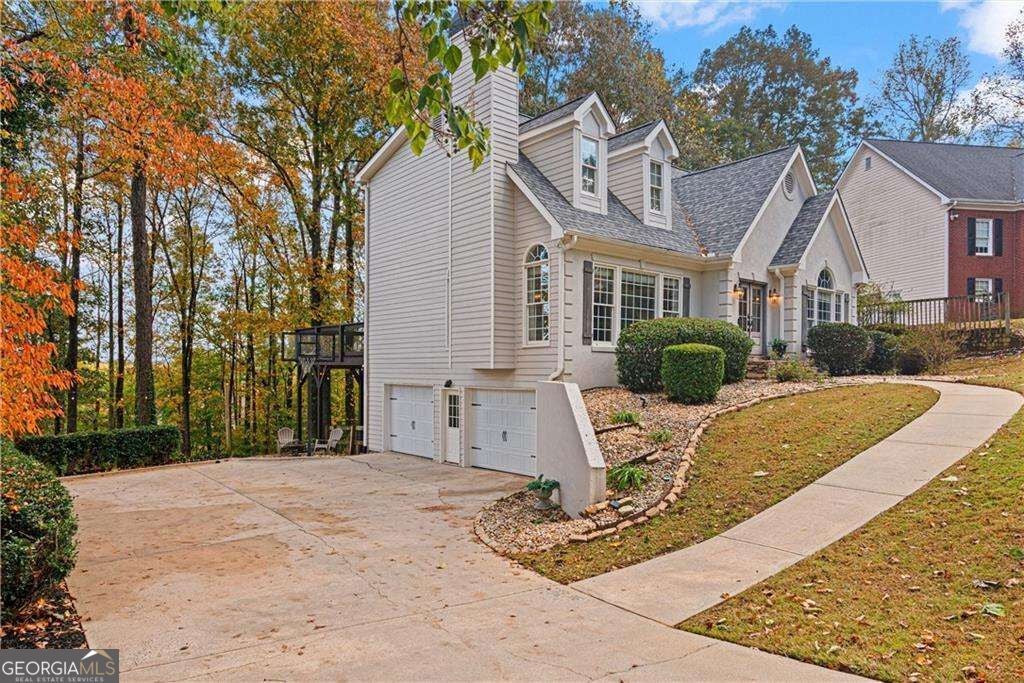
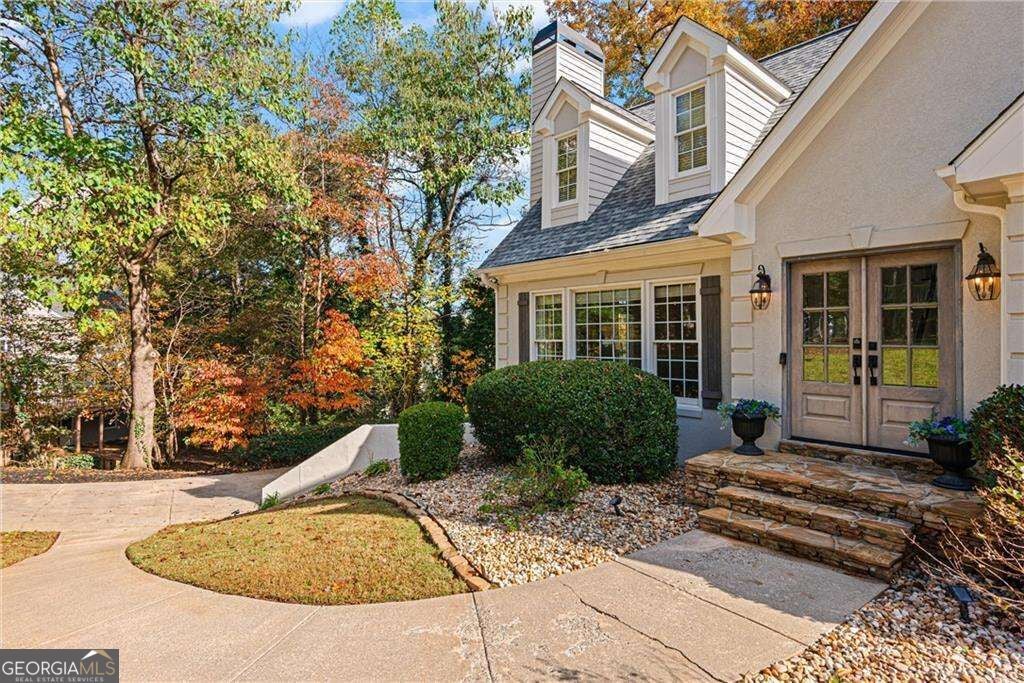
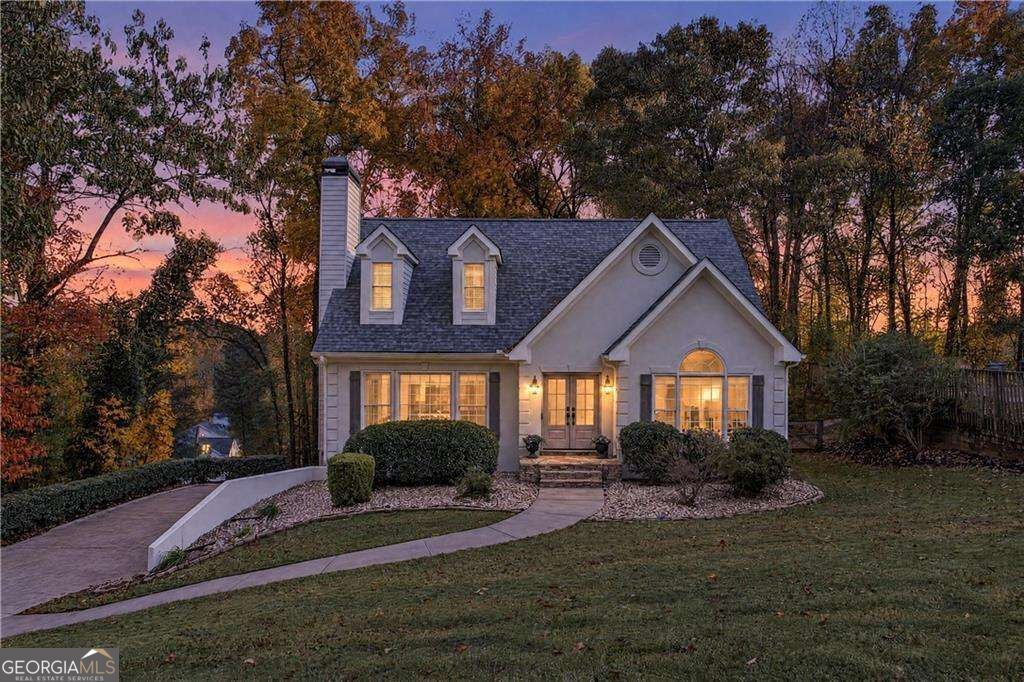
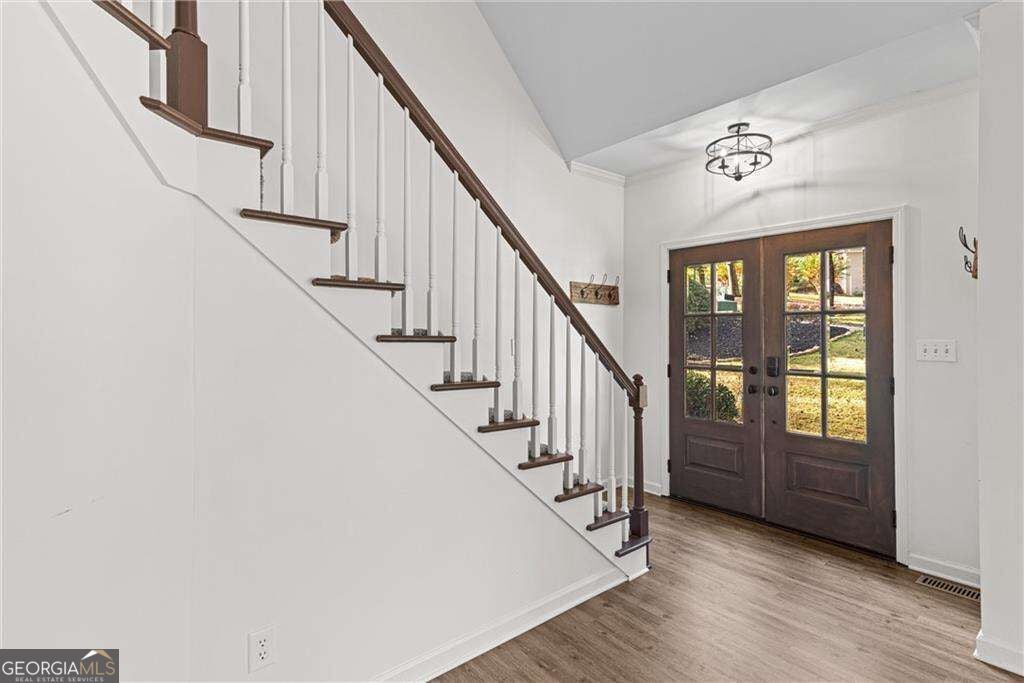
Welcome home to this beautifully updated, farmhouse-inspired home offering the perfect blend of charm, comfort, and modern style! Filled with natural light, the inviting interior features vaulted ceilings, stylish lighting, and a thoughtfully designed kitchen with updated countertops and appliances. The spacious primary suite on the main level offers a relaxing retreat, complete with a renovated bathroom and custom closet storage. Upstairs, two additional bedrooms share a beautifully renovated bathroom, adding a fresh, modern touch. The finished terrace level provides wonderful flexibility with a media room, bedroom and full bathroomCoperfect for guests, a home office, or additional living space. A spacious garage offers plenty of room for parking, along with ample storage room. Step outside to the expansive rear deck with a covered area, an ideal spot for morning coffee, outdoor dining, or simply unwinding while overlooking the oversized, private, fenced backyard shaded by mature trees. There's plenty of room to entertain, play, or simply enjoy the peaceful surroundings. Located in a desirable swim/tennis community, this home offers convenient access to nearby parks, shopping, dining, and major commuter routes, including GA-400, Highway 9, and Canton Highway. With its thoughtful updates, flexible living spaces, generous storage, inviting outdoor areas, and move-in-ready appeal, this charming home is ready to welcome its next owners!
Save
Ask
Tour
Hide
Share
Listing Snapshot
Price
$545,000
Days On Site
3 Days
Bedrooms
4
Inside Area (SqFt)
2,443 sqft
Total Baths
3.5
Full Baths
3
Partial Baths
1
Lot Size
0.53 Acres
Year Built
1995
MLS Number
10886714
Status
Active
Property Tax
$4,889
HOA/Condo/Coop Fees
$79.17 monthly
Sq Ft Source
Public Records
Friends & Family
React
Invite
Recent Activity
3 days ago
Listing first seen on site
3 days ago
Listing updated with changes from the MLS
General Features
Acres
0.53
Garage
Yes
Garage Spaces
2
Green Energy Efficient
Water Heater
Land Lease
No
Levels
Two
Parking
BasementGarageGarage Door Opener
Parking Spaces
2
Property Sub Type
Single Family Residence
Security
Carbon Monoxide Detector(s)Smoke Detector(s)
Sewer
Septic Tank
SqFt Above
1937
SqFt Below
506
Style
Traditional
Utilities
Cable AvailableElectricity AvailableNatural Gas AvailablePhone AvailableUnderground UtilitiesWater Available
Water Source
Public
Interior Features
Appliances
DishwasherDisposalDouble OvenDryerMicrowaveRefrigeratorTankless Water HeaterWasher