North Atlanta Real Estate Listings

Save
Ask
Tour
Hide
Share
$599,990
1 Day On Site

7410 John Pirkle DR
Cumming , GA 30028

For Sale| Single Family Residence | Active
5
Beds
3
Total Baths
3
Full Baths
2,961
SqFt
$203
/SqFt
2016
Built
Subdivision :
Hedgerose
County :
Forsyth

Due to the health concerns created by Coronavirus we are offering personal 1-1 online video walkthough tours where possible.
Call Now: (404) 919-1578
Is this the listing for you? We can help make it yours.
(404) 919-1578
7410 John Pirkle DR7410 John Pirkle DR7410 John Pirkle DR7410 John Pirkle DR
Save
Ask
Tour
Hide
Share

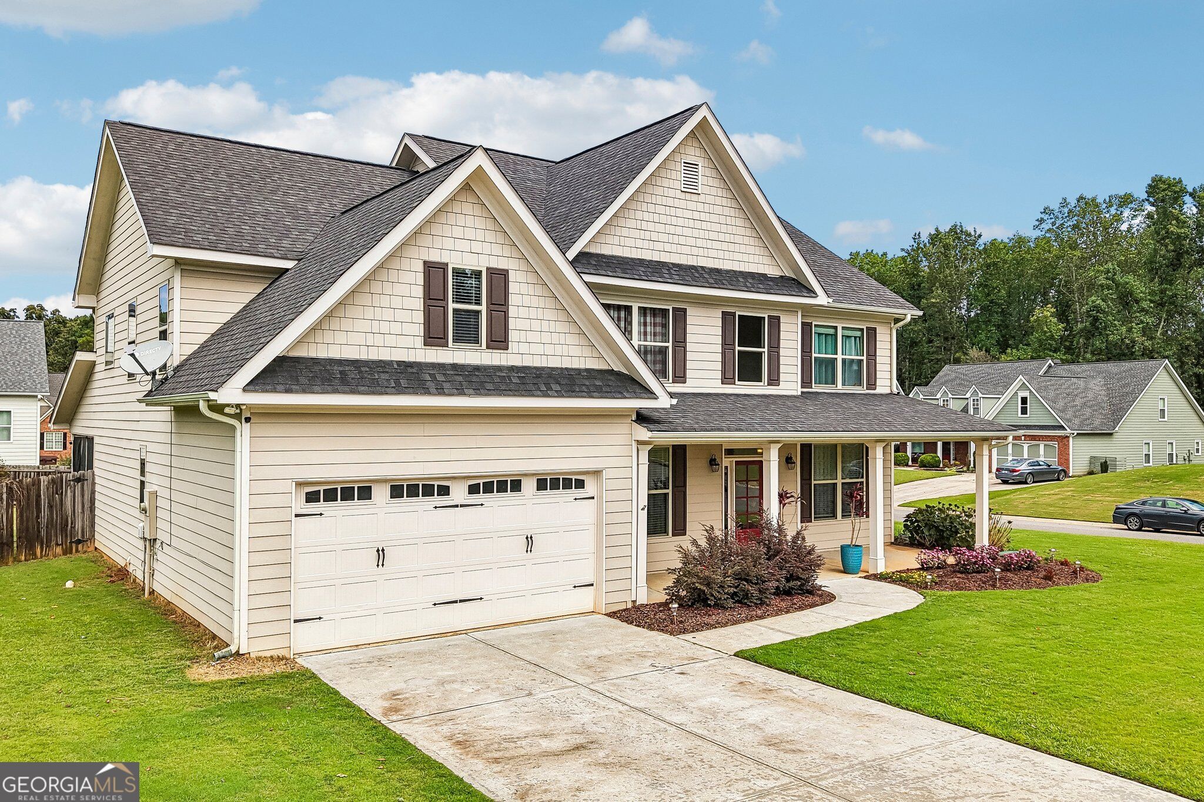
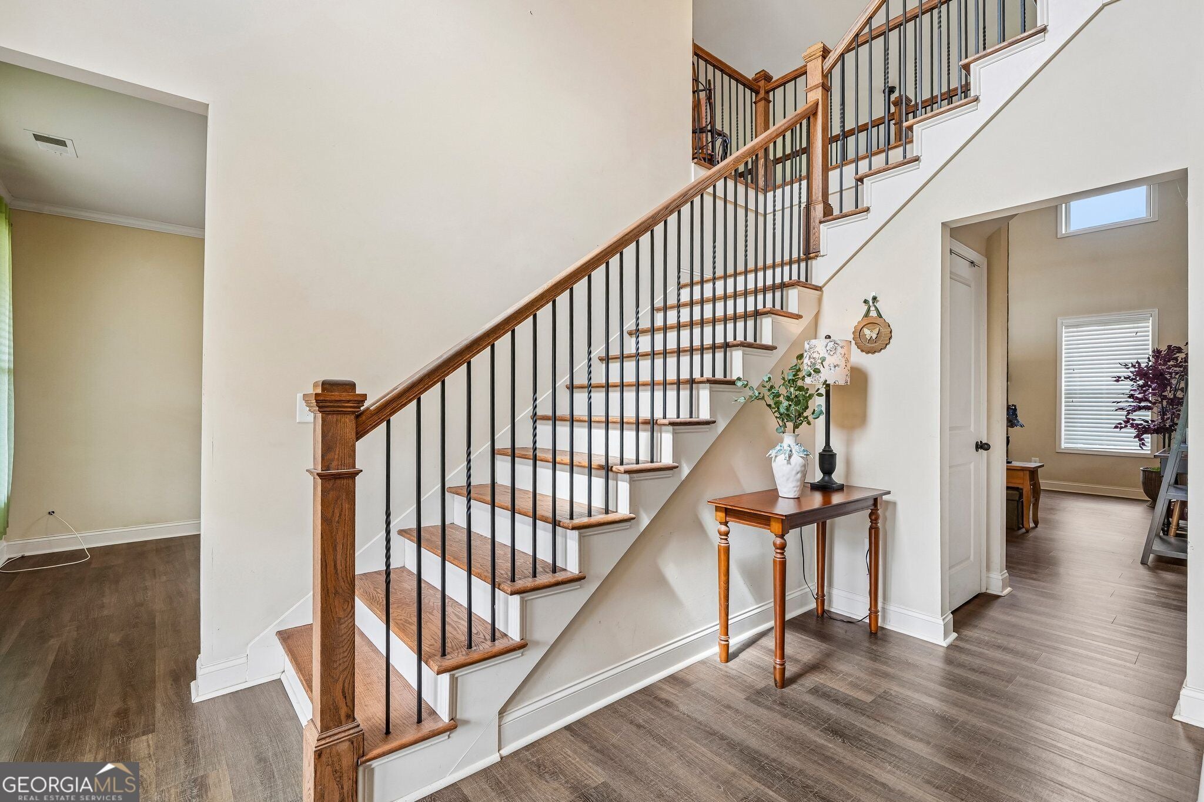
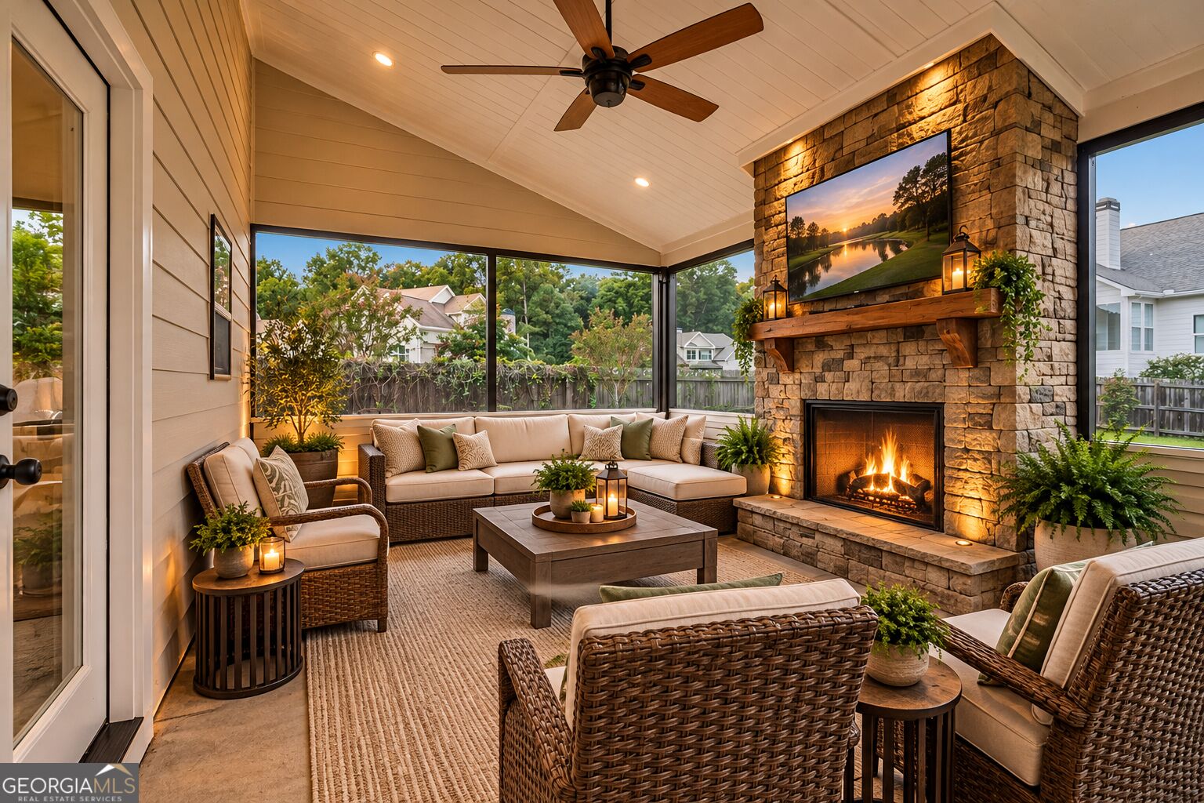
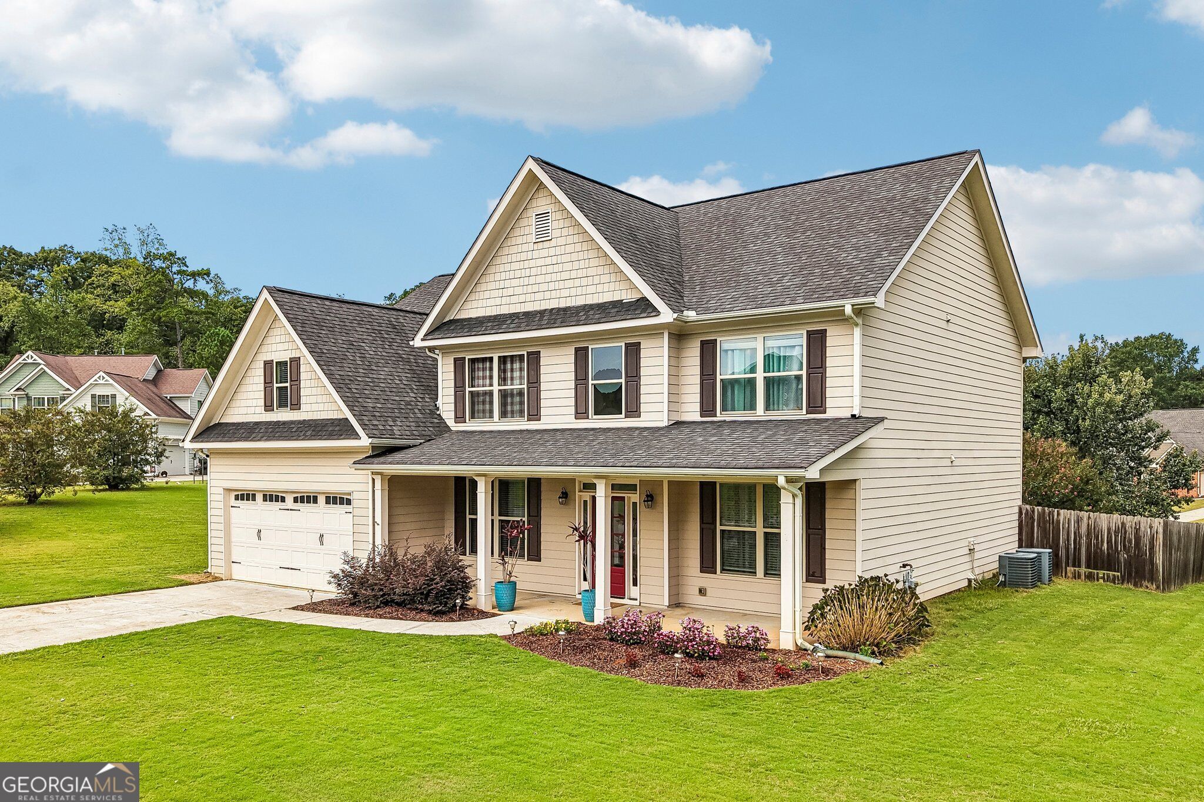
EXCITING NEW PRICE! INCREDIBLE VALUE! BE HOME FOR THE HOLIDAYS! If you've been waiting for the perfect combination of space, style, and outdoor living, your opportunity has arrived at 7410 John Pirkle Drive in Cumming, GA! With 5 BEDROOMS, TWO FIREPLACES, A MAIN-LEVEL GUEST SUITE, AND A BEAUTIFUL FENCED BACKYARD, this exceptional home offers everything you need to celebrate the holidays and make memories for years to come! Situated on a spacious corner lot, this beautifully maintained home welcomes you with a charming covered front porch, dramatic two-story foyer, gleaming hardwood floors, and an inviting, light-filled floor plan. The spectacular two-story great room showcases soaring ceilings and a floor-to-ceiling stacked stone fireplace-the perfect gathering place for cozy evenings and holiday celebrations! The chef-inspired kitchen is designed for entertaining, featuring white cabinetry, granite countertops, stainless steel appliances, a spacious breakfast-bar island, and an adjoining breakfast area. Whether hosting Thanksgiving dinner or enjoying a quiet morning at home, there's plenty of room to gather. A MAIN-LEVEL BEDROOM AND FULL BATH provide incredible flexibility for overnight guests, multigenerational living, or a private home office. Upstairs, escape to the oversized primary suite featuring a separate sitting area, generous walk-in closet, and spa-inspired bathroom complete with a jetted soaking tub and tiled shower. Three additional bedrooms offer plenty of space for family, guests, or whatever life brings your way. And just wait until you step outside! The covered patio with a SECOND FIREPLACE creates an outdoor living space you'll enjoy throughout the seasons. Imagine crisp fall evenings by the fire, weekend football gatherings, and entertaining friends while overlooking your spacious, fully fenced backyard. NEW PRICE, OUTSTANDING VALUE, AND ROOM FOR EVERYONE! With five bedrooms, flexible living spaces, two stunning fireplaces, a main-level guest suite, and an incredible outdoor entertaining area, this home checks so many boxes! Don't wait until the holidays have passed to find your next home. Schedule your private showing today and imagine celebrating the season at 7410 John Pirkle Drive!

Save
Ask
Tour
Hide
Share
Listing Snapshot
Price  
$599,990
Days On Site  
1 Day
Bedrooms  
5
Inside Area (SqFt)  
2,961 sqft
Total Baths  
3
Full Baths  
3
Partial Baths  
N/A
Lot Size  
0.59 Acres
Year Built  
2016
MLS Number  
10882856
Status  
Active
Property Tax  
$4,655
HOA/Condo/Coop Fees  
$21.83 monthly
Sq Ft Source  
Public Records
Friends & Family
Recent Activity
yesterdayListing first seen on site
yesterdayListing updated with changes from the MLS
General Features
Acres  
0.59
Attached Garage  
Yes
Foundation  
Slab
Garage  
Yes
Garage Spaces  
2
Green Energy Efficient  
Thermostat
Land Lease  
No
Levels  
Two
Parking  
AttachedGarageGarage Door OpenerKitchen Level
Parking Spaces  
2
Property Sub Type  
Single Family Residence
Security  
Carbon Monoxide Detector(s)Security SystemSmoke Detector(s)
Sewer  
Septic Tank
SqFt Above  
2961
Style  
Traditional
Utilities  
Cable AvailableElectricity AvailableNatural Gas AvailableUnderground UtilitiesWater Available
Water Source  
Public
Interior Features
Appliances  
DishwasherMicrowaveRefrigeratorStainless Steel Appliance(s)
Basement  
None
Cooling  
Ceiling Fan(s)Central Air
Electric  
220 Volts
Fireplace  
Yes
Fireplace Features  
Factory BuiltGas StarterOutside
Fireplaces  
2
Flooring  
CarpetHardwoodTile
Heating  
Forced AirNatural Gas
Interior  
Breakfast BarKitchen IslandPantryEntrance FoyerDouble VanityHigh CeilingsTray Ceiling(s)Walk-In Closet(s)High Speed Internet
Laundry Features  
Laundry RoomUpper Level
Main Level Bedrooms  
1
Window Features  
Insulated WindowsDouble Pane Windows
Dining Room  
Kitchen  
Save
Ask
Tour
Hide
Share
Exterior Features
Construction Details  
Concrete
Fencing  
Back YardFencedPrivacyWood
Lot Features  
Corner LotCul-De-SacLevel
Patio And Porch  
PatioScreened
Roof  
Composition
Waterfront Features  
NONE
Windows/Doors  
Insulated WindowsDouble Pane Windows
Community Features
Accessibility Features  
Accessible EntranceAccessible Kitchen
Association Fee  
$262.0
Association Fee Frequency  
Annually
Community Features  
None
Financing Terms Available  
CashConventionalFHAUSDA LoanVA Loan
Schools
School District
Unknown
Elementary School
Silver City
Middle School
North Forsyth
High School
North Forsyth
Listing courtesy of Century 21 Results


Information deemed reliable but not guaranteed. The data relating to real estate for sale on this web site comes in part from the Broker Reciprocity Program of Georgia MLS. Real estate listings held by brokerage firms other than this office are marked with the Broker Reciprocity logo and detailed information about them includes the name of the listing brokers. Copyright © 2020-present Georgia MLS. All rights reserved.
Last checked: 2026-11-03 04:18 PM UTC

Neighborhood & Commute
Source: Walkscore
Disclosure: Community information and market data powered by Constellation Data Labs. Information is deemed reliable but not guaranteed.
Save
Ask
Tour
Hide
Share