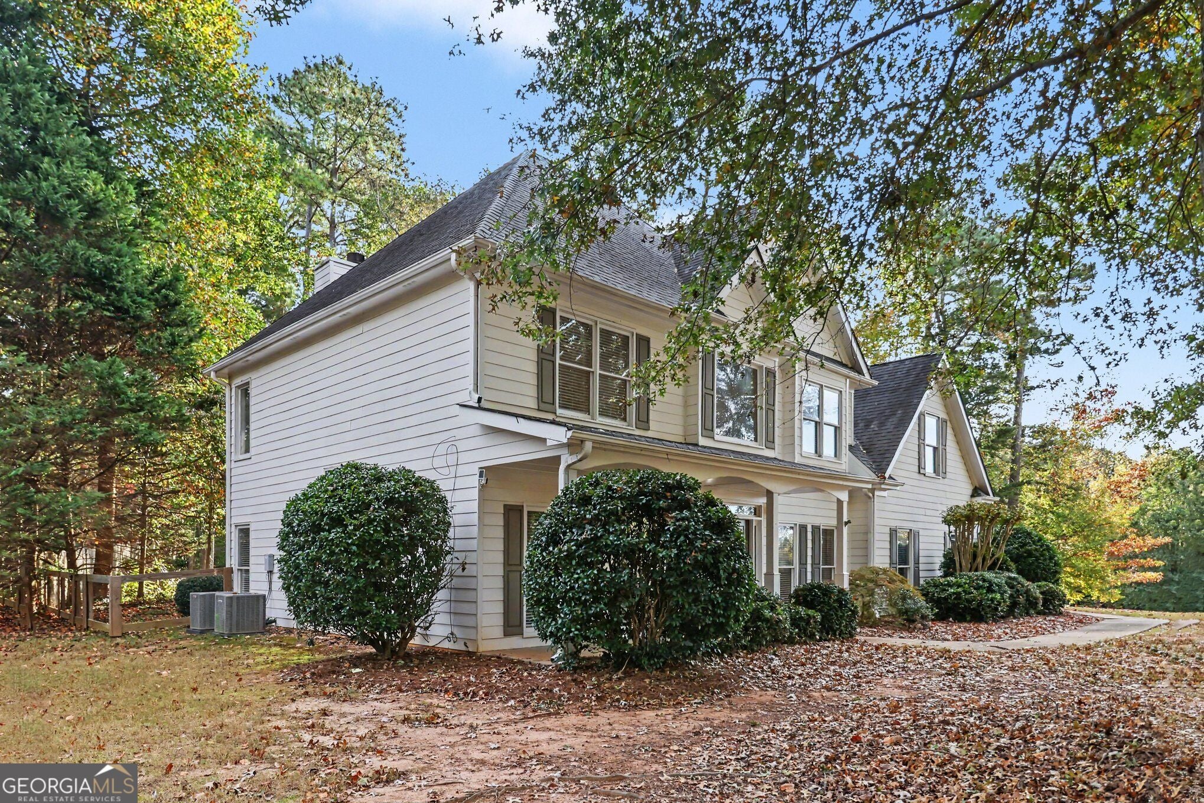
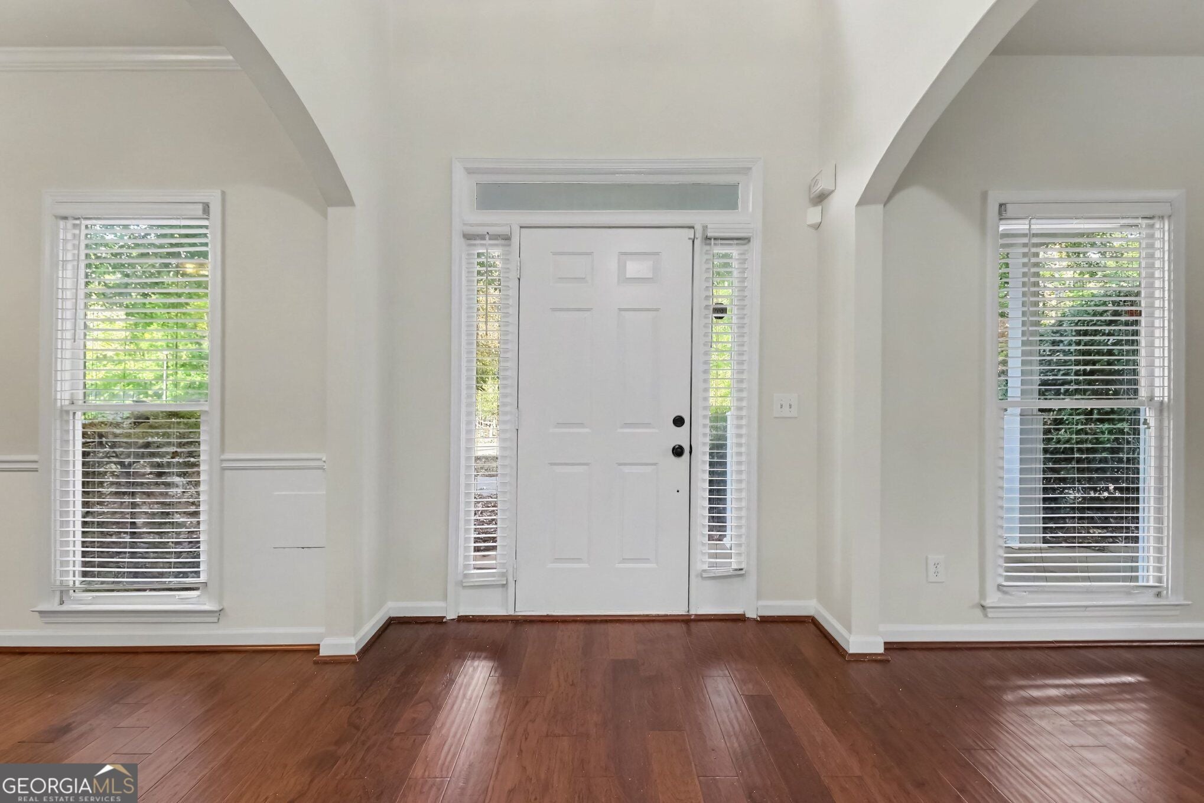
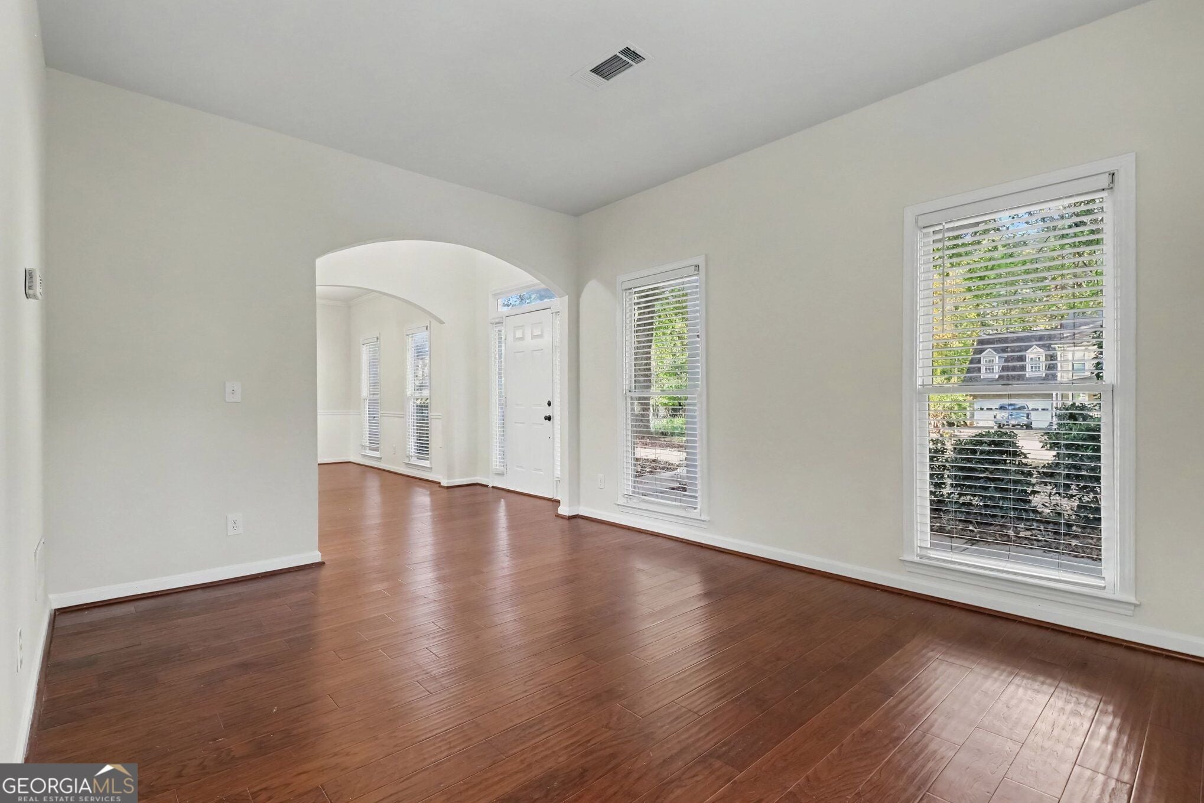
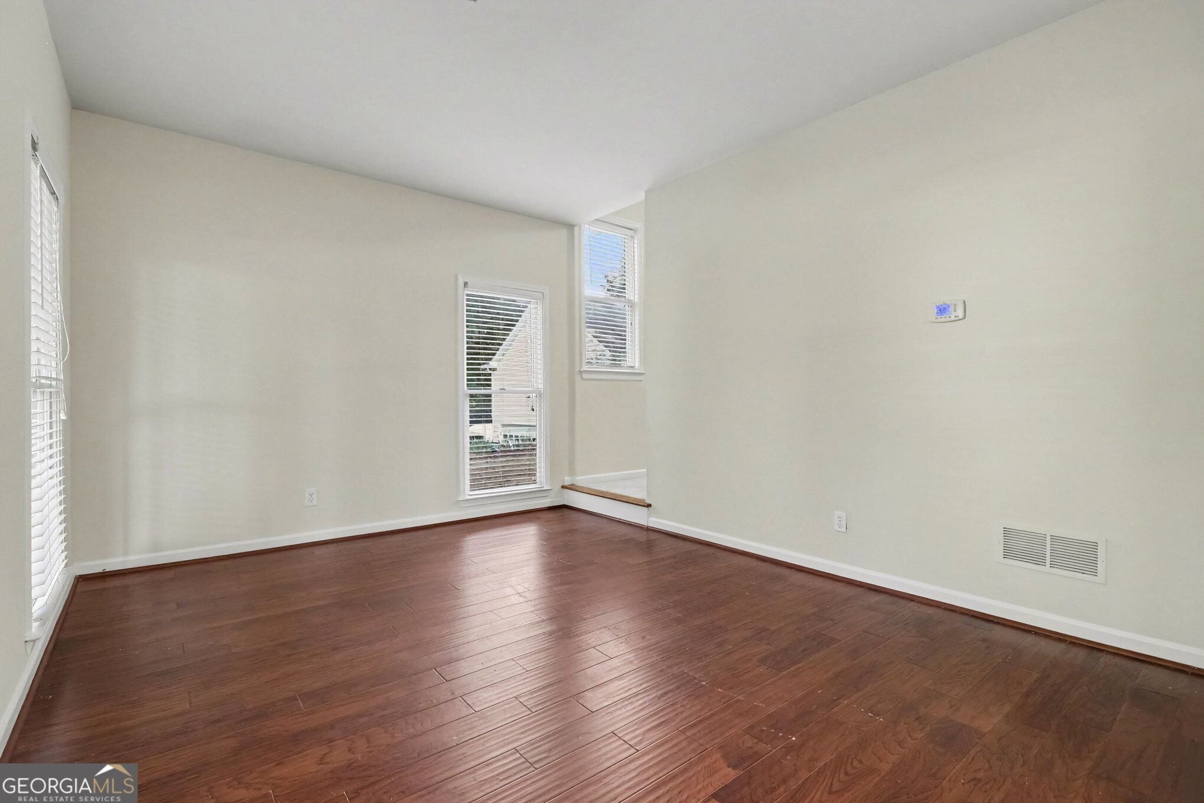
Discover the space, comfort, and charm of this inviting home tucked away on a quiet cul-de-sac in a neighborhood with a single entrance and exit. Relax on the welcoming front porch before stepping inside to a grand foyer, separate living and dining rooms with arched entryways, and wood flooring throughout the main level. The kitchen features stone countertops and a dedicated eat-in area, with an open view into the spacious great room complete with a fireplace. Natural light fills the home, creating a bright and comfortable atmosphere. Upstairs, carpeted flooring extends throughout the upper level, where generously sized secondary bedrooms offer plenty of space, including one with convenient access to its own bathroom. The oversized primary suite is a true retreat with a high tray ceiling and walk-in closet. The primary bath features dual vanities, a separate shower, and a garden tub for relaxing at the end of the day. Enjoy the combination of generous living spaces, a functional layout, and a peaceful setting in this wonderful home!
Save
Ask
Tour
Hide
Share
Listing Snapshot
Price
$515,000
Days On Site
0 Days
Bedrooms
4
Inside Area (SqFt)
2,683 sqft
Total Baths
2.5
Full Baths
2
Partial Baths
1
Lot Size
0.46 Acres
Year Built
1998
MLS Number
10881473
Status
Active
Property Tax
$4,521
HOA/Condo/Coop Fees
$31.25 monthly
Sq Ft Source
Owner
Friends & Family
React
Invite
Recent Activity
13 hours ago
Listing first seen on site
13 hours ago
Listing updated with changes from the MLS
General Features
Acres
0.46
Garage
Yes
Garage Spaces
2
Green Energy Efficient
Thermostat
Land Lease
No
Levels
Two
Parking
Garage
Parking Spaces
2
Property Sub Type
Single Family Residence
Sewer
Septic Tank
SqFt Above
2683
Style
Traditional
Utilities
Cable AvailableElectricity AvailablePhone AvailableWater Available