North Atlanta Real Estate Listings

Save
Ask
Tour
Hide
Share
$1,399,900
1 Day On Site

2390 Glade Overlook
Cumming , GA 30041

For Sale| Single Family Residence | Active
5
Beds
4.5
Total Baths
4
Full Baths
1
Partial Bath
3,712
SqFt
$377
/SqFt
2026
Built
Subdivision :
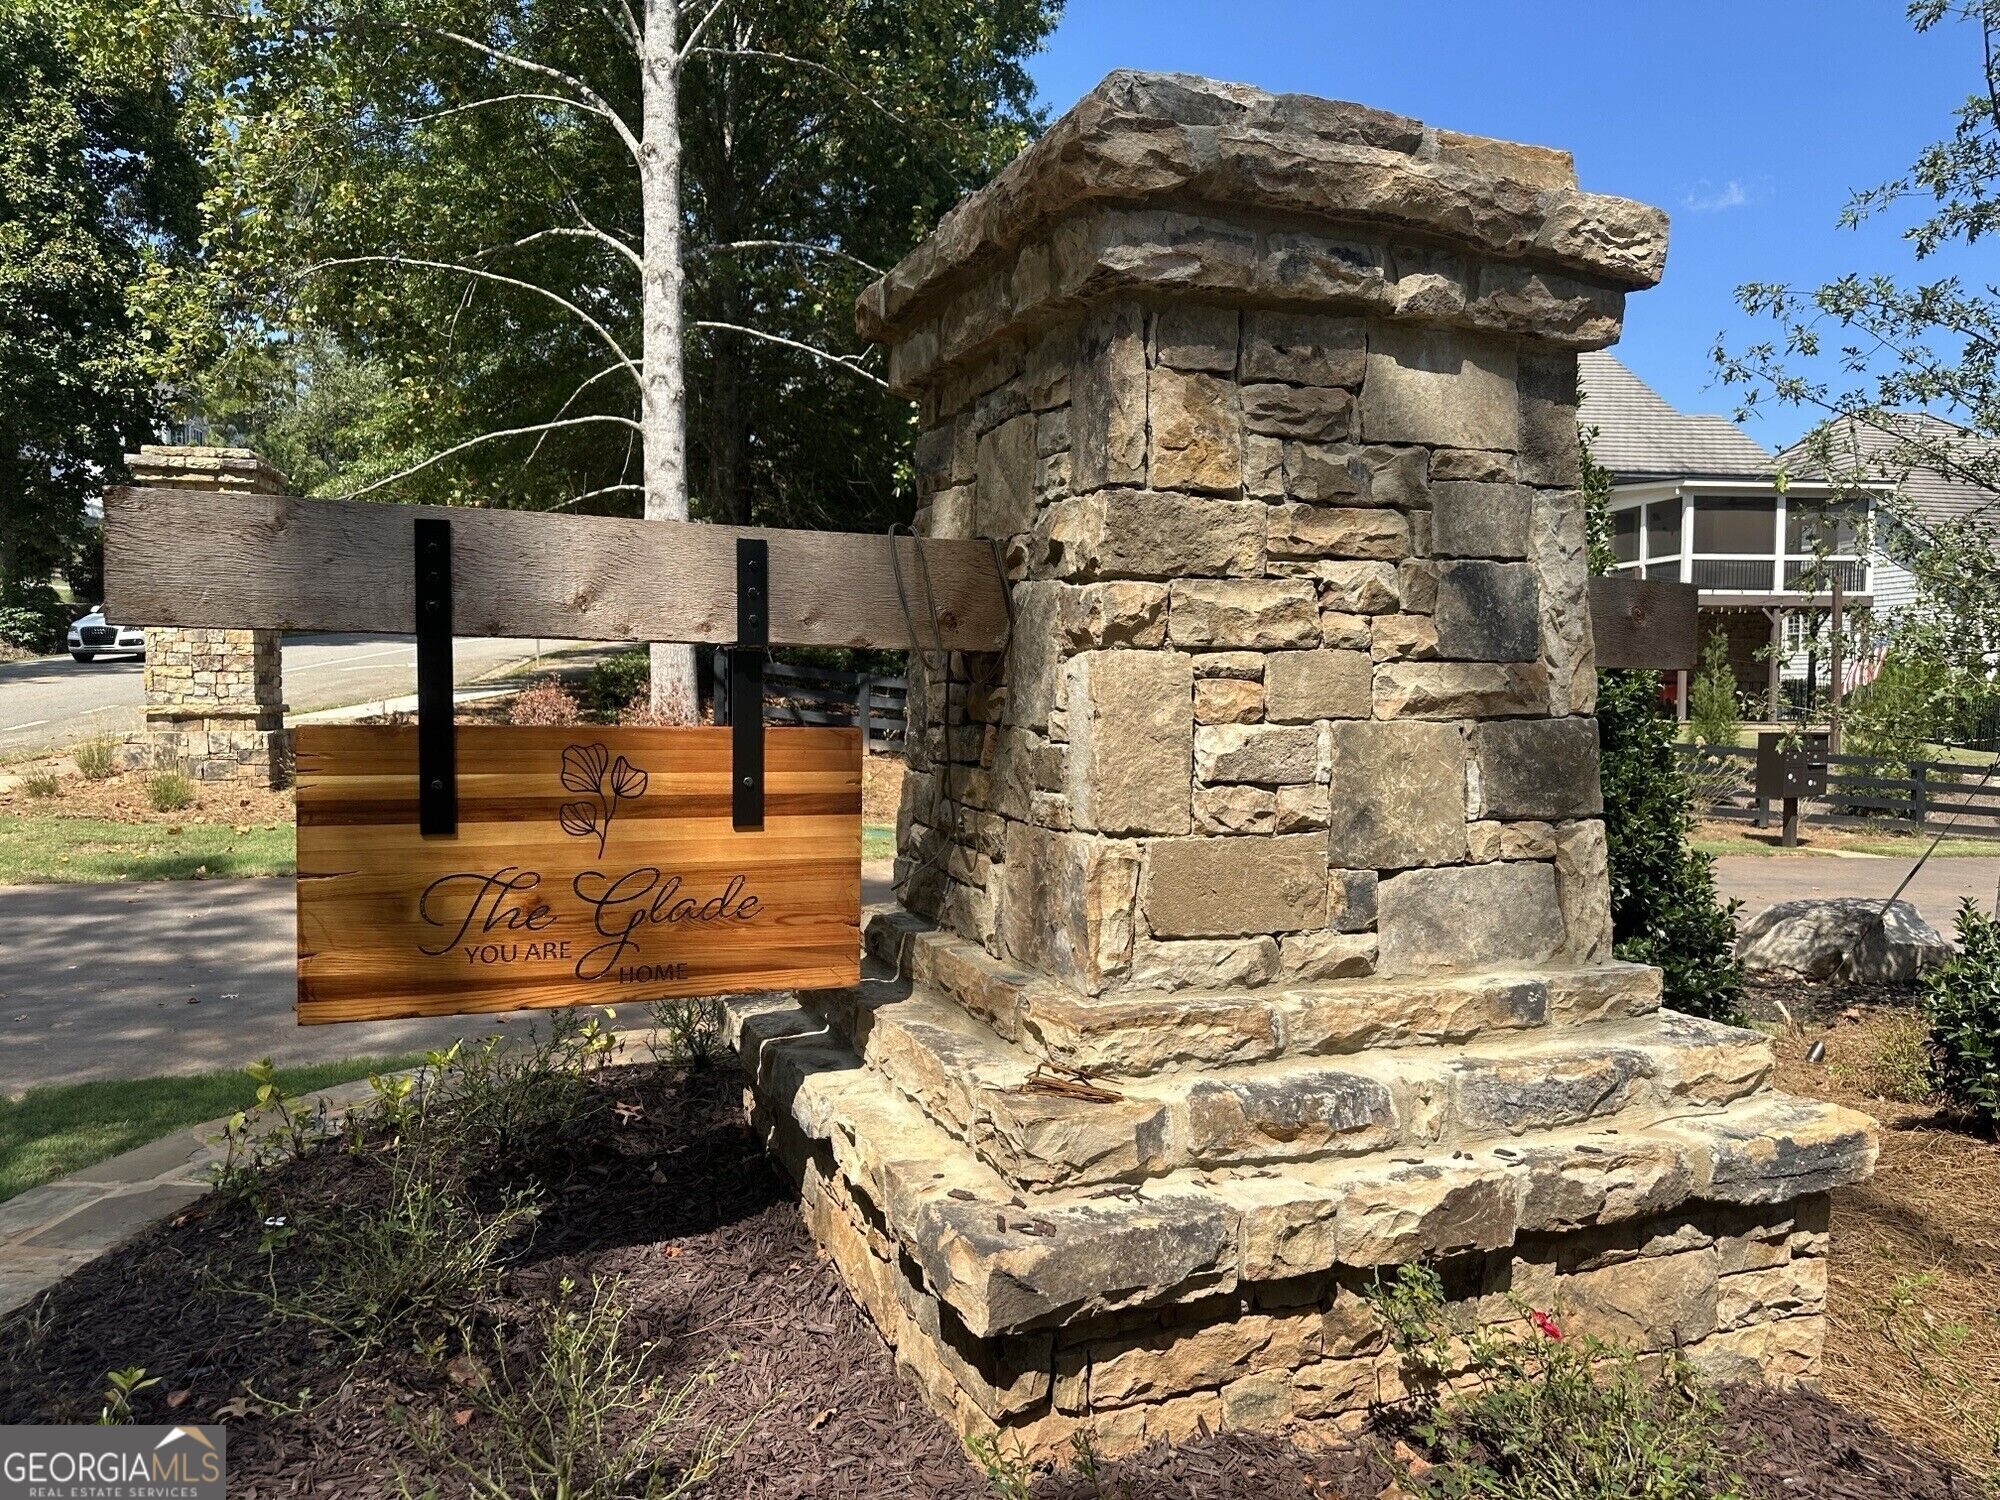
The Glade
County :
Forsyth

Due to the health concerns created by Coronavirus we are offering personal 1-1 online video walkthough tours where possible.
Call Now: (404) 919-1578
Is this the listing for you? We can help make it yours.
(404) 919-1578
2390 Glade Overlook2390 Glade Overlook2390 Glade Overlook2390 Glade Overlook
Save
Ask
Tour
Hide
Share

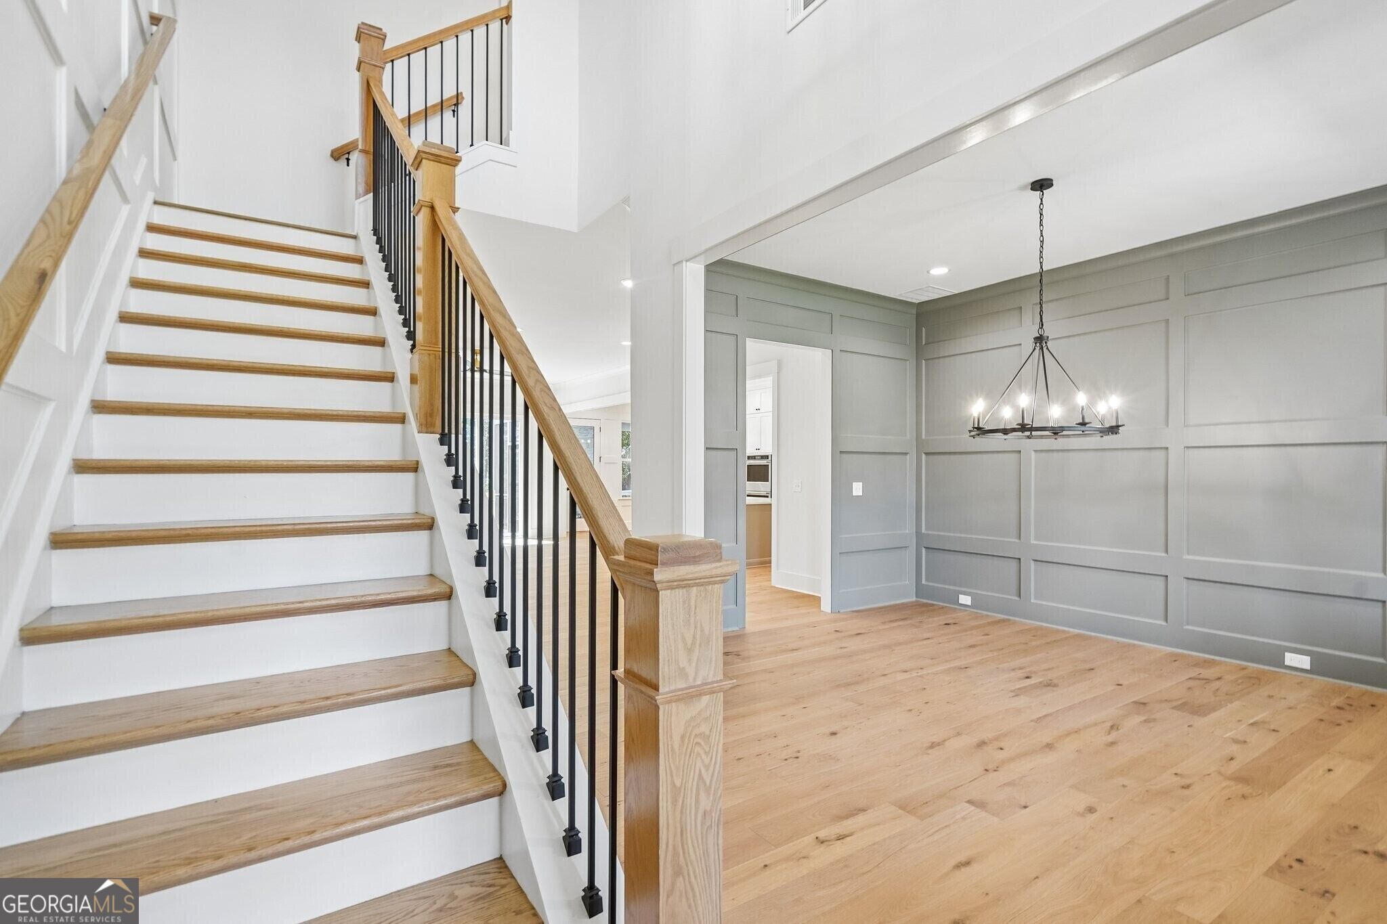
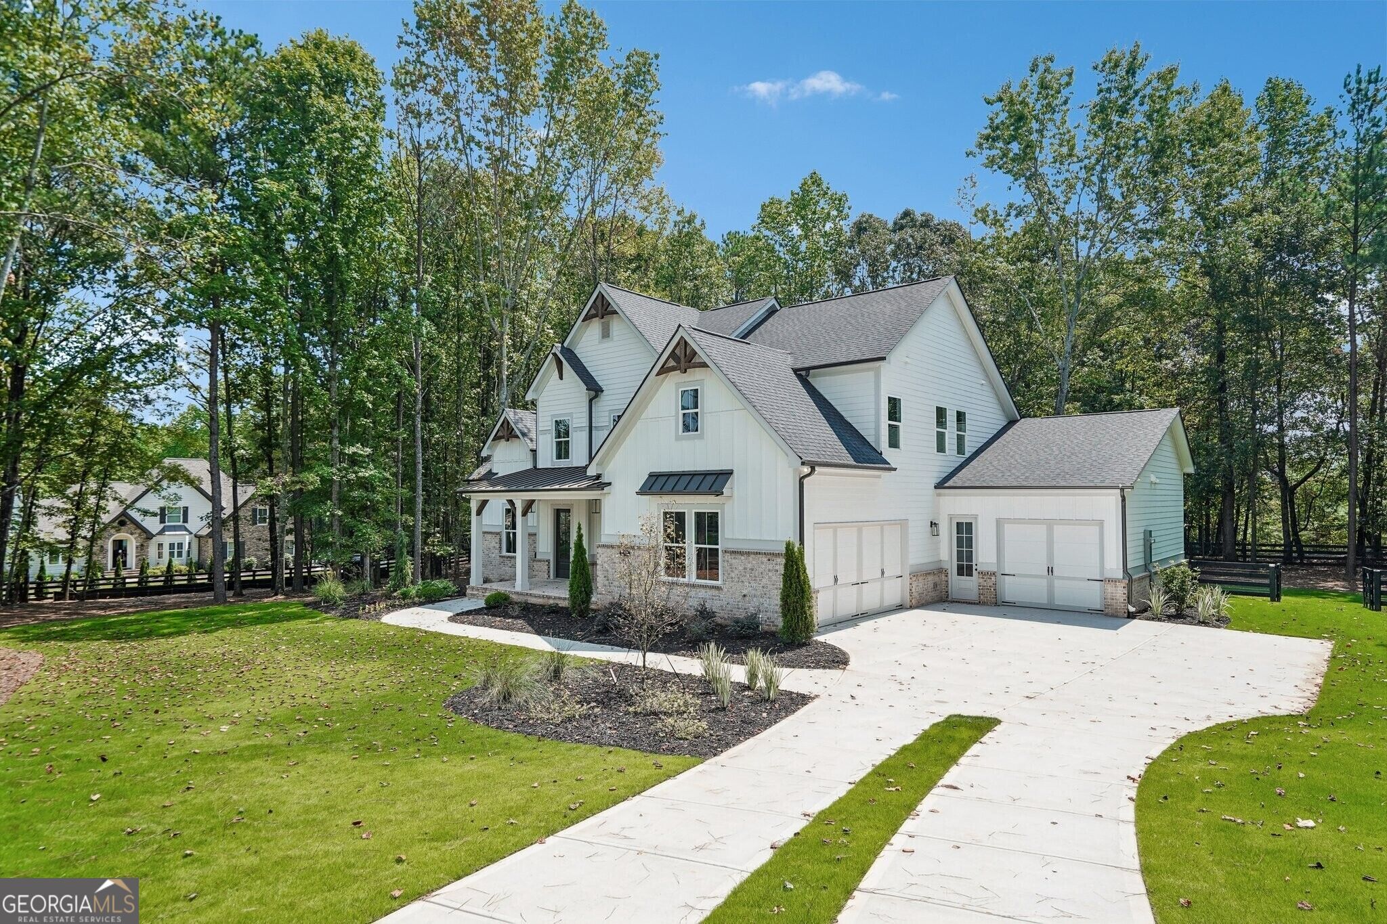
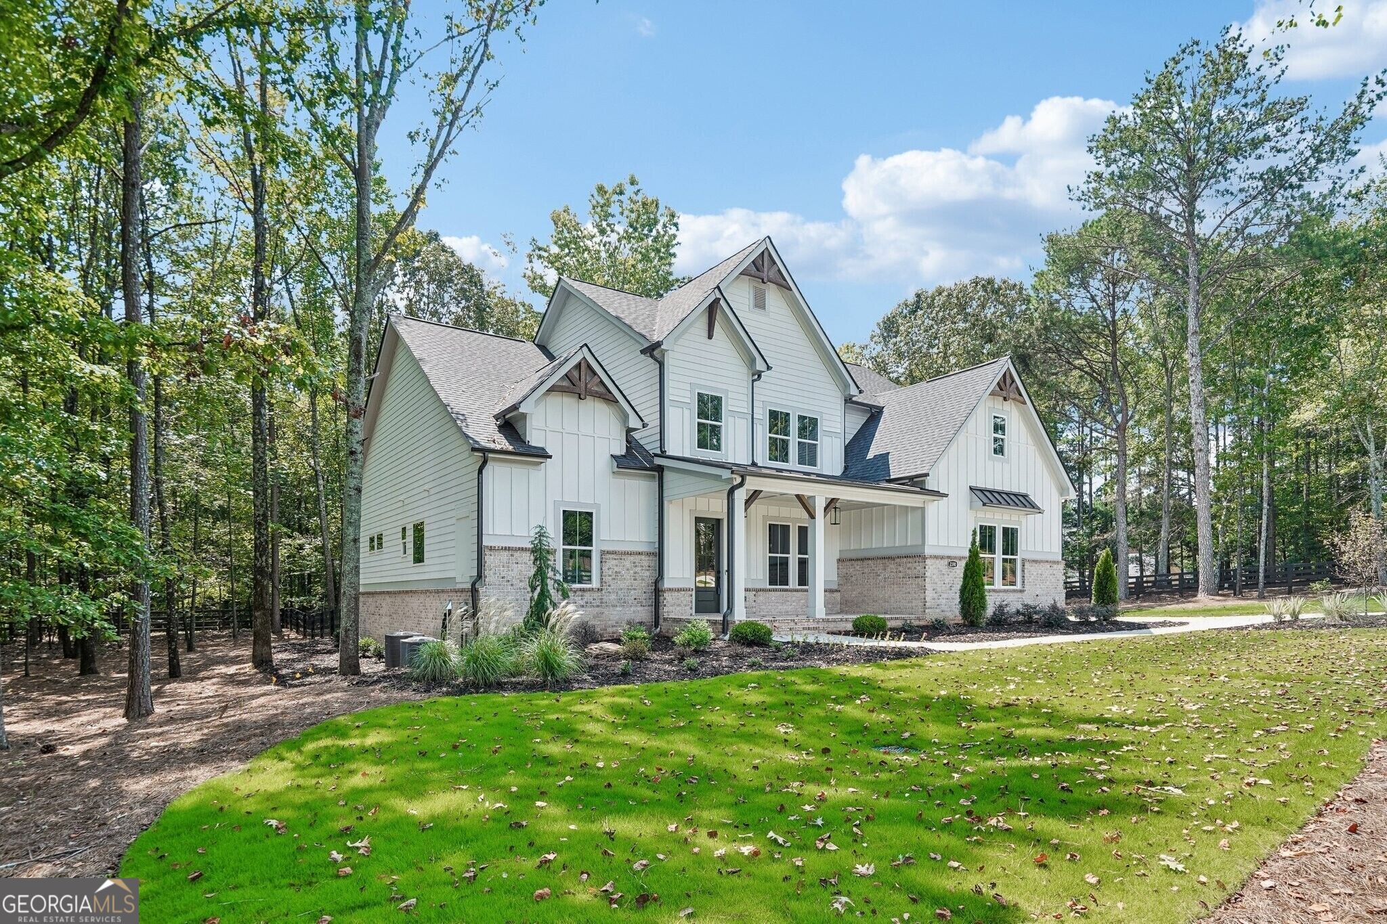
The Tamarack Plan built by Peachtree Residential – where elegance meets thoughtful design. "Quick Move-in"! This home sits on a 1.29 acre fenced, wooded lot. This stunning home features a side-entry garage plus a tandem third-car garage, widened for extra storage and complete with its own private entry door. The 3 garages have beautiful, epoxy floors. Enjoy relaxing on the rocking chair front porch with an upgraded chevron brick accented floor. You will love the screened back porch featuring a stone surround fireplace with a beautiful tongue and groove ceiling, chevron brick-accented floor and an extended deck for grilling. Step inside to a grand two-story foyer that sets the tone for this beautiful residence. A formal dining room off the entry provides the perfect setting for your next family gathering. The spacious family room impresses with soaring ceilings, custom built-ins, and a 10-foot sliding glass door that fills the space with natural light. Flowing seamlessly from the family room, the chef-inspired kitchen is a true showpiece, boasting cabinetry to the ceiling, an expansive 8-foot island, and a hidden pantry with custom shelving that combines function with style. Enjoy casual meals in the sunlit breakfast area, offering serene views of the screened patio – the ultimate spot for game day or evening relaxation. The primary suite on the main level offers a private retreat with a vaulted shiplap ceiling with cedar beams and abundant natural light. The spa-like ensuite showcases a tiled shower with bench, freestanding soaking tub, dual quartz vanities, and an enlarged walk-in closet with custom shelving. Also on the main level is a guest suite with private bath and oversized closet, perfect for visitors or extended family. Additional conveniences include a mudroom with built-in benches and cubbies, a spacious laundry room with cabinetry, and a powder bath. Upstairs, discover three generous secondary bedrooms – one with a private bath – and an expansive bonus room offering endless possibilities for a media room, playroom, or home gym. Custom closets in all the secondary bedroom closets! Don't miss the opportunity to call this estate-style masterpiece your next home – crafted with timeless design and modern comfort in mind.

Save
Ask
Tour
Hide
Share
Listing Snapshot
Price  
$1,399,900
Days On Site  
1 Day
Bedrooms  
5
Inside Area (SqFt)  
3,712 sqft
Total Baths  
4.5
Full Baths  
4
Partial Baths  
1
Lot Size  
1.29 Acres
Year Built  
2026
MLS Number  
10879589
Status  
Active
Property Tax  
N/A
HOA/Condo/Coop Fees  
$125 monthly
Sq Ft Source  
Owner
Friends & Family
Recent Activity
yesterdayListing first seen on site
yesterdayListing updated with changes from the MLS
General Features
Acres  
1.29
Attached Garage  
Yes
Foundation  
Slab
Garage  
Yes
Garage Spaces  
3
Home Warranty  
Yes
Land Lease  
No
Levels  
Two
Parking  
AttachedGarageGarage Door OpenerKitchen Level
Parking Spaces  
3
Property Condition  
New Construction
Property Sub Type  
Single Family Residence
Security  
Smoke Detector(s)
Sewer  
Public Sewer
SqFt Above  
3712
Style  
Brick/Frame
Utilities  
Electricity AvailableSewer ConnectedUnderground UtilitiesWater Available
Water Source  
Public
Interior Features
Appliances  
OvenCooktopDishwasherDouble OvenElectric Water HeaterMicrowaveStainless Steel Appliance(s)
Basement  
None
Cooling  
Ceiling Fan(s)Central AirElectric
Fireplace  
Yes
Fireplace Features  
Family RoomOutside
Fireplaces  
2
Flooring  
Hardwood
Heating  
Forced AirNatural GasZoned
Interior  
Breakfast BarKitchen IslandPantryEntrance FoyerBeamed CeilingsDouble VanityHigh CeilingsSoaking TubVaulted Ceiling(s)Walk-In Closet(s)Master Downstairs
Laundry Features  
Other
Main Level Bedrooms  
2
Dining Room  
Kitchen  
Save
Ask
Tour
Hide
Share
Exterior Features
Construction Details  
Brick
Exterior  
Other
Fencing  
Back Yard
Lot Features  
Other
Patio And Porch  
PatioPorchScreened
Roof  
Composition
Waterfront Features  
None
Community Features
Association Fee  
$1500.0
Association Fee Frequency  
Annually
Community Features  
SidewalksStreet Lights
Financing Terms Available  
CashConventional
Schools
School District
Unknown
Elementary School
Haw Creek
Middle School
Lakeside
High School
South Forsyth
Listing courtesy of Re/Max Tru, Inc.


Information deemed reliable but not guaranteed. The data relating to real estate for sale on this web site comes in part from the Broker Reciprocity Program of Georgia MLS. Real estate listings held by brokerage firms other than this office are marked with the Broker Reciprocity logo and detailed information about them includes the name of the listing brokers. Copyright © 2020-present Georgia MLS. All rights reserved.
Last checked: 2026-10-29 10:36 AM UTC

Neighborhood & Commute
Source: Walkscore
Disclosure: Community information and market data powered by Constellation Data Labs. Information is deemed reliable but not guaranteed.
Save
Ask
Tour
Hide
Share