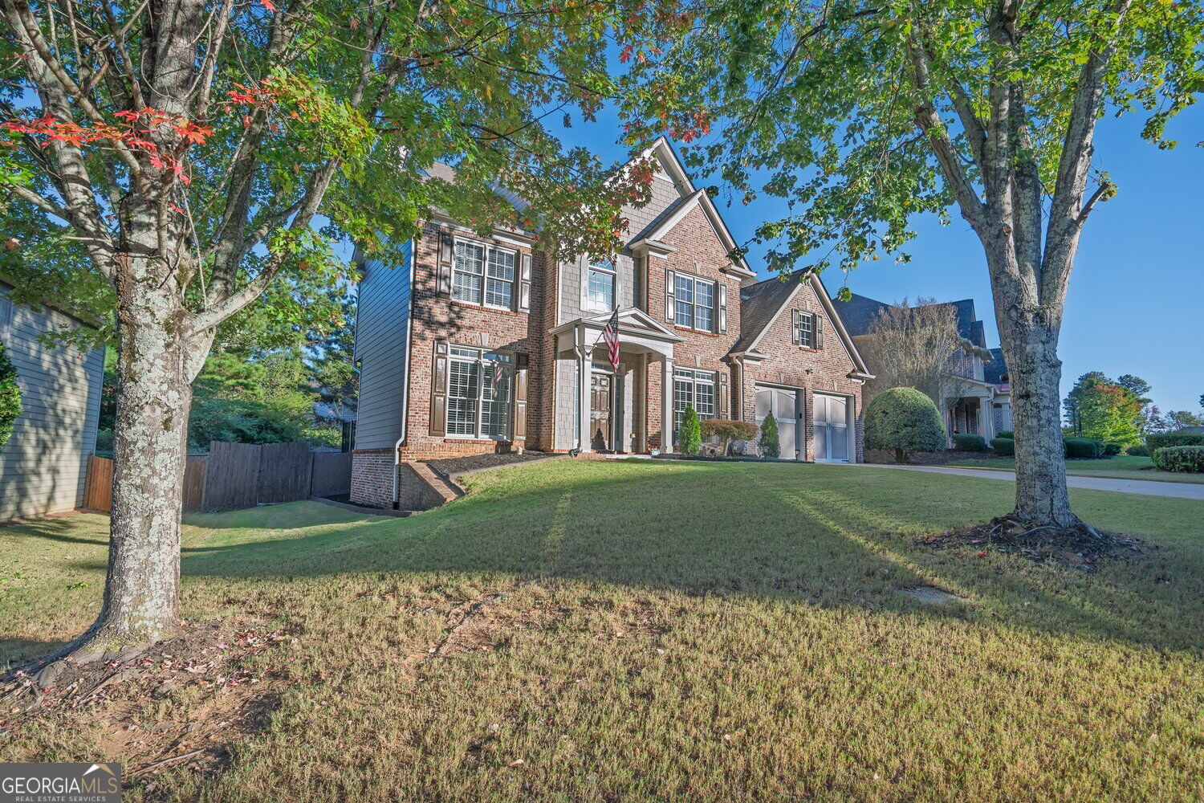
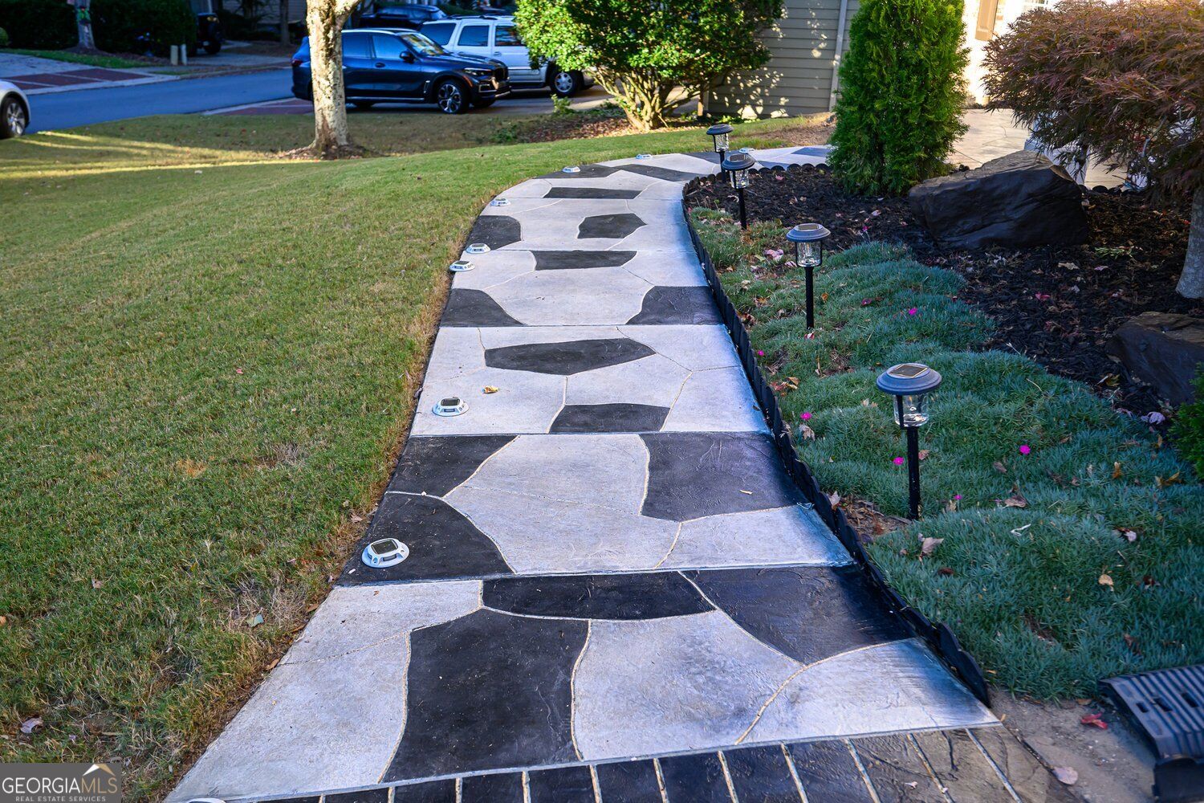
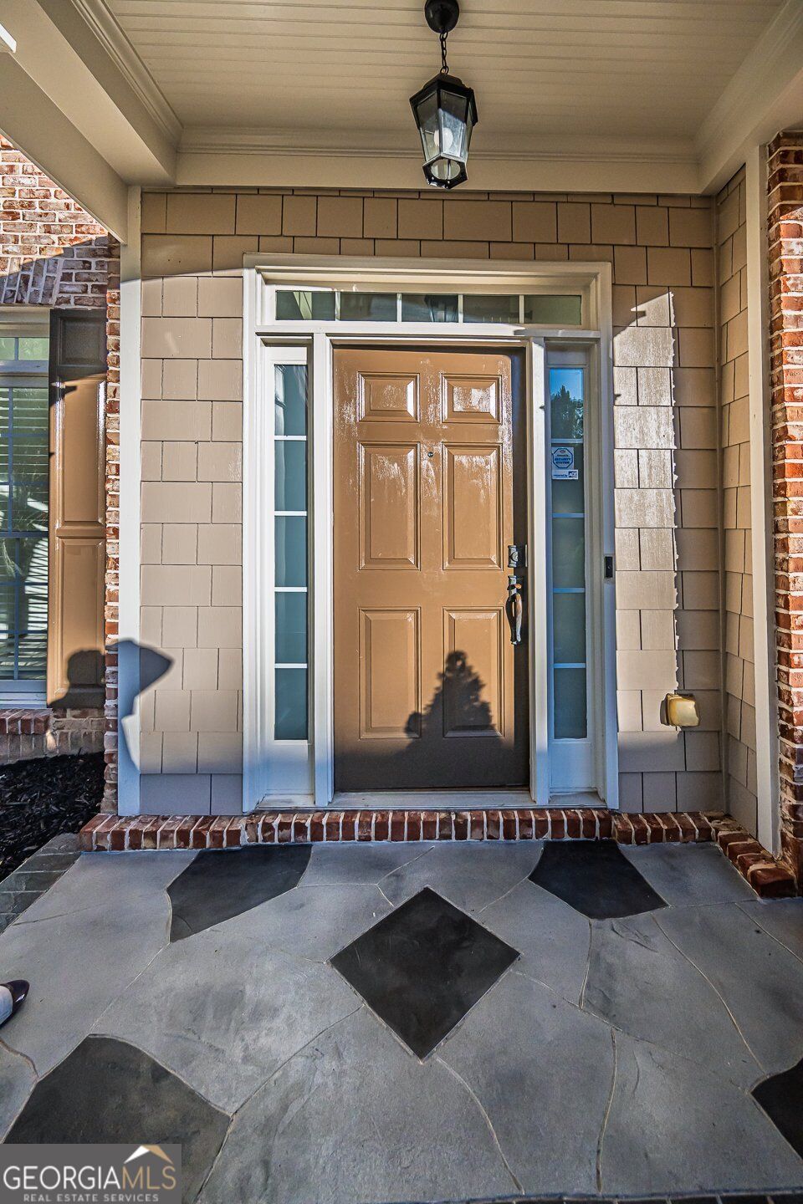
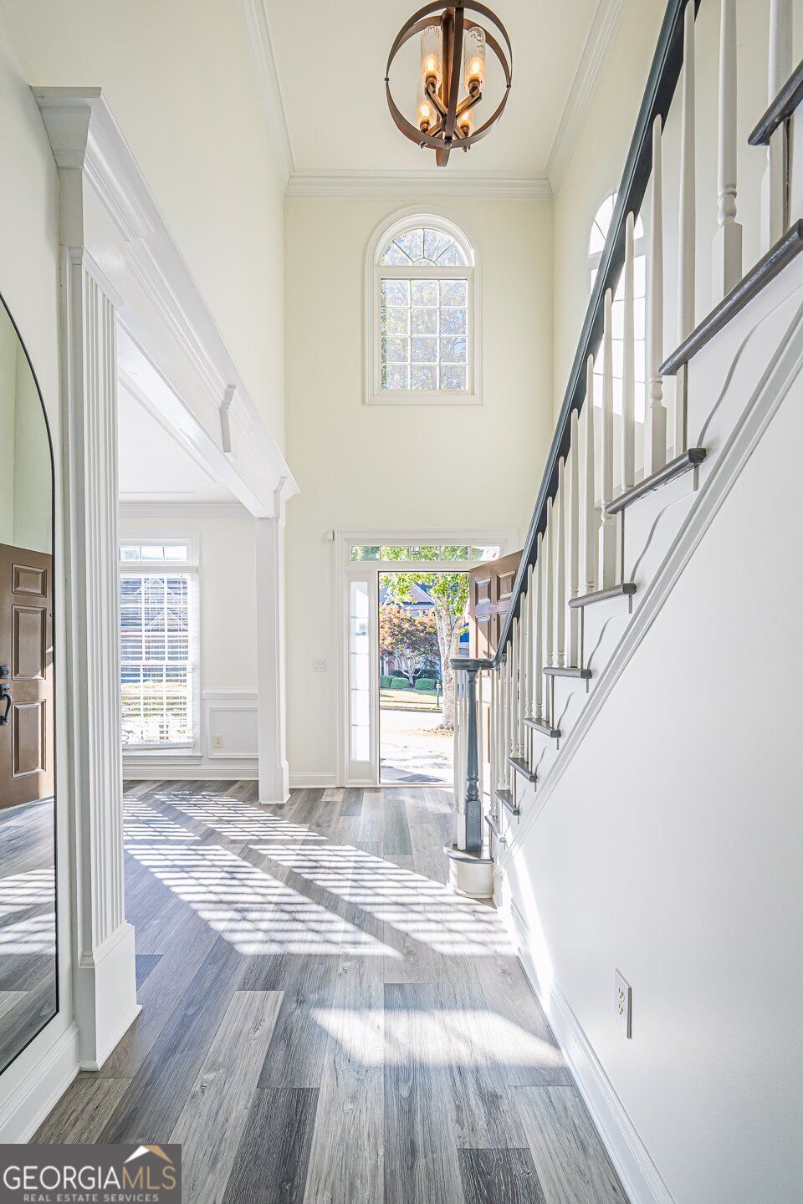
If you are looking for a MOVE-IN READY HOME in the BEST LOCATION in a GREAT SCHOOL DISTRICT this is it! New Kitchen, New Flooring, New Paint, New all Bathrooms and more! 2 Story spacious Foyer welcome you to this 5 Bedrooms 4 Full Bathrooms home! WEST FACING HOME is filling with sunlight dining and sitting room, located in the front of the house, in the afternoon but 2 Story family room and a Breakfast room facing EAST is sunlit in a morning! Large Bright family room with elegant fireplace can accommodate your friends and family during long winter evenings and Holiday gatherings. The Main floor Bedroom with a Full Bathroom available for your and your guests convenience. Flex room offer a lot of options can be used as a home office or sitting/play room. Large Master bedroom with double trey ceiling including the large spa-like owner's bathroom with double vanity, separate shower and garden tub. An additional guest suite with full bathroom and Jack and Jill bedroom suite conclude the 2nd floor. Wide open fenced backyard with the stamp-concrete patio is great for outdoor grilling and kids playing. Community amenities are in a short walking distance. In a minute you can be at resort-style neighborhood amenities including a kids play-ground, pool, tennis courts, pickle ball courts, and basketball courts. Community Conveniently situated near GA-400, between ext 13 and 14 shopping, dining, and entertainment in Cumming, including The Collection at Forsyth, Market Place and Vickery Village, along with nearby outdoor destinations such as Big Creek Greenway, Sawnee Mountain Preserve, and Lake Lanier.
Save
Ask
Tour
Hide
Share
Listing Snapshot
Price
$750,000
Days On Site
5 Days
Bedrooms
5
Inside Area (SqFt)
3,342 sqft
Total Baths
4
Full Baths
4
Partial Baths
N/A
Lot Size
0.2 Acres
Year Built
2003
MLS Number
10878568
Status
Active
Property Tax
$4,643
HOA/Condo/Coop Fees
$66.67 monthly
Sq Ft Source
Public Records
Friends & Family
React
Invite
Recent Activity
4 days ago
Status changed to Active
4 days ago
Listing updated with changes from the MLS
5 days ago
Listing first seen on site
General Features
Acres
0.2
Attached Garage
Yes
Foundation
Slab
Garage
Yes
Green Energy Efficient
AppliancesDoorsThermostatRoof
Land Lease
No
Levels
Two
Parking
AttachedGarage
Property Condition
Updated/Remodeled
Property Sub Type
Single Family Residence
Security
Smoke Detector(s)Security System
Sewer
Public Sewer
SqFt Above
3342
Style
Traditional
Utilities
Cable AvailableElectricity AvailableNatural Gas AvailableWater AvailableSewer AvailableUnderground Utilities
Water Source
Public
Interior Features
Appliances
OvenDryerIce MakerRefrigeratorWasherDishwasherDisposalDouble OvenGas Water HeaterMicrowave