North Atlanta Real Estate Listings

Save
Ask
Tour
Hide
Share
$1,595,000
1 Day On Site

1000 Brooksglen DR
Roswell , GA 30075

For Sale| Single Family Residence | Active
6
Beds
5.5
Total Baths
5
Full Baths
1
Partial Bath
8,575
SqFt
$186
/SqFt
1986
Built
Subdivision :
BROOKFIELD WEST
County :
Fulton

Due to the health concerns created by Coronavirus we are offering personal 1-1 online video walkthough tours where possible.
Call Now: (404) 919-1578
Is this the listing for you? We can help make it yours.
(404) 919-1578
Upcoming Open Houses
Due to COVID-19, we recommend you verify Open Houses before attending.
Sun, Oct 25, 1:00 AM – 3:00 PM
1000 Brooksglen DR1000 Brooksglen DR1000 Brooksglen DR1000 Brooksglen DR
Save
Ask
Tour
Hide
Share

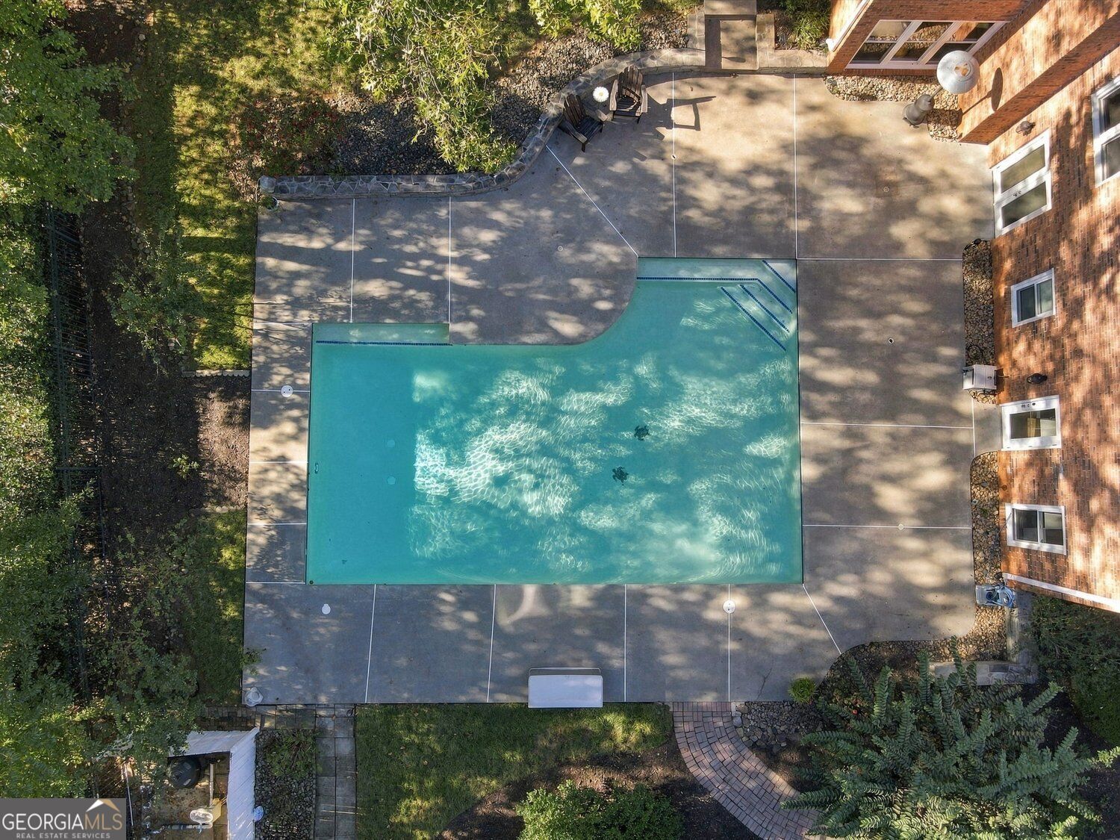
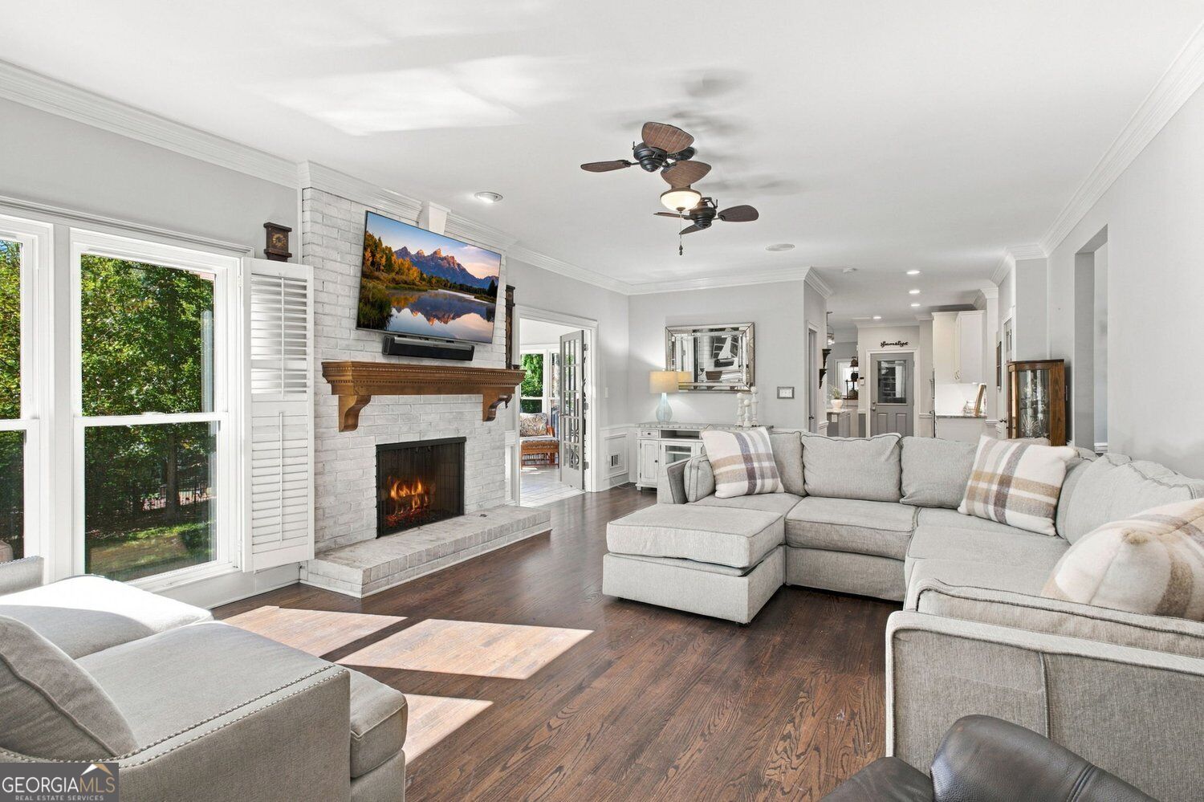
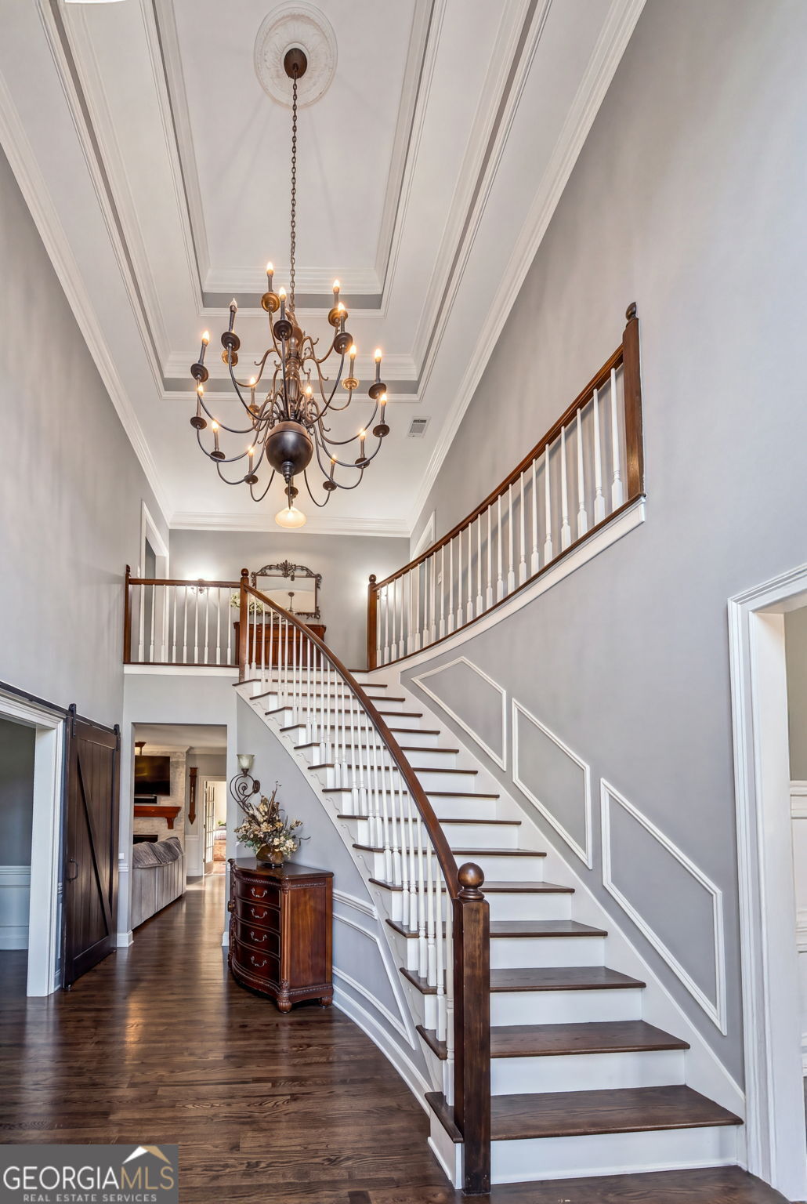
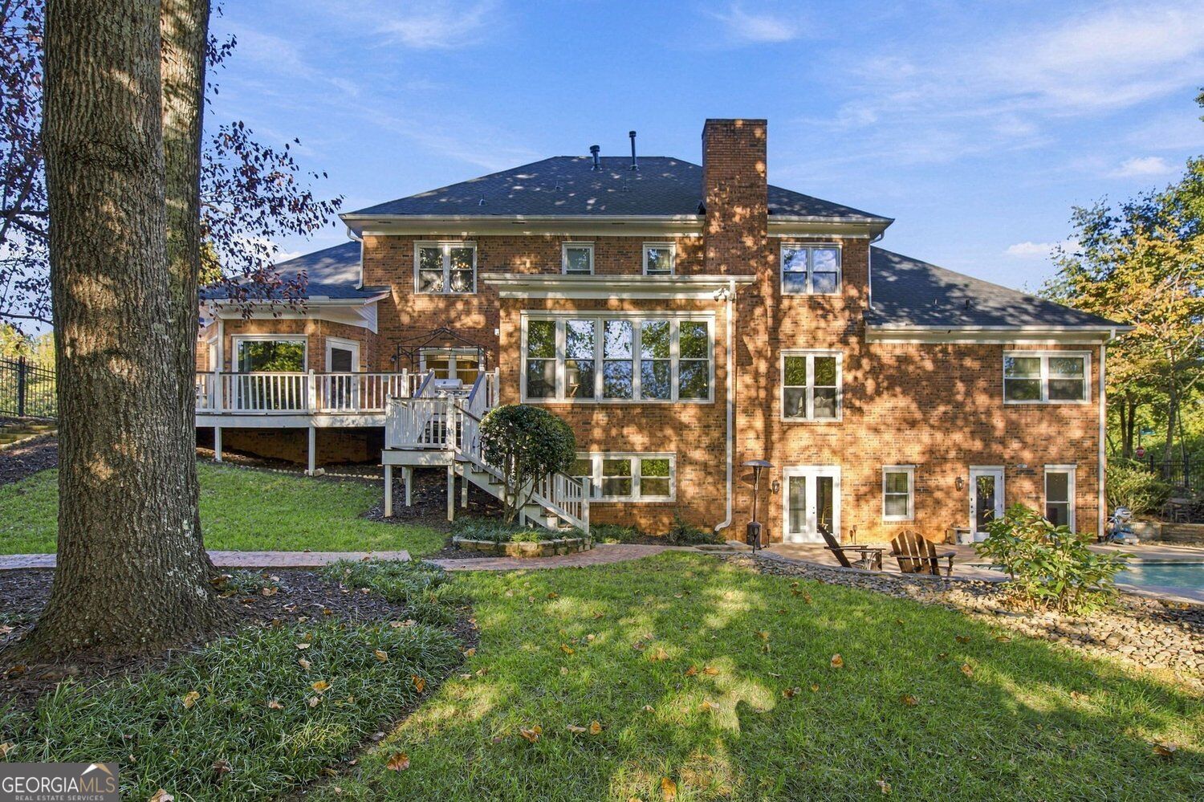
Discover timeless elegance and exceptional living in this beautifully appointed 6-bedroom, 5-bath all-brick home in the sought-after Brookfield community. Impressive architecture, extensive updates, and distinctive entertaining spaces set this property apart. A soaring two-story foyer with a sweeping staircase creates a memorable first impression, while hardwood floors throughout and a convenient secondary staircase off the kitchen enhance the home's classic design and functionality. Recent improvements include a NEW ROOF, NEW DRIVEWAY, ALL NEW WINDOWS throughout, and a Tesla charging station. The main level features a formal dining room, private study, family room, chefs kitchen, sunroom, and primary suite with dual walk-in closets and a beautifully appointed bath featuring a soaking tub, oversized shower, and dual vanities. Upstairs, four spacious bedrooms feature hardwood floors and walk-in closets. Two offer private en-suite baths, while the remaining two share an oversized Jack-and-Jill bathroom. The private, landscaped backyard is designed for outdoor living, featuring a swimming pool and expansive deck perfect for relaxing or entertaining. The terrace level is truly one of a kind, featuring a private exterior entrance and a charming 1950s-inspired diner complete with a full kitchen. Designed for both entertaining and versatile living, this expansive level offers an additional family room, spacious playroom, oversized bedroom with walk-in closet, and dedicated fitness room. Multiple storage areas further enhance the functionality of this thoughtfully designed space, offering exceptional flexibility for guests, recreation, or multigenerational living. Residents have the option to join privately owned Brookfield Country Club, offering an 18-hole championship golf course, tennis, pickleball, swimming, fitness facilities, and dining. Membership is optional and sold separately. This home offers a rare combination of comfort, character, and functionality. Don't miss the opportunity to make this exceptional property your own.

Save
Ask
Tour
Hide
Share
Listing Snapshot
Price  
$1,595,000
Days On Site  
1 Day
Bedrooms  
6
Inside Area (SqFt)  
8,575 sqft
Total Baths  
5.5
Full Baths  
5
Partial Baths  
1
Lot Size  
0.659 Acres
Year Built  
1986
MLS Number  
10878061
Status  
Active
Property Tax  
$10,390
HOA/Condo/Coop Fees  
N/A
Sq Ft Source  
Public Records
Friends & Family
Recent Activity
yesterdayListing first seen on site
yesterdayListing updated with changes from the MLS
General Features
Acres  
0.659
Green Energy Efficient  
Windows
Land Lease  
No
Levels  
Three Or More
Parking  
Off Street
Property Sub Type  
Single Family Residence
Security  
Smoke Detector(s)
Sewer  
Public Sewer
SqFt Above  
7039
SqFt Below  
1536
Style  
Colonial
Utilities  
Cable AvailableElectricity AvailableNatural Gas AvailableUnderground UtilitiesWater Available
Water Source  
Public
Interior Features
Appliances  
DishwasherDisposalDouble OvenGas Water Heater
Basement  
Full
Cooling  
Central Air
Electric  
220 Volts
Fireplace  
Yes
Fireplace Features  
BasementFamily RoomGas StarterMasonry
Fireplaces  
2
Flooring  
Hardwood
Heating  
Forced Air
Interior  
Kitchen IslandPantryBookcasesWalk-In Closet(s)
Laundry Features  
In Kitchen
Main Level Bedrooms  
1
Window Features  
Insulated WindowsDouble Pane Windows
Dining Room  
Kitchen  
Save
Ask
Tour
Hide
Share
Exterior Features
Construction Details  
Brick
Exterior  
OtherLighting
Fencing  
Back YardFenced
Lot Features  
Corner Lot
Patio And Porch  
Deck
Pool Features  
In GroundSalt Water
Roof  
Composition
Windows/Doors  
Insulated WindowsDouble Pane Windows
Community Features
Community Features  
None
Financing Terms Available  
ConventionalCashFHA
Schools
School District
Unknown
Elementary School
Mountain Park
Middle School
Crabapple
High School
Roswell
Listing courtesy of BHHS Georgia Properties


Information deemed reliable but not guaranteed. The data relating to real estate for sale on this web site comes in part from the Broker Reciprocity Program of Georgia MLS. Real estate listings held by brokerage firms other than this office are marked with the Broker Reciprocity logo and detailed information about them includes the name of the listing brokers. Copyright © 2020-present Georgia MLS. All rights reserved.
Last checked: 2026-10-25 01:19 PM UTC

Neighborhood & Commute
Source: Walkscore
Disclosure: Community information and market data powered by Constellation Data Labs. Information is deemed reliable but not guaranteed.
Save
Ask
Tour
Hide
Share