North Atlanta Real Estate Listings

Save
Ask
Tour
Hide
Share
$731,000
6 Days On Site

3960 Silver Pine TRL
Cumming , GA 30028

For Sale| Single Family Residence | Active
5
Beds
4
Total Baths
4
Full Baths
2,987
SqFt
$245
/SqFt
2026
Built
Subdivision :
Hayden Brook
County :
Forsyth

Due to the health concerns created by Coronavirus we are offering personal 1-1 online video walkthough tours where possible.
Call Now: (404) 919-1578
Is this the listing for you? We can help make it yours.
(404) 919-1578
3960 Silver Pine TRL3960 Silver Pine TRL3960 Silver Pine TRL3960 Silver Pine TRL
Save
Ask
Tour
Hide
Share

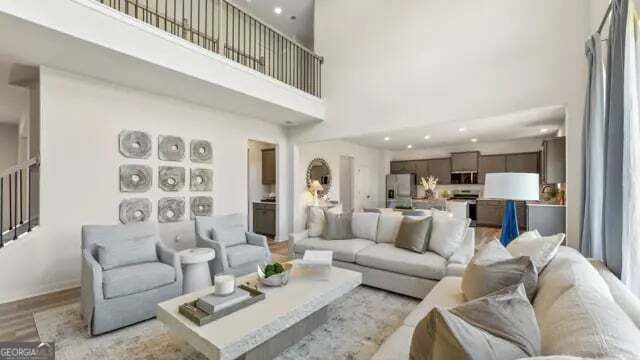
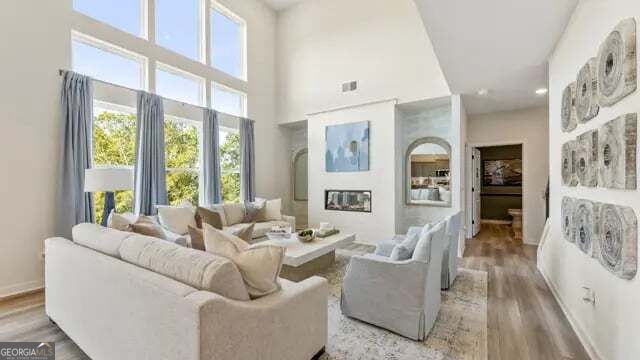
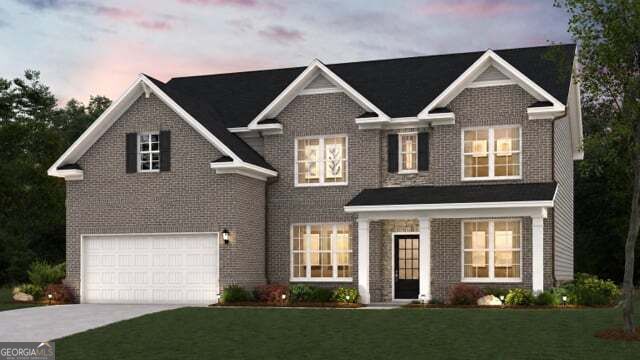
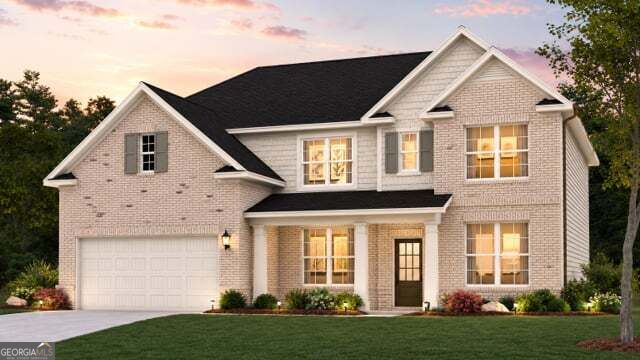
SECONDARY GARAGE ENTRY * TWO STORY GREAT ROOM * Step into The Birch, a thoughtfully designed home that effortlessly blends elegance, livability, and smart design. From the moment you enter, you're welcomed by a sense of light and space, highlighted by the dramatic two-story great room. Bathed in natural light from expansive windows, this stunning central living area features a cozy fireplace and flows seamlessly into the gourmet kitchen, where a large center island, walk-in pantry, and charming breakfast nook create the perfect setting for casual meals and lively gatherings. Enjoy easy indoor-outdoor living with direct access to the patio-ideal for entertaining or relaxing. Additional highlights on the main floor include a prep galley perfect for staging or storage, a flex room that can easily serve as a home office, playroom, or formal dining area, plus a secluded guest bedroom and a full bath-ideal for hosting visitors or multigenerational living. Upstairs, a spacious loft provides flexible space for recreation, media, or study, while two well-appointed secondary bedrooms share a stylish full bathroom. The second-level laundry room adds everyday convenience just steps from the bedrooms. The crown jewel of the home is the luxurious primary suite, offering a serene escape with a dual-sink vanity, expansive walk-in shower, and a generous walk-in closet designed to impress. With its bright, open layout and intentional design touches, The Birch is the perfect place to plant roots and live beautifully.

Save
Ask
Tour
Hide
Share
Listing Snapshot
Price  
$731,000
Days On Site  
6 Days
Bedrooms  
5
Inside Area (SqFt)  
2,987 sqft
Total Baths  
4
Full Baths  
4
Partial Baths  
N/A
Lot Size  
0.34 Acres
Year Built  
2026
MLS Number  
10877215
Status  
Active
Property Tax  
N/A
HOA/Condo/Coop Fees  
$66.67 monthly
Sq Ft Source  
Builder
Friends & Family
Recent Activity
6 days agoStatus changed to Active
6 days agoListing updated with changes from the MLS
6 days agoListing first seen on site
General Features
Acres  
0.34
Attached Garage  
Yes
Foundation  
Slab
Garage  
Yes
Green Energy Efficient  
Thermostat
Home Warranty  
Yes
Land Lease  
No
Levels  
Two
Parking  
AttachedGarageGarage Door Opener
Property Condition  
New Construction
Property Sub Type  
Single Family Residence
Security  
Carbon Monoxide Detector(s)Smoke Detector(s)
Sewer  
Public Sewer
SqFt Above  
2987
Style  
Traditional
Utilities  
Cable AvailableElectricity AvailableNatural Gas AvailableSewer AvailableWater AvailableUnderground Utilities
Water Source  
Public
Interior Features
Appliances  
DishwasherMicrowaveGas Water Heater
Basement  
None
Cooling  
Central Air
Electric  
220 Volts
Fireplace  
Yes
Fireplace Features  
Factory BuiltLiving Room
Fireplaces  
1
Flooring  
VinylCarpet
Heating  
Forced AirElectricNatural GasZoned
Interior  
Kitchen IslandPantryWalk-In Closet(s)
Laundry Features  
Other
Main Level Bedrooms  
1
Window Features  
Insulated WindowsDouble Pane Windows
Dining Room  
Kitchen  
Save
Ask
Tour
Hide
Share
Exterior Features
Construction Details  
BrickVinyl Siding
Exterior  
Other
Lot Features  
LevelOther
Patio And Porch  
Patio
Roof  
Composition
Windows/Doors  
Insulated WindowsDouble Pane Windows
Community Features
Association Fee  
$800.0
Association Fee Frequency  
Annually
Community Features  
PlaygroundPool
Financing Terms Available  
CashConventionalFHAVA Loan
Schools
School District
Unknown
Elementary School
Coal Mountain
Middle School
North Forsyth
High School
North Forsyth
Listing courtesy of CCG Realty Group LLC


Information deemed reliable but not guaranteed. The data relating to real estate for sale on this web site comes in part from the Broker Reciprocity Program of Georgia MLS. Real estate listings held by brokerage firms other than this office are marked with the Broker Reciprocity logo and detailed information about them includes the name of the listing brokers. Copyright © 2020-present Georgia MLS. All rights reserved.
Last checked: 2026-10-28 09:40 AM UTC

Neighborhood & Commute
Source: Walkscore
Disclosure: Community information and market data powered by Constellation Data Labs. Information is deemed reliable but not guaranteed.
Save
Ask
Tour
Hide
Share