North Atlanta Real Estate Listings

Save
Ask
Tour
Hide
Share
$480,000
1 Day On Site

2060 Davis DR
Cumming , GA 30041

For Sale| Single Family Residence | Active
4
Beds
2.5
Total Baths
2
Full Baths
1
Partial Bath
2,713
SqFt
$177
/SqFt
1993
Built
Subdivision :
Ivy Bluff
County :
Forsyth

Due to the health concerns created by Coronavirus we are offering personal 1-1 online video walkthough tours where possible.
Call Now: (404) 919-1578
Is this the listing for you? We can help make it yours.
(404) 919-1578
2060 Davis DR2060 Davis DR2060 Davis DR2060 Davis DR
Save
Ask
Tour
Hide
Share

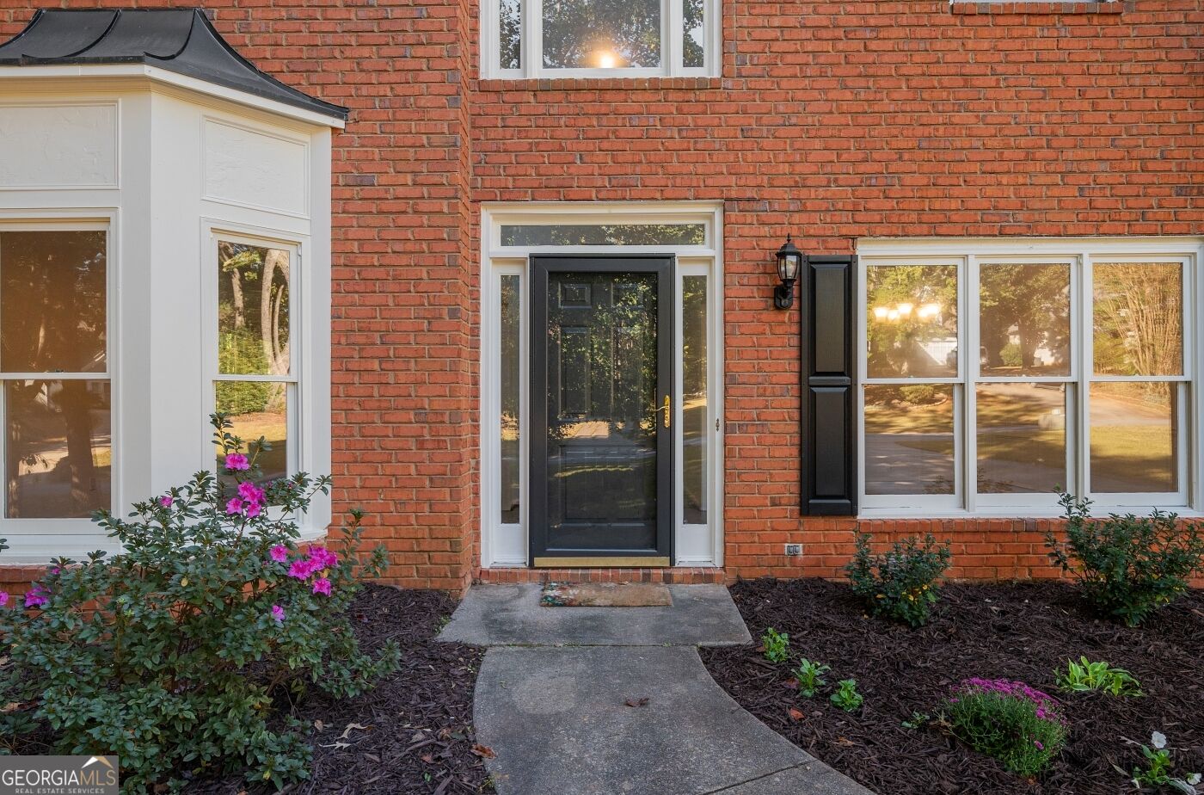
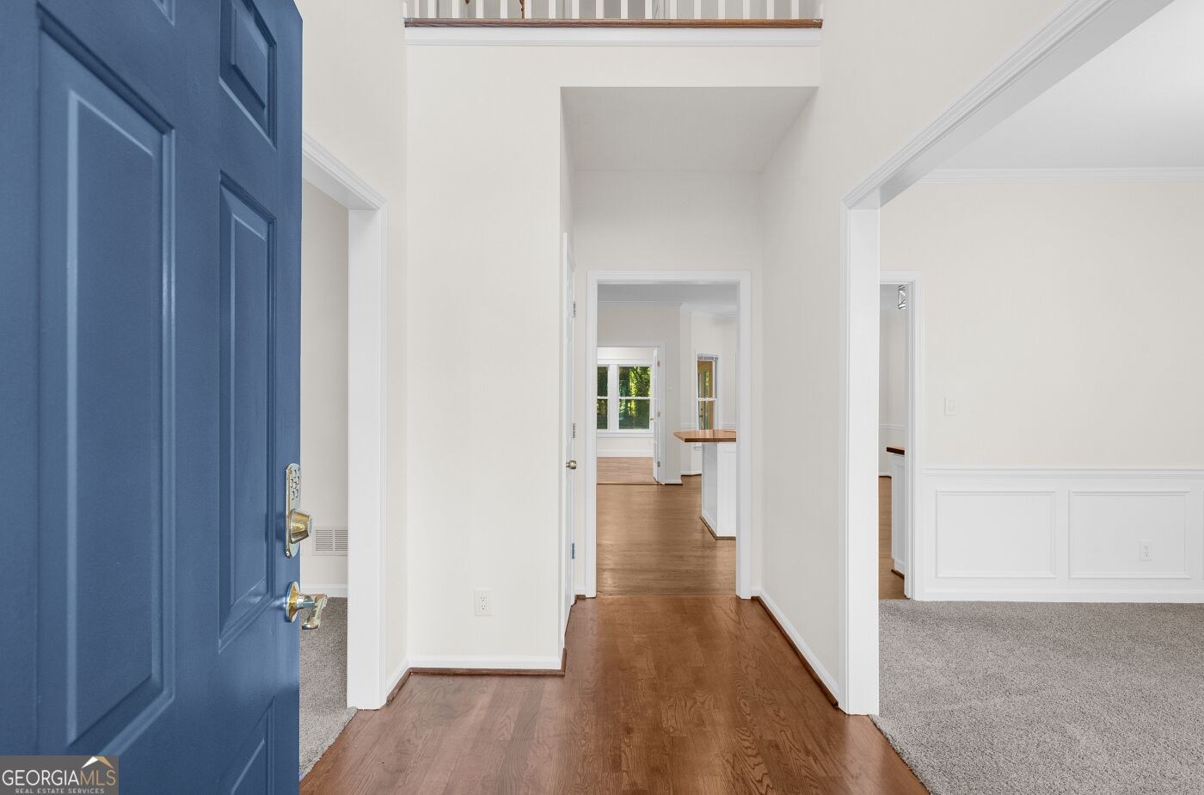
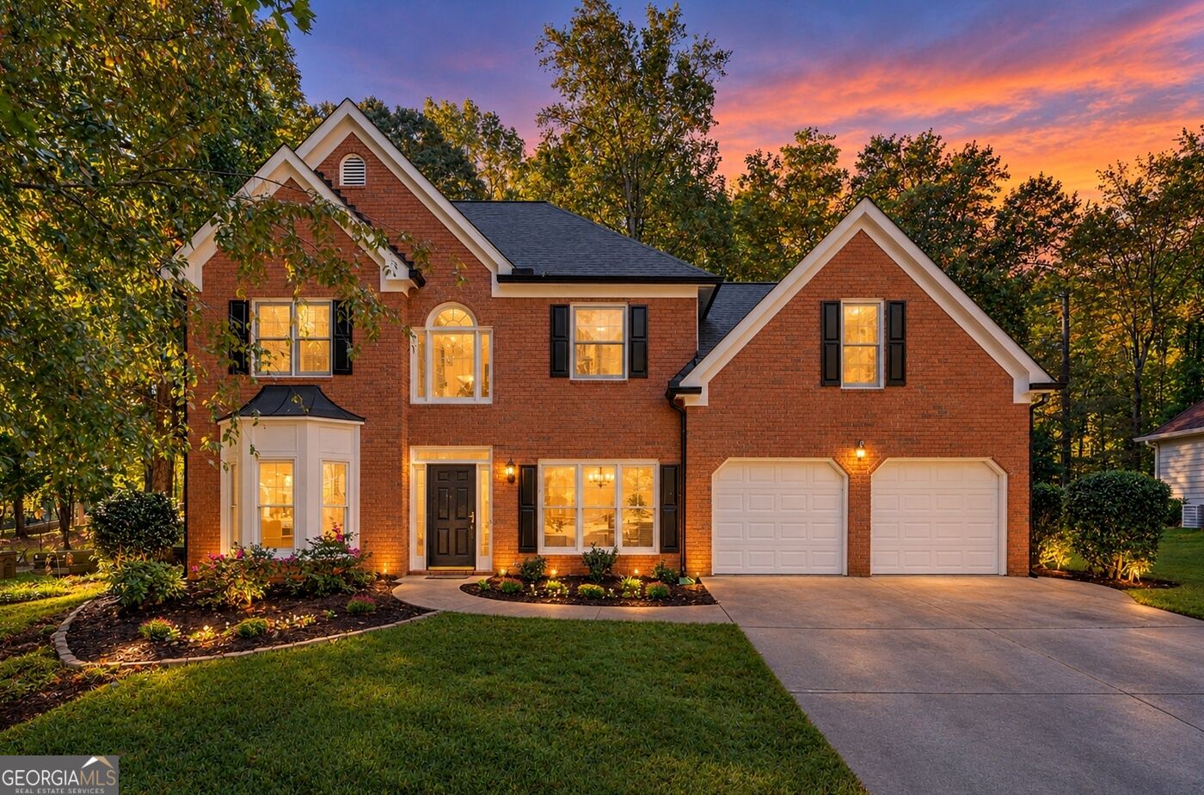
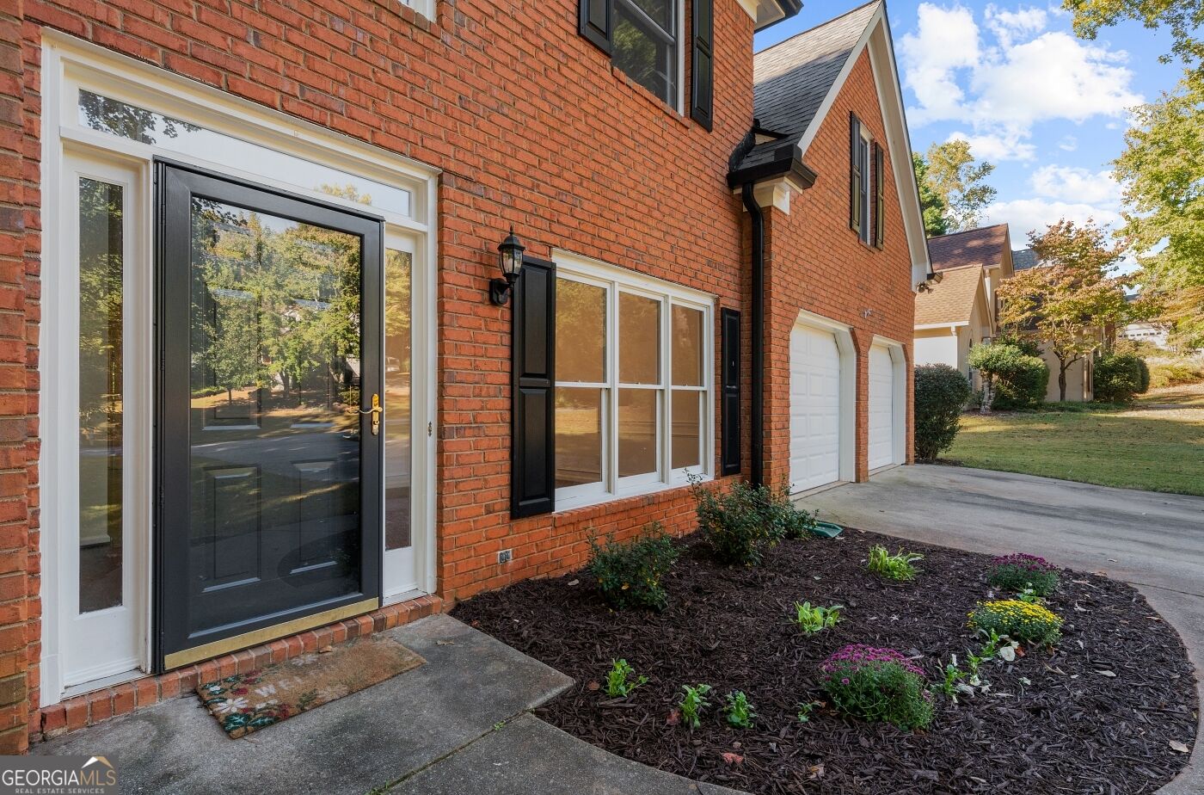
Welcome to 2060 Davis Dr, ideally situated in the sought-after Ivy Bluff community in the heart of Cumming! This inviting home offers the perfect combination of comfortable living, functional spaces, and everyday convenience, just minutes from Lake Lanier, GA-400, Cumming City Center, Downtown Cumming, The Collection at Forsyth, and an abundance of shopping, dining, entertainment, parks, and recreation. Ivy Bluff residents also enjoy fantastic community amenities, including a swimming pool, tennis courts, and playground. Fresh interior and exterior paint create a refreshed feel throughout, while hardwood flooring, a two-story foyer, and classic judges paneling in the dining room add warmth and character. The fireside living room features a versatile adjoining flex space, ideal for a home office, playroom, or additional sitting area. The kitchen offers butcher block countertops, a large cast-iron sink, marble tile backsplash, and a bright breakfast area with bay windows. Just beyond, a spacious sunroom provides an inviting place to relax or entertain, featuring beautiful tile flooring, coffered ceilings with beadboard accents, and a dedicated mini-split system for year-round comfort. Step outside to enjoy the large, level backyard with a concrete patio, along with a 2024-built storage shed perfect for gardening equipment and outdoor storage. A convenient half bath, additional storage closets, and an oversized garage with existing storage shelving complete the main level. Upstairs, the spacious owner's suite features elegant tray ceilings and a well-appointed bathroom with a soaking tub, separate walk-in shower, dual sinks, and a large walk-in closet. Three additional generously sized bedrooms, each with a walk-in closet, provide plenty of space for family, guests, or hobbies. A full secondary bathroom and conveniently located laundry room round out the upper level. Notable updates include a new roof and gutters in 2024, a 2025 water heater, 2024 PEX plumbing throughout, and new garage door openers. The HVAC system was recently serviced, and the septic system was serviced in September 2026. With its versatile living spaces, inviting outdoor areas, meaningful updates, and convenient location, this Ivy Bluff home is ready to welcome its next owner!

Save
Ask
Tour
Hide
Share
Listing Snapshot
Price  
$480,000
Days On Site  
1 Day
Bedrooms  
4
Inside Area (SqFt)  
2,713 sqft
Total Baths  
2.5
Full Baths  
2
Partial Baths  
1
Lot Size  
0.53 Acres
Year Built  
1993
MLS Number  
10877167
Status  
Active
Property Tax  
$3,198
HOA/Condo/Coop Fees  
$33.33 monthly
Sq Ft Source  
Public Records
Friends & Family
Recent Activity
yesterdayStatus changed to Active
yesterdayListing updated with changes from the MLS
yesterdayListing first seen on site
General Features
Acres  
0.53
Attached Garage  
Yes
Foundation  
Slab
Garage  
Yes
Garage Spaces  
2
Land Lease  
No
Levels  
Two
Parking  
AttachedGarageGarage Door OpenerKitchen Level
Parking Spaces  
2
Property Sub Type  
Single Family Residence
Sewer  
Septic Tank
SqFt Above  
2713
Style  
Brick FrontTraditional
Utilities  
Underground Utilities
Water Source  
Public
Interior Features
Appliances  
Dishwasher
Basement  
None
Cooling  
Ceiling Fan(s)Central AirElectric
Electric  
220 Volts
Fireplace  
Yes
Fireplace Features  
Family RoomGas Log
Fireplaces  
1
Flooring  
HardwoodTile
Heating  
CentralForced AirNatural Gas
Interior  
Kitchen IslandPantryEntrance FoyerDouble VanityHigh CeilingsSoaking TubTray Ceiling(s)Walk-In Closet(s)High Speed Internet
Laundry Features  
Laundry RoomOther
Window Features  
Bay Window(s)
Dining Room  
Kitchen  
Save
Ask
Tour
Hide
Share
Exterior Features
Construction Details  
Wood Siding
Fencing  
Back YardFenced
Lot Features  
Private
Other Structures  
Shed(s)
Patio And Porch  
PatioPorch
Roof  
Composition
Waterfront Features  
Lanier
Windows/Doors  
Bay Window(s)
Community Features
Association Fee  
$400.0
Association Fee Frequency  
Annually
Community Features  
ParkPlaygroundPoolSidewalksStreet LightsTennis Court(s)
Schools
School District
Unknown
Elementary School
Cumming
Middle School
Otwell
High School
Forsyth Central
Listing courtesy of Method Real Estate Advisors


Information deemed reliable but not guaranteed. The data relating to real estate for sale on this web site comes in part from the Broker Reciprocity Program of Georgia MLS. Real estate listings held by brokerage firms other than this office are marked with the Broker Reciprocity logo and detailed information about them includes the name of the listing brokers. Copyright © 2020-present Georgia MLS. All rights reserved.
Last checked: 2026-10-28 08:59 AM UTC

Neighborhood & Commute
Source: Walkscore
Disclosure: Community information and market data powered by Constellation Data Labs. Information is deemed reliable but not guaranteed.
Save
Ask
Tour
Hide
Share