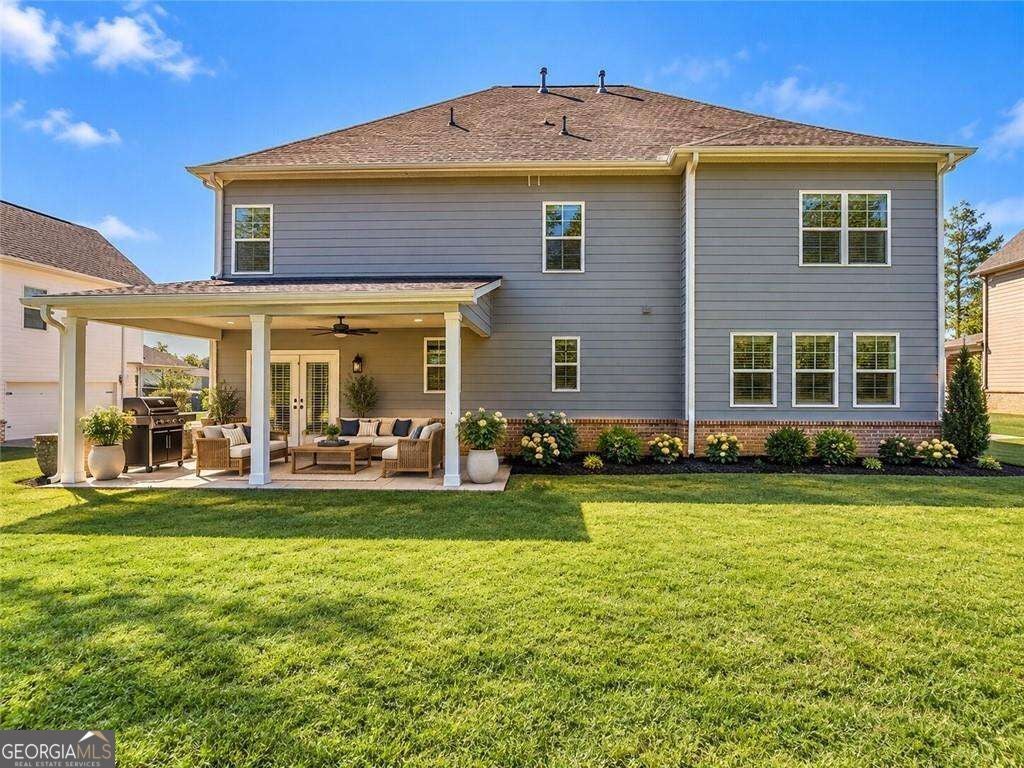
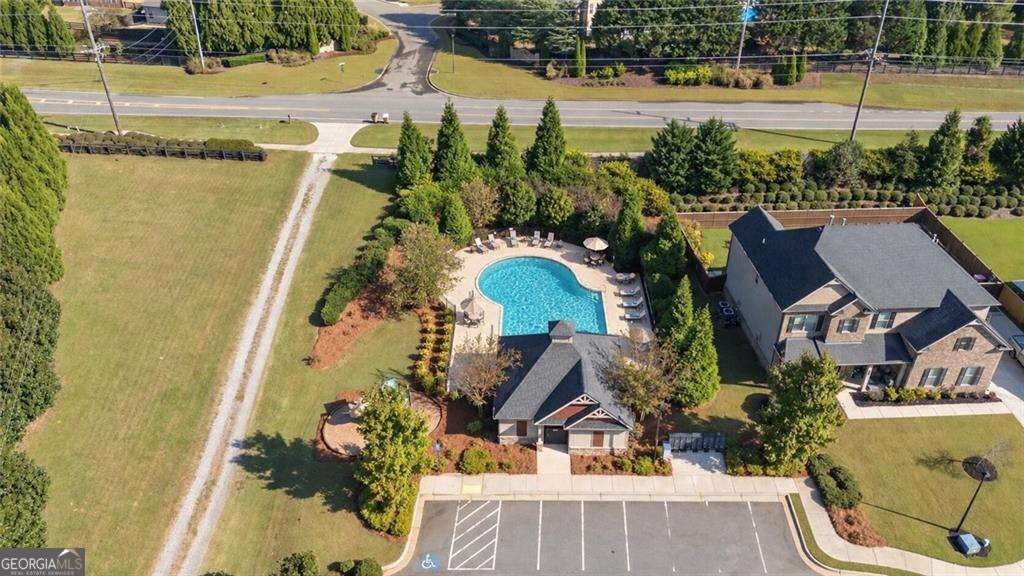
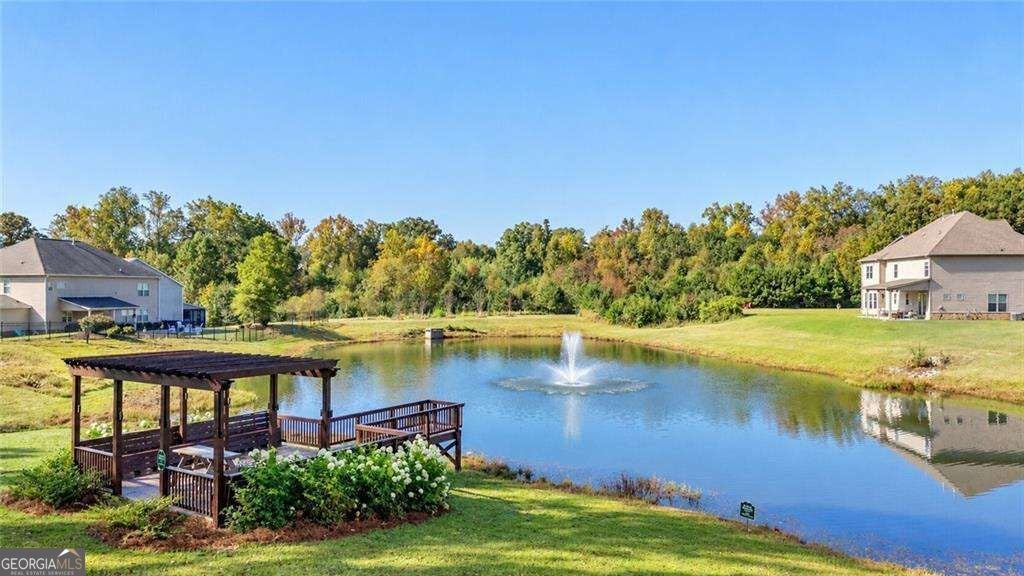
Beautifully designed for comfortable living and effortless entertaining, this exceptional 6-bedroom, 4-bath home in Westlake offers elegant custom trim details, spacious living areas, and a wonderful location in the desirable West Forsyth school district. Boasting a gourmet chef's kitchen with white cabinetry, stone countertops, oversized island, double ovens, gas cooktop, and walk-in pantry, opening to a spacious breakfast area and family room with cozy fireplace. The main level features a versatile bedroom or home office with full bath, separate formal living room, and generous dining room seating 12+. Upstairs, the luxurious oversized primary suite offers a private sitting area, large walk-in closet, double vanity, separate soaking tub and shower. Four additional spacious bedrooms, two full bathrooms, and convenient laundry room complete the upper level. Enjoy outdoor entertaining on the oversized covered patio overlooking a beautiful, level backyard. Westlake offers a community pool, playground, dock, and scenic natural surroundings, all conveniently located near Cumming City Center, The Collection at Forsyth, Big Creek Greenway, shopping, dining, and entertainment. A wonderful combination of style, space, and location!
Save
Ask
Tour
Hide
Share
Listing Snapshot
Price
$724,000
Days On Site
1 Day
Bedrooms
6
Inside Area (SqFt)
N/A
Total Baths
4
Full Baths
4
Partial Baths
N/A
Lot Size
0.32 Acres
Year Built
2020
MLS Number
10876807
Status
Active
Property Tax
$6,300
HOA/Condo/Coop Fees
$116.25 monthly
Sq Ft Source
Owner
Friends & Family
React
Invite
Recent Activity
yesterday
Listing first seen on site
yesterday
Listing updated with changes from the MLS
General Features
Acres
0.32
Attached Garage
Yes
Foundation
Slab
Garage
Yes
Garage Spaces
2
Land Lease
No
Levels
Two
Parking
AttachedGarageGarage Door OpenerKitchen Level
Parking Spaces
2
Property Sub Type
Single Family Residence
Security
Carbon Monoxide Detector(s)Smoke Detector(s)
Sewer
Public Sewer
Style
Brick FrontTraditional
Utilities
Underground Utilities
Water Source
Public
Interior Features
Appliances
DishwasherDisposalDouble OvenGas Water HeaterMicrowaveRefrigerator
Basement
None
Cooling
Ceiling Fan(s)Central Air
Fireplace
Yes
Fireplace Features
Gas Log
Fireplaces
1
Flooring
CarpetHardwood
Heating
Forced AirNatural Gas
Interior
Kitchen IslandPantryBookcasesDouble VanityHigh CeilingsTray Ceiling(s)Walk-In Closet(s)High Speed Internet
Laundry Features
Laundry RoomUpper Level
Main Level Bedrooms
1
Window Features
Insulated WindowsDouble Pane Windows
Dining Room
Kitchen
Save
Ask
Tour
Hide
Share
Exterior Features
Construction Details
ConcreteStone
Lot Features
LevelPrivate
Patio And Porch
Patio
Roof
Other
Waterfront Features
NONE
Windows/Doors
Insulated WindowsDouble Pane Windows
Community Features
Association Fee
$1395.0
Association Fee Frequency
Annually
Community Features
ParkPlaygroundPoolSidewalksStreet Lights
Schools
School District
Unknown
Elementary School
MIDWAY
Middle School
Vickery Creek
High School
West Forsyth
Listing courtesy of Weichert Realtors – The Collective