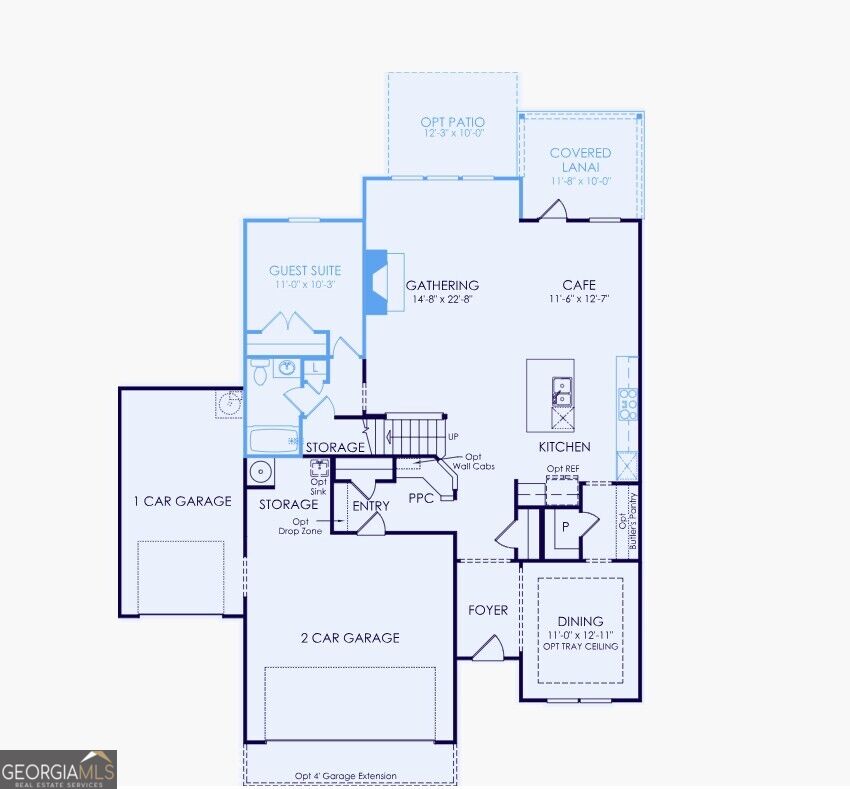
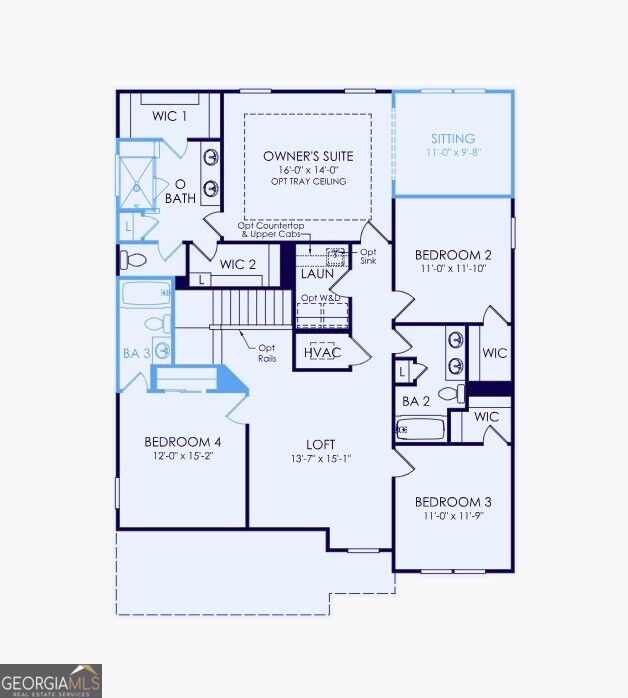
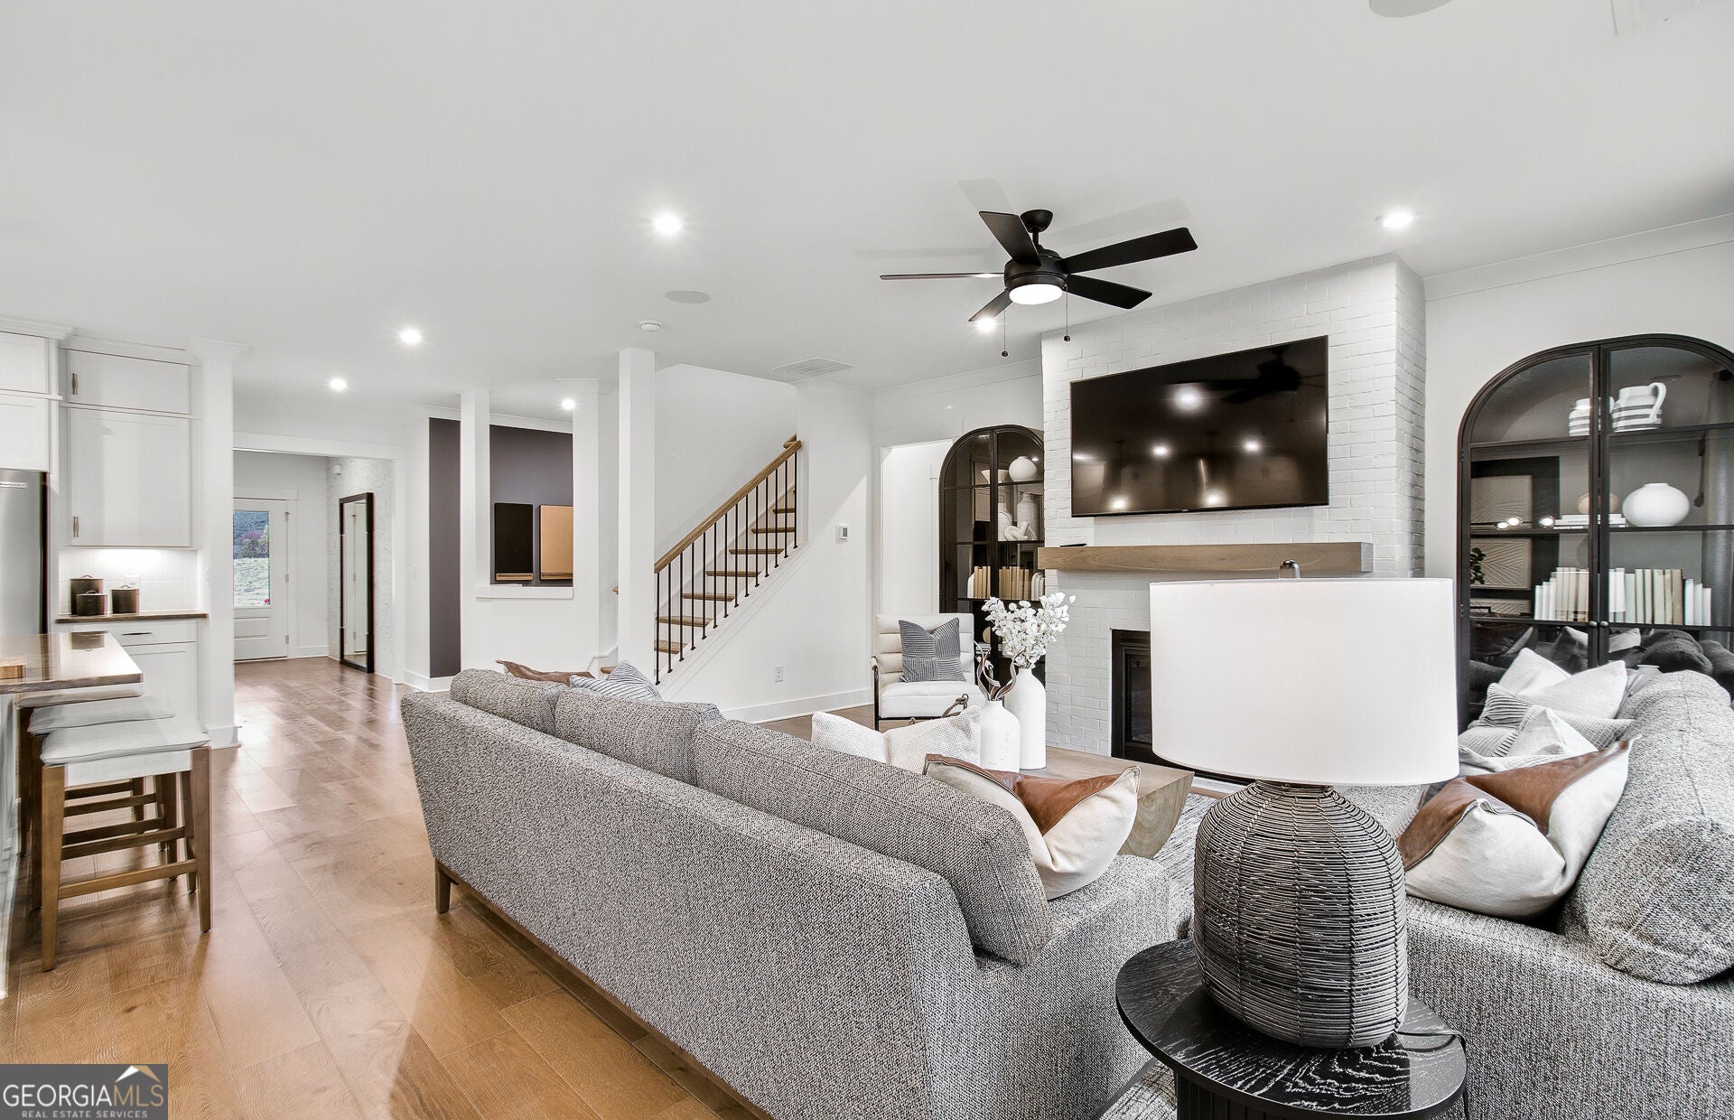
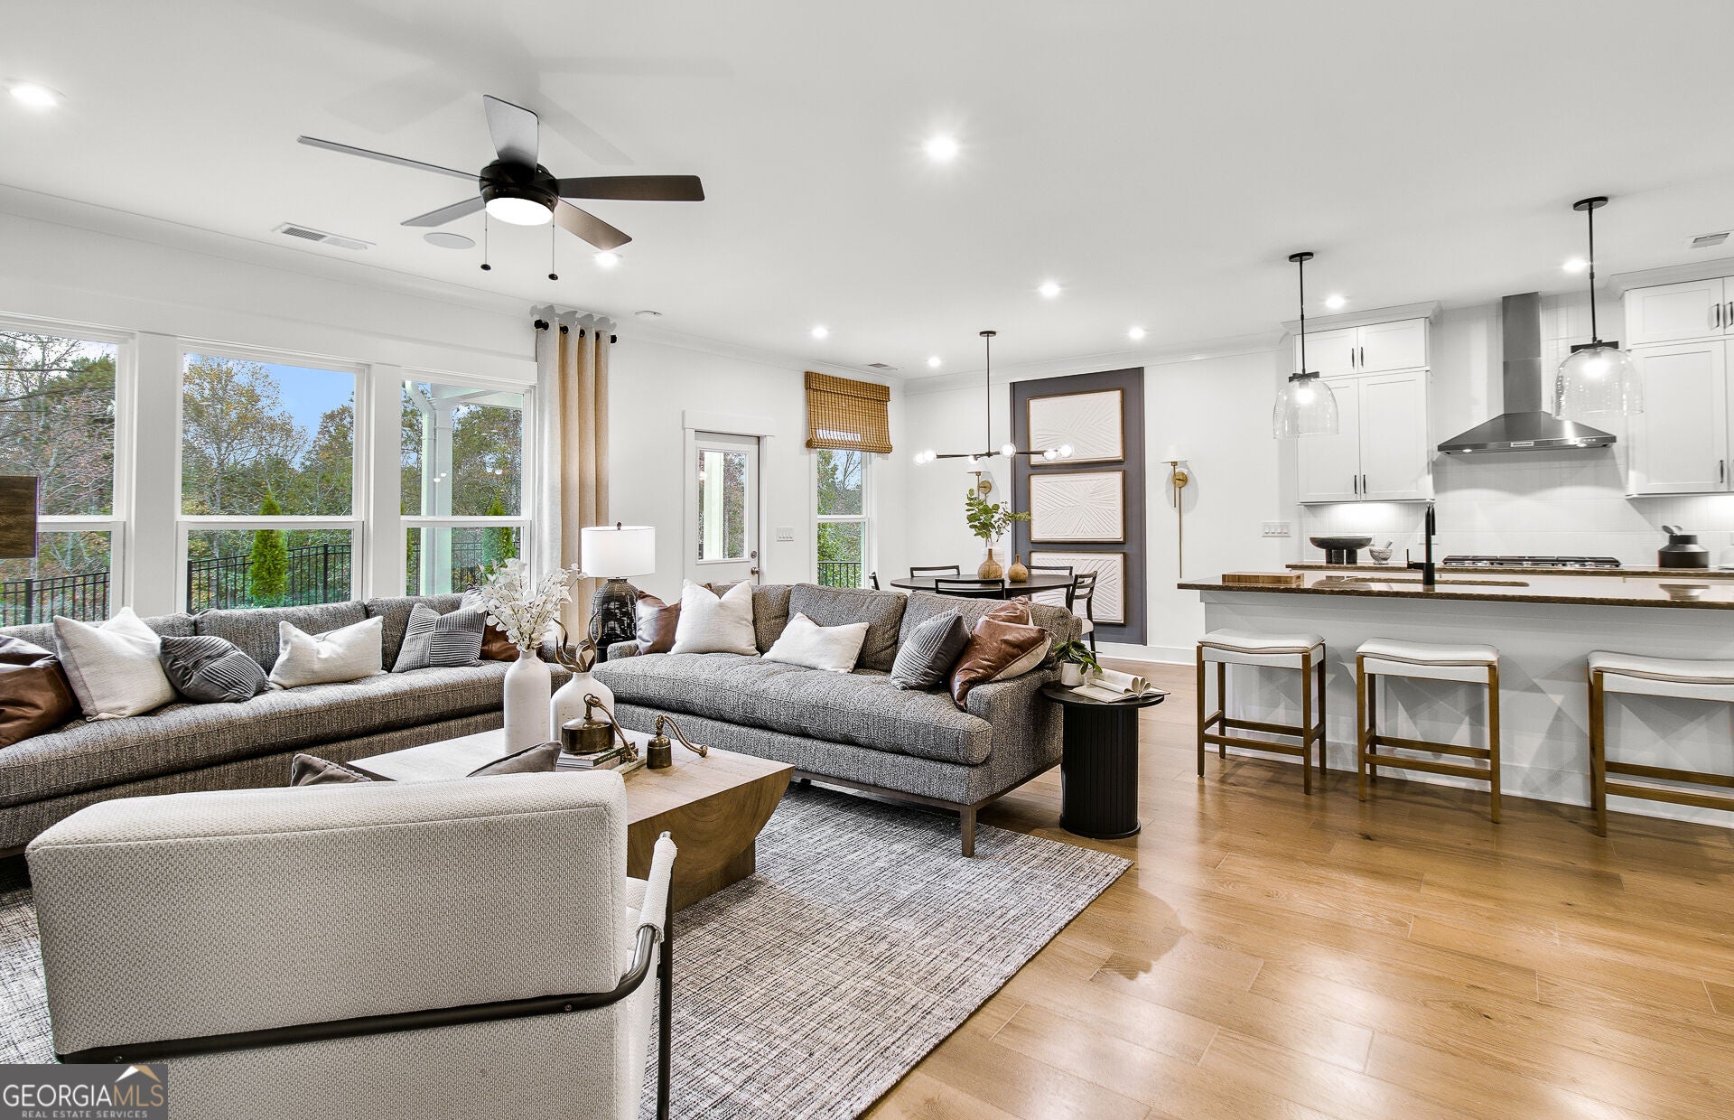
This beautifully designed Continental home features a three-car garage in the exclusive Oakwood community. This open concept design makes entertaining and everyday life easy! The light-filled gathering room, which flows seamlessly into the chef-inspired kitchen. Designed for both everyday living and entertaining, the kitchen showcases elegant white cabinetry, a large center island, a walk-in pantry, and a sunny cafe area perfect for casual dining. Enjoy afternoons on your covered patio. The main level includes a private guest suite with a full bath, offering comfort and convenience for visitors or multi-generational living. Upstairs, a spacious loft provides the ideal setting for game nights, movie marathons, or a study and homework space. The luxurious owner's suite serves as a true retreat, featuring dual vanities, a large tiled walk-in shower with a built-in seat, and an oversized walk-in closet. Additional bedrooms are complemented by well-appointed bathrooms and the convenience of a second-floor laundry room. Nestled within a thoughtfully planned community, Oakwood offers an exceptional lifestyle just minutes from top-rated Forsyth County schools, shopping, dining, and everyday conveniences. Available Now! Rate promotions available when financing with our preferred lender!
Save
Ask
Tour
Hide
Share
Listing Snapshot
Price
$701,809
Days On Site
0 Days
Bedrooms
5
Inside Area (SqFt)
3,160 sqft
Total Baths
4
Full Baths
4
Partial Baths
N/A
Lot Size
0.325 Acres
Year Built
2026
MLS Number
10876376
Status
Active
Property Tax
N/A
HOA/Condo/Coop Fees
$146 monthly
Sq Ft Source
Builder
Friends & Family
React
Invite
Recent Activity
15 hours ago
Listing first seen on site
15 hours ago
Listing updated with changes from the MLS
General Features
Acres
0.325
Attached Garage
Yes
Foundation
Slab
Garage
Yes
Garage Spaces
3
Green Energy Efficient
RoofThermostatWater Heater
Home Warranty
Yes
Land Lease
No
Levels
Two
Parking
AttachedGarageGarage Door OpenerKitchen Level
Parking Spaces
3
Property Condition
Under Construction
Property Sub Type
Single Family Residence
Security
Carbon Monoxide Detector(s)Smoke Detector(s)
Sewer
Public Sewer
SqFt Above
3160
Style
Brick FrontCraftsmanOtherTraditional
Utilities
Electricity AvailableNatural Gas AvailableSewer AvailableUnderground UtilitiesWater Available
Water Source
Public
Interior Features
Appliances
OvenCooktopDishwasherDisposalGas Water HeaterMicrowaveOtherStainless Steel Appliance(s)
Basement
None
Cooling
Ceiling Fan(s)Central AirZoned
Electric
220 Volts
Fireplace
Yes
Fireplace Features
Factory BuiltFamily RoomGas Log
Fireplaces
1
Flooring
CarpetHardwoodTile
Heating
CentralNatural GasZoned
Interior
Kitchen IslandPantryEntrance FoyerDouble VanityHigh CeilingsOtherTray Ceiling(s)Walk-In Closet(s)High Speed Internet