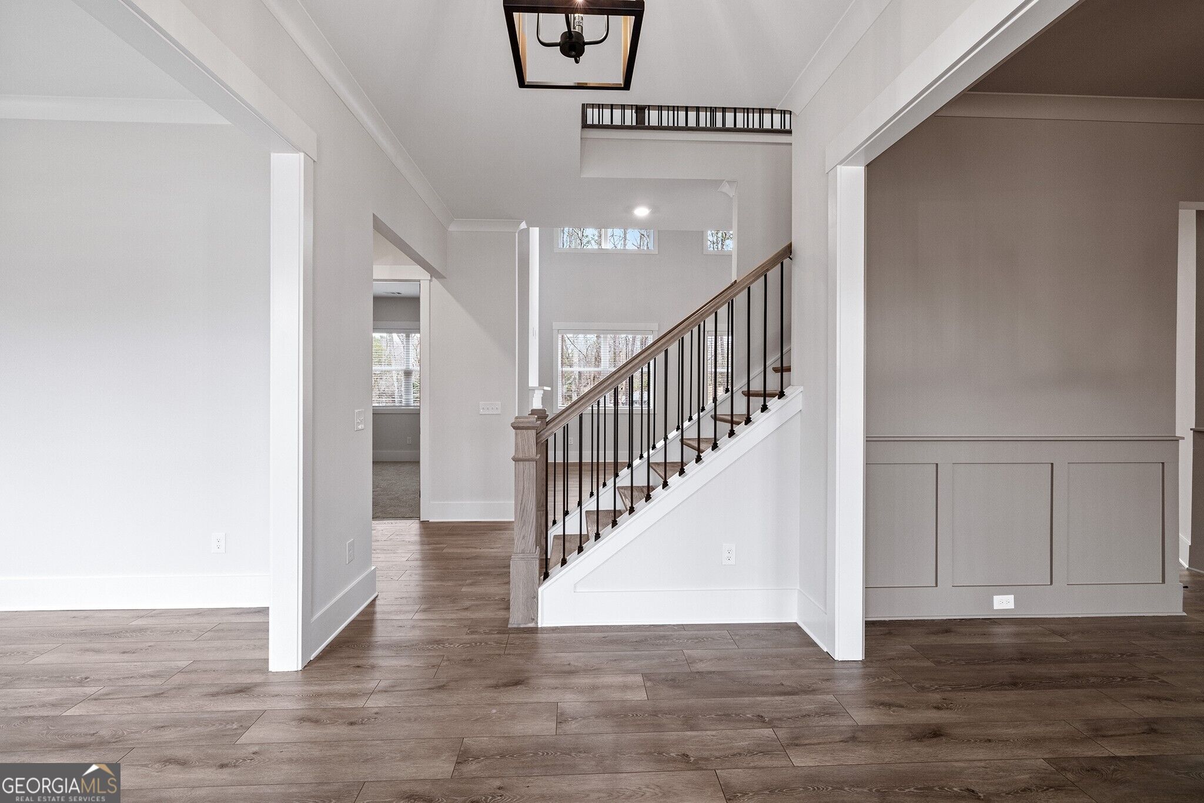
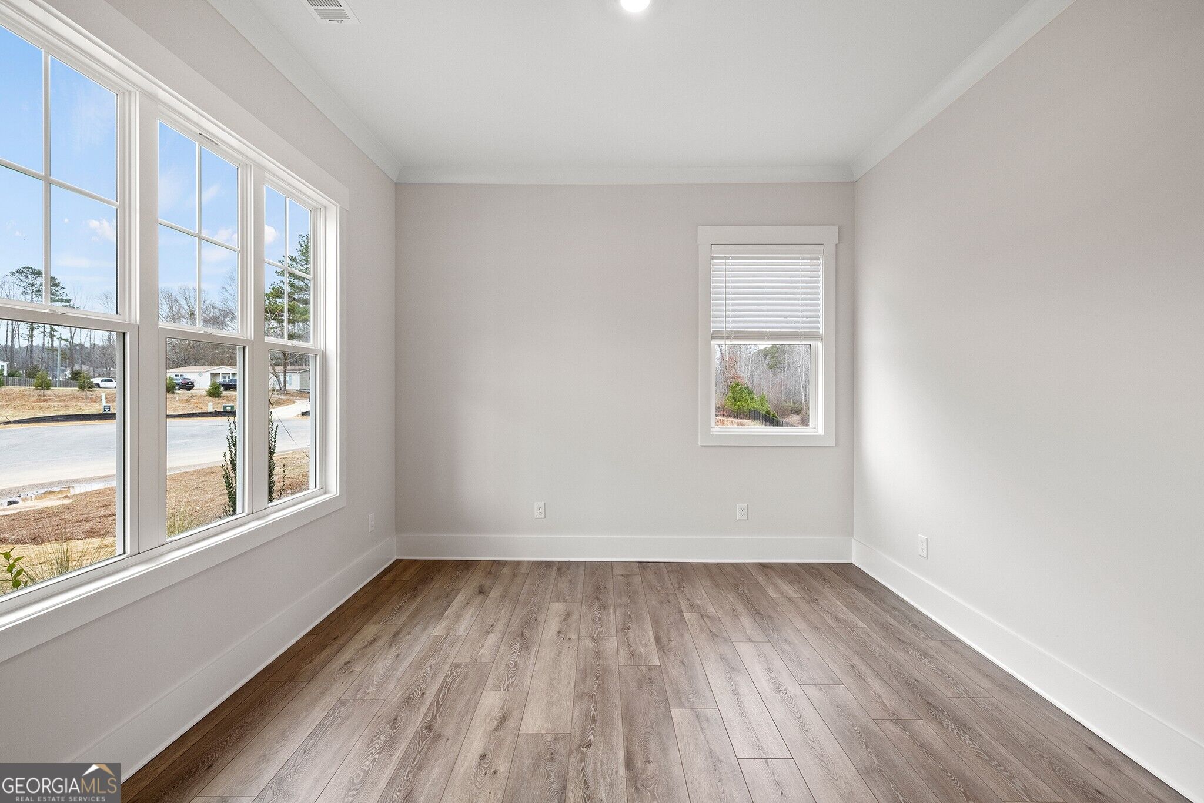
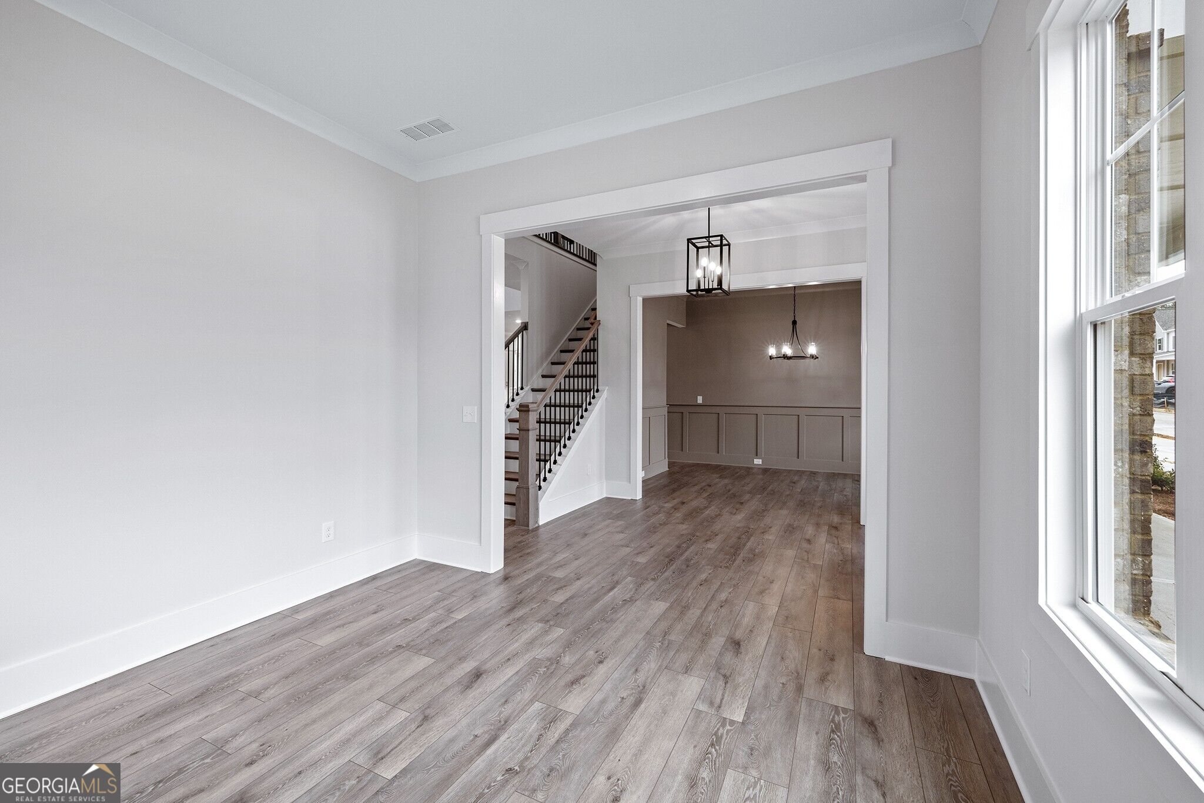
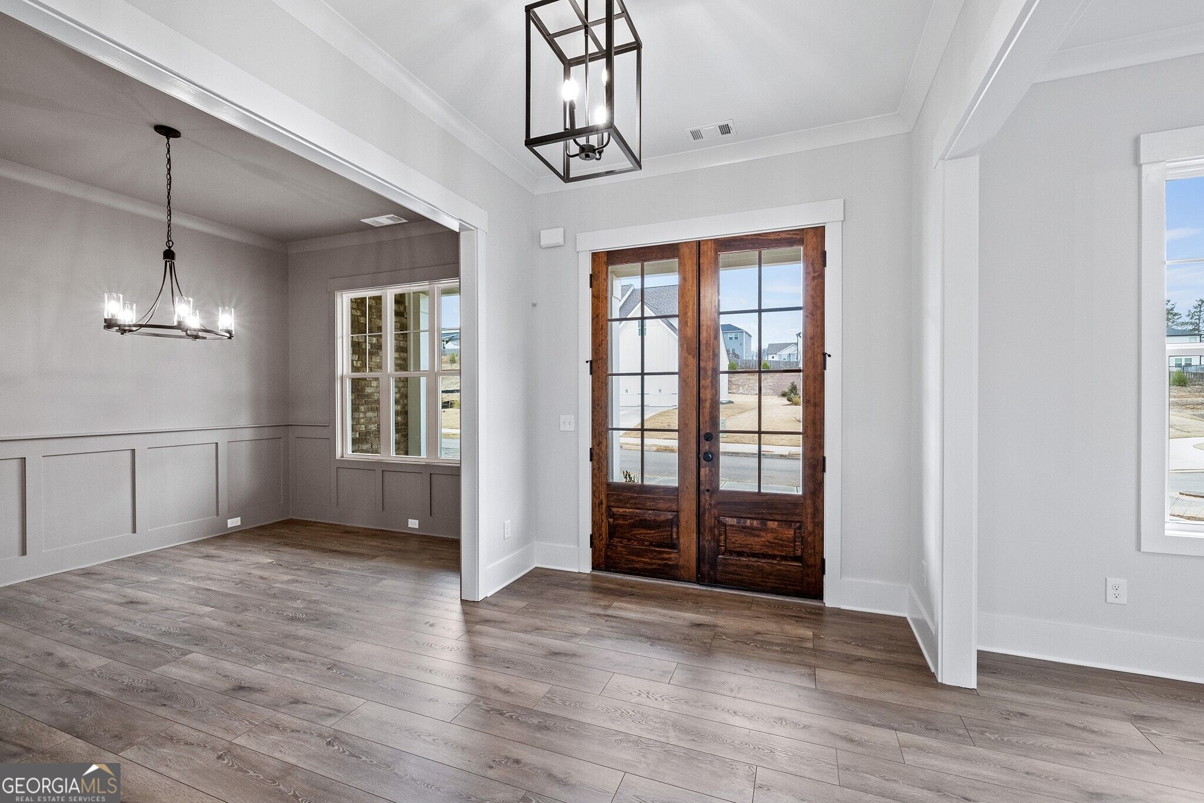
The Hampton Plan built by Peachtree Residential Properties. Quick Move-in! Now offered at $689,900! This five-bedroom, four-bath home offers 3,071 square feet, with a main-level guest bedroom, separate office and two-story family room. A formal dining room with decorative paneling provides space for gatherings, while the office offers a dedicated place to work or read. Oversized windows bring natural light into the family room, which connects to the breakfast area and kitchen. The kitchen includes a central island and walk-in pantry, with a mudroom nearby for everyday organization. Upstairs, the primary suite features a large walk-in closet, double vanity, soaking tub and separate glass shower. Two secondary bedrooms share a full bath, and another secondary bedroom has a private bath. A spacious upstairs laundry room adds convenience. Step onto the covered deck to enjoy the wooded backyard setting. Located in Hillshire in North Forsyth, with access to schools, shopping, dining and GA 400.
Save
Ask
Tour
Hide
Share
Listing Snapshot
Price
$689,900
Days On Site
1 Day
Bedrooms
5
Inside Area (SqFt)
3,071 sqft
Total Baths
4
Full Baths
4
Partial Baths
N/A
Lot Size
0.34 Acres
Year Built
2026
MLS Number
10876095
Status
Active
Property Tax
$1,569
HOA/Condo/Coop Fees
$83.33 monthly
Sq Ft Source
Builder
Friends & Family
React
Invite
Recent Activity
yesterday
Listing first seen on site
yesterday
Listing updated with changes from the MLS
General Features
Acres
0.34
Foundation
Slab
Garage
Yes
Home Warranty
Yes
Land Lease
No
Levels
Two
Parking
GarageKitchen Level
Property Condition
New Construction
Property Sub Type
Single Family Residence
Security
Smoke Detector(s)
Sewer
Public Sewer
SqFt Above
3071
Style
Brick/FrameCraftsmanTraditional
Utilities
Cable AvailableElectricity AvailableNatural Gas AvailablePhone AvailableSewer ConnectedUnderground UtilitiesWater Available
Water Source
Public
Interior Features
Appliances
OvenDishwasherDisposalGas Water HeaterMicrowaveStainless Steel Appliance(s)
Basement
None
Cooling
Ceiling Fan(s)Central AirElectric
Electric
220 Volts
Fireplace
Yes
Fireplace Features
Factory BuiltFamily RoomGas LogGas Starter
Fireplaces
1
Flooring
CarpetHardwoodLaminate
Heating
Natural GasZoned
Interior
Kitchen IslandPantryEntrance FoyerBookcasesDouble VanityHigh CeilingsWalk-In Closet(s)High Speed Internet