North Atlanta Real Estate Listings

Save
Ask
Tour
Hide
Share
$629,000
1 Day On Site

1445 Badingham DR
Cumming , GA 30041

For Sale| Single Family Residence | Active
3
Beds
2.5
Total Baths
2
Full Baths
1
Partial Bath
2,710
SqFt
$232
/SqFt
2001
Built
Subdivision :
LongLake
County :
Forsyth

Due to the health concerns created by Coronavirus we are offering personal 1-1 online video walkthough tours where possible.
Call Now: (404) 919-1578
Is this the listing for you? We can help make it yours.
(404) 919-1578
1445 Badingham DR1445 Badingham DR1445 Badingham DR1445 Badingham DR
Save
Ask
Tour
Hide
Share

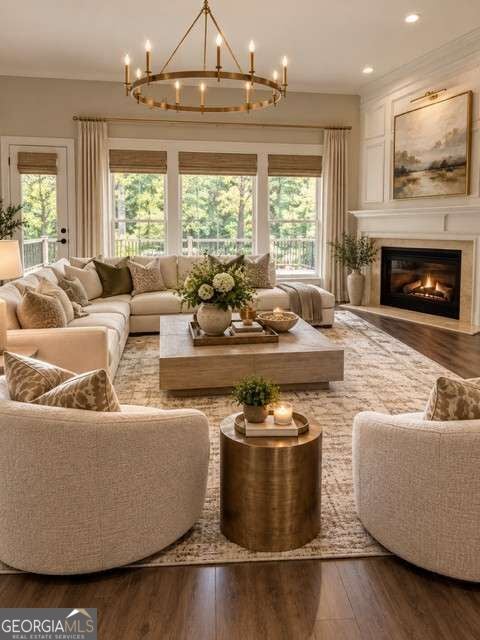
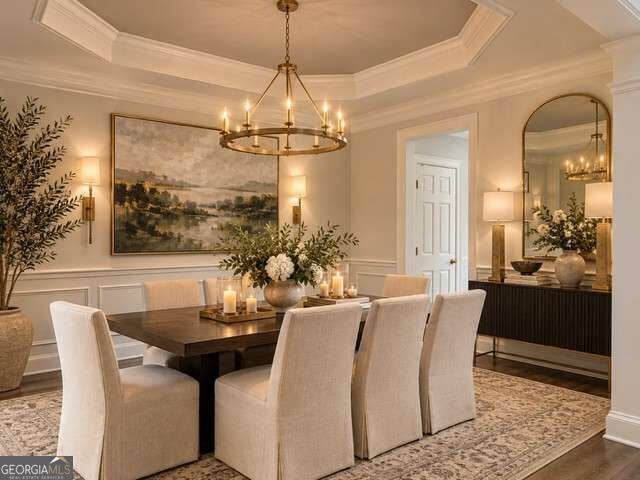
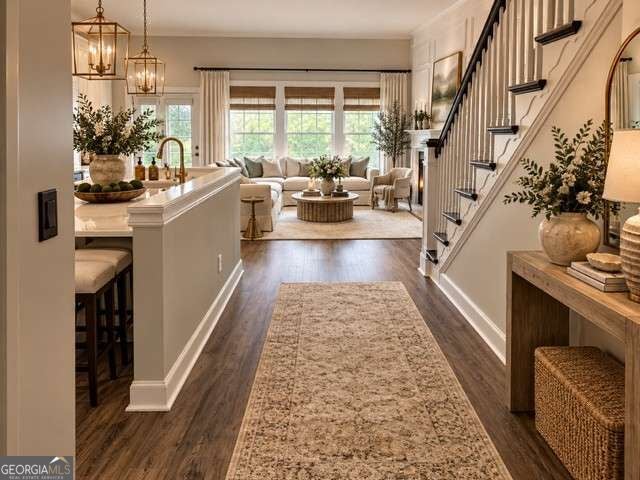
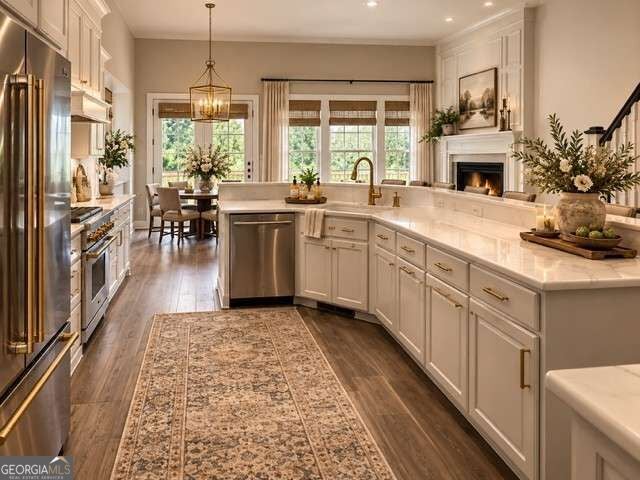
NEW WHOLE HOUSE INTERIOR PAINT THROUGHOUT! WATER HEATER – 2 yrs old, ROOF – 7 yrs old, GARAGE DOORS & OPENERS – New 4/2026!! Experience refined living in this beautifully crafted three-sided brick residence, ideally situated in the highly sought-after Longlake community of Cumming, GA. Set within a serene, amenity-rich neighborhood featuring a private lake, resort-style pool, tennis courts, clubhouse, playground, and scenic sidewalks, this home offers both tranquility and an exceptional lifestyle–along with access to the top-rated South Forsyth school district. This 3 Bedroom, 2.5 Bath, Office/Formal Living Room, Bonus Room and Study/Flex space on an unfinished basement, is designed for both everyday comfort and elegant entertaining. The spacious floor plan showcases a formal dining room and a warm, fireplace-centered living area. The kitchen is thoughtfully appointed with classic white cabinetry, a 5 burner cooktop, farmhouse sink, upgraded ovens, and stainless steel appliances–all seamlessly flowing into a light-filled breakfast area and overlooking the main living space. Enjoy effortless indoor-outdoor living with direct access to an open, multi level deck–perfect for relaxing, grilling out or entertaining year-round. The main-level primary suite is a true private retreat, showcasing tranquil backyard views and a spa-inspired bath complete with dual vanities, a separate shower, soaking tub, and an oversized walk-in closet. Upstairs features two generously sized bedrooms, with a spacious shared bathroom and an additional flex space, ideal for a home office, study nook or gaming lounge, plus ample storage throughout. An additional bedroom with elegant french doors can also be the deal setting for second office, library or creative studio . The daylight terrace level provides endless possibilities to design the space of your dreams–whether a media room, fitness studio, guest suite or entertaining area. Step outside to a shaded concrete patio and enjoy the peaceful backyard setting, where a gently babbling creek creates the perfect backdrop for relaxing evenings and restful nights. Complete with a two-car garage featuring brand new garage doors and openers, this home blends thoughtful design, everyday functionality, and timeless appeal–all in one of Forsyth County's most desirable communities.

Save
Ask
Tour
Hide
Share
Listing Snapshot
Price  
$629,000
Days On Site  
1 Day
Bedrooms  
3
Inside Area (SqFt)  
2,710 sqft
Total Baths  
2.5
Full Baths  
2
Partial Baths  
1
Lot Size  
0.36 Acres
Year Built  
2001
MLS Number  
10876060
Status  
Active
Property Tax  
$5,760
HOA/Condo/Coop Fees  
$85 monthly
Sq Ft Source  
Owner
Friends & Family
Recent Activity
yesterdayListing first seen on site
yesterdayListing updated with changes from the MLS
General Features
Acres  
0.36
Attached Garage  
Yes
Garage  
Yes
Garage Spaces  
2
Home Warranty  
Yes
Land Lease  
No
Levels  
Two
Parking  
AttachedGarageGarage Door Opener
Parking Spaces  
2
Property Sub Type  
Single Family Residence
Security  
Smoke Detector(s)
Sewer  
Public Sewer
SqFt Above  
2710
Style  
Brick FrontTraditional
Utilities  
Cable AvailableElectricity AvailableSewer AvailableWater Available
Water Source  
Public
Interior Features
Appliances  
DishwasherDouble OvenRefrigerator
Basement  
Bath/StubbedDaylightExterior EntryInterior EntryUnfinished
Cooling  
Ceiling Fan(s)Central Air
Fireplace  
Yes
Fireplace Features  
Family Room
Fireplaces  
1
Flooring  
Carpet
Heating  
Central
Interior  
Breakfast BarPantryDouble VanityWalk-In Closet(s)Master Downstairs
Laundry Features  
Laundry RoomOther
Main Level Bedrooms  
1
Window Features  
Insulated WindowsDouble Pane Windows
Kitchen  
Save
Ask
Tour
Hide
Share
Exterior Features
Construction Details  
BrickOther
Lot Features  
Private
Patio And Porch  
Deck
Roof  
Composition
Waterfront Features  
Creek
Windows/Doors  
Insulated WindowsDouble Pane Windows
Community Features
Association Fee  
$1020.0
Association Fee Frequency  
Annually
Community Features  
ClubhouseLakePlaygroundPoolTennis Court(s)
Schools
School District
Unknown
Elementary School
Shiloh Point
Middle School
Piney Grove
High School
South Forsyth
Listing courtesy of Engel & V?lkers Atlanta


Information deemed reliable but not guaranteed. The data relating to real estate for sale on this web site comes in part from the Broker Reciprocity Program of Georgia MLS. Real estate listings held by brokerage firms other than this office are marked with the Broker Reciprocity logo and detailed information about them includes the name of the listing brokers. Copyright © 2020-present Georgia MLS. All rights reserved.
Last checked: 2026-10-22 04:33 AM UTC

Neighborhood & Commute
Source: Walkscore
Disclosure: Community information and market data powered by Constellation Data Labs. Information is deemed reliable but not guaranteed.
Save
Ask
Tour
Hide
Share