North Atlanta Real Estate Listings

Save
Ask
Tour
Hide
Share
$3,495,000
4 Days On Site

1485 North Morningside DR
Atlanta , GA 30306

For Sale| Single Family Residence | Active
5
Beds
6.5
Total Baths
6
Full Baths
1
Partial Bath
5,600
SqFt
$624
/SqFt
2026
Built
Subdivision :
Morningside
County :
Fulton

Due to the health concerns created by Coronavirus we are offering personal 1-1 online video walkthough tours where possible.
Call Now: (404) 919-1578
Is this the listing for you? We can help make it yours.
(404) 919-1578
1485 North Morningside DR1485 North Morningside DR1485 North Morningside DR1485 North Morningside DR
Save
Ask
Tour
Hide
Share

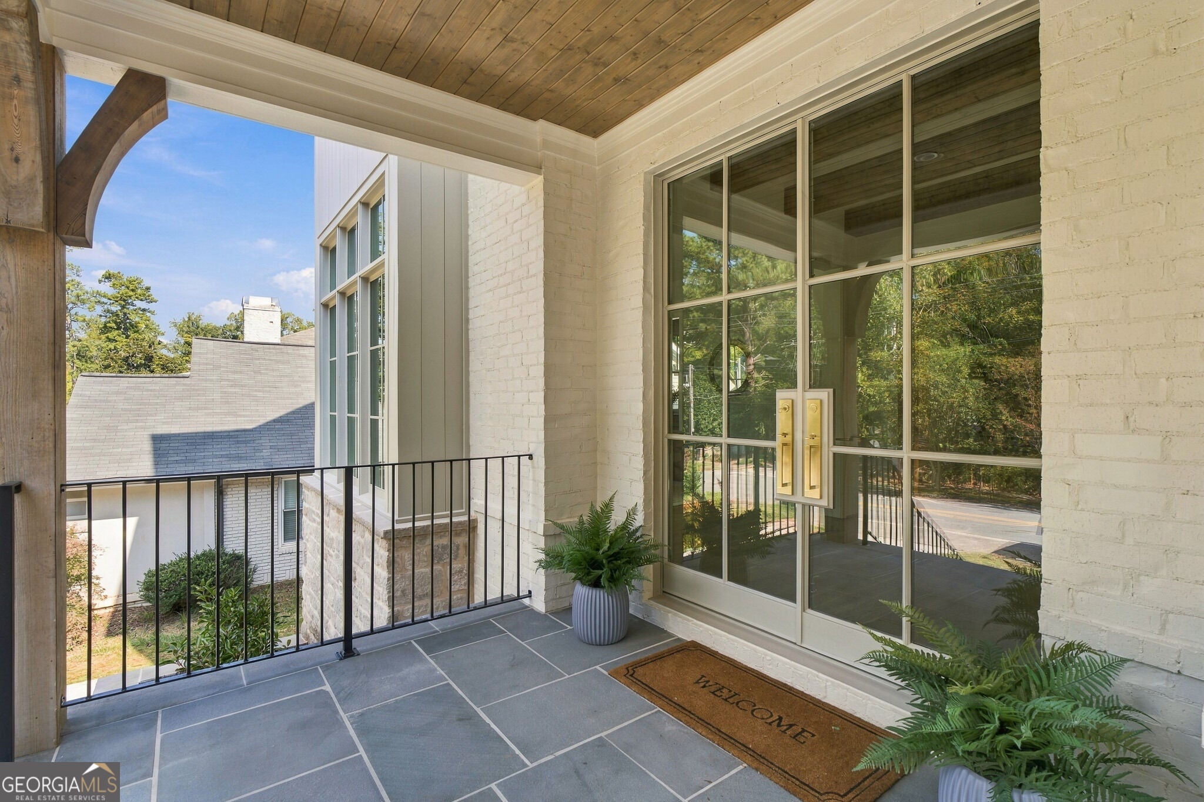
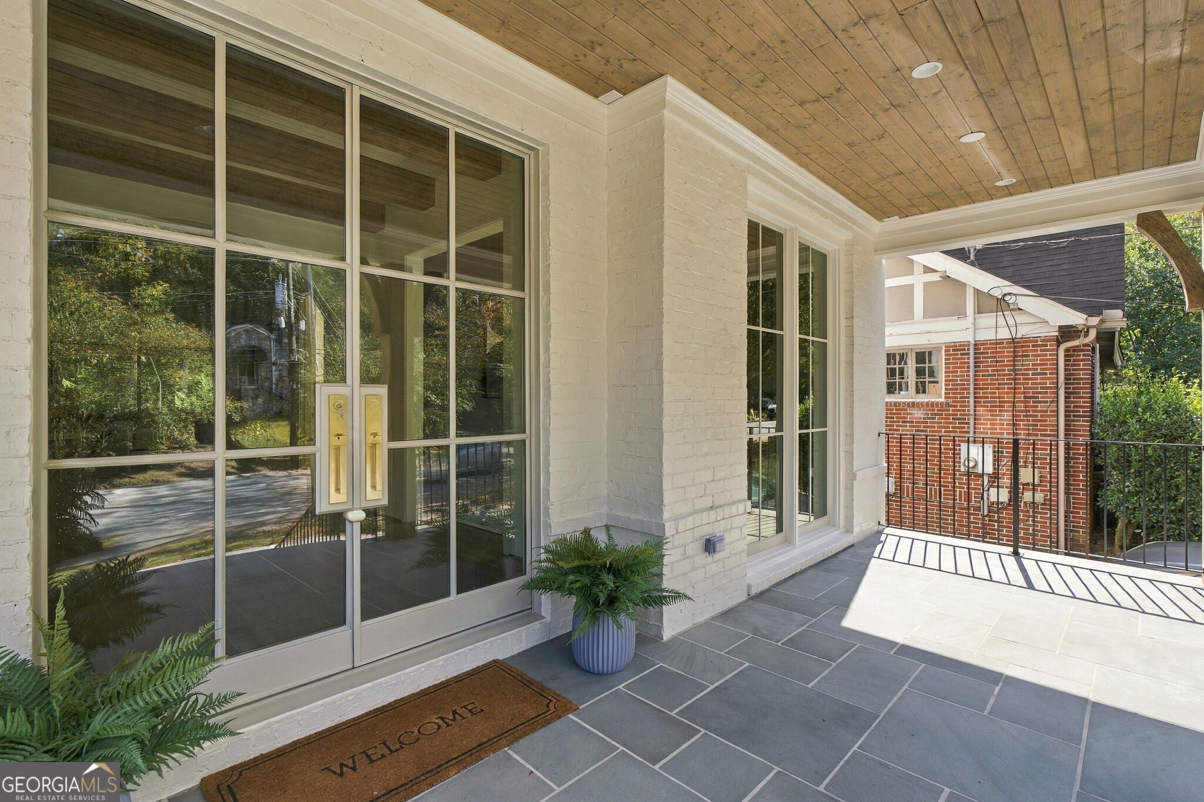
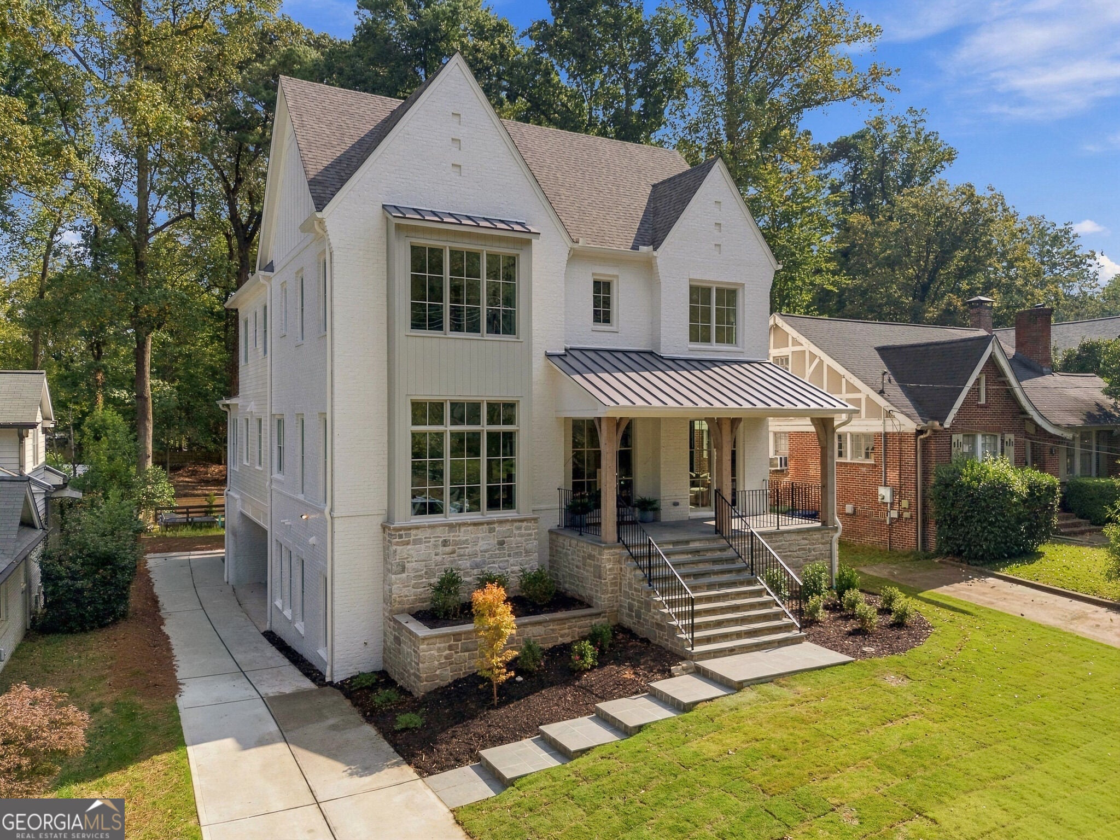
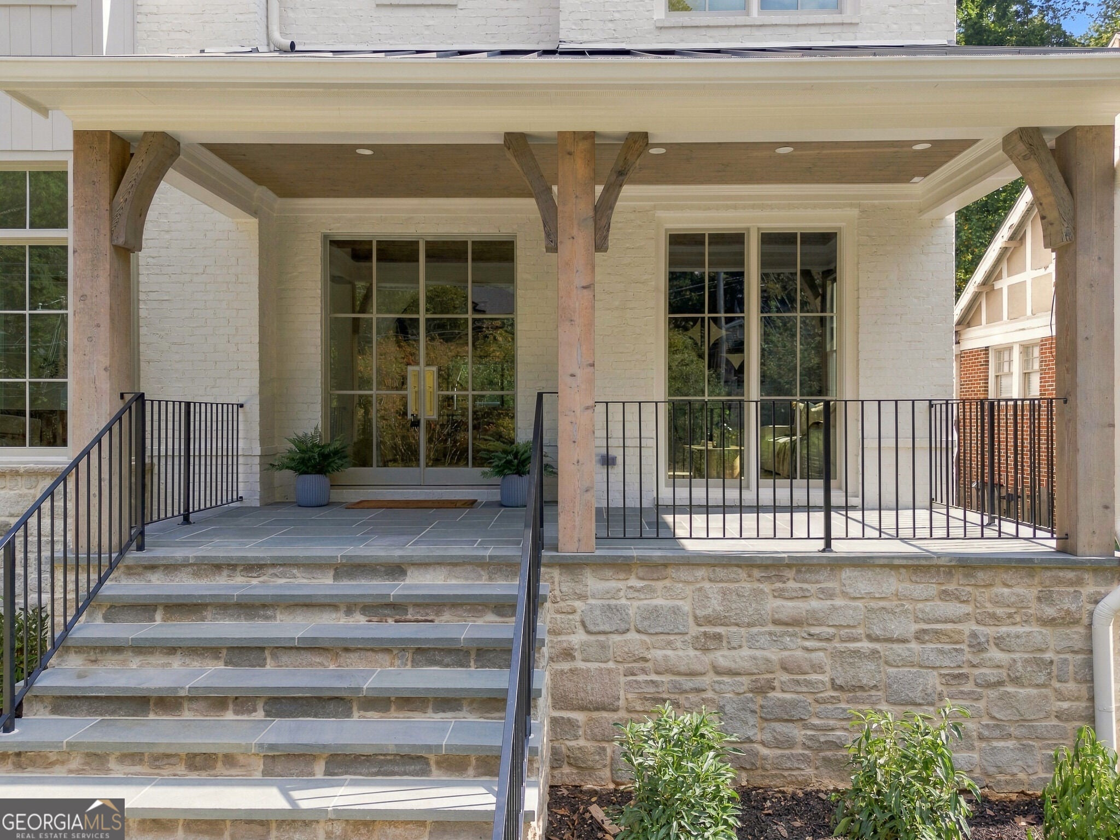
Stunning new POOL-SIDE home conceived and executed by JACKBILT Homes continues a 20 year era of legacy estate properties in Morningside. Built for comfort and entertaining, the thoughtful design delivers both beauty and luxury throughout 3 floors of pure bliss. Main level elegance begins with the double steel door entry gallery, framed by lovely arches and Tuscan style ceiling beams, punctuated by the gorgeous center hall stairwell. This welcoming space is flanked by the sunny formal dining room and living room, perfect for pre-dinner socializing adjacent to the covered porch. There is also a discreetly located office/guest space and connected half bath. The 'heart and soul' of the home begins in the extraordinary kitchen/breakfast room/family space. Work functions in the State of the Art kitchen will be joyful routines for a family or large social gathering as every convenience and space will accommodate easy navigation for carefree tasks and storage needs. Gorgeous custom cabinetry, large center island with Granite waterfall edge countertops, WOLF 6 burner double oven, THERMADOR side by side refrigerator/freezer and dishwasher. The connected Scullery kitchen/service pantry practically doubles the space while keeping the messy part of meal prep, discreet. This zone provides a second sink, beverage refrigerator, the microwave and extensive bonus cabinetry/shelving. The connected fireside family room flows seamlessly onto the covered terrace via the 4 glass sliding panels overlooking pool and deep landscaped rear garden. This terrace features a grilling station, built-in ceiling heaters, fireplace and immediate stair access to pool level and rear yard. Upper bedroom level provides 4 en-suite bedrooms with large closets and tile bathrooms. The primary sweet is a true sanctuary featuring a vaulted beamed ceiling, fireplace, huge custom-fitted closet with center dressing island, a resort style SPA quality bathroom featuring double head marble shower, opposite facing benches, separate soaking tub, tremendous double vanity with generous cabinetry and water closet. Spectacular laundry room has plenty of counter space, cabinetry and large sink. The terace level of the home features an au pair/guest suite, rec-room with wet bar with beverage fridge, POOL/SAUNA terrace with fireplace, generous 2-car garage plus additional flex room adjacent to garage perfect for landing zone, gym or office. With walking distance to Morningside Village, Virginia Highland shops and restaurants , Morningside Farmers Market plus quick access to Ansley Mall, Botanical Garden and The Beltline, the location is ideal. Goodness in every direction!

Save
Ask
Tour
Hide
Share
Listing Snapshot
Price  
$3,495,000
Days On Site  
4 Days
Bedrooms  
5
Inside Area (SqFt)  
5,600 sqft
Total Baths  
6.5
Full Baths  
6
Partial Baths  
1
Lot Size  
0.5 Acres
Year Built  
2026
MLS Number  
10874863
Status  
Active
Property Tax  
$13,491
HOA/Condo/Coop Fees  
N/A
Sq Ft Source  
Other
Friends & Family
Recent Activity
4 days agoStatus changed to Active
4 days agoListing updated with changes from the MLS
4 days agoListing first seen on site
General Features
Acres  
0.5
Foundation  
Pillar/Post/Pier
Garage  
Yes
Garage Spaces  
2
Home Warranty  
Yes
Land Lease  
No
Levels  
Three Or More
Parking  
Electric Vehicle Charging Station(s)GarageGarage Door Opener
Parking Spaces  
2
Property Condition  
New Construction
Property Sub Type  
Single Family Residence
Sewer  
Public Sewer
SqFt Above  
5600
Style  
Brick 4 SideContemporaryCraftsmanEuropeanTraditional
Utilities  
Cable AvailableElectricity AvailableNatural Gas AvailablePhone AvailableSewer ConnectedWater Available
Water Source  
Public
Interior Features
Appliances  
RangeOvenDishwasherDisposalGas Water HeaterMicrowaveRefrigeratorStainless Steel Appliance(s)Tankless Water Heater
Basement  
Dirt FloorFinishedFullInterior Entry
Cooling  
Ceiling Fan(s)Central AirZoned
Fireplace  
Yes
Fireplace Features  
Family RoomMasonryMaster BedroomOtherWood Burning Stove
Fireplaces  
4
Flooring  
HardwoodTile
Heating  
Wood StoveCentralForced AirZoned
Interior  
Breakfast BarKitchen IslandPantryHigh CeilingsIn-Law FloorplanWet BarHigh Speed Internet
Laundry Features  
OtherUpper Level
Kitchen  
Save
Ask
Tour
Hide
Share
Exterior Features
Construction Details  
Brick
Fencing  
Back Yard
Lot Features  
City LotLevelPrivate
Patio And Porch  
PatioPorchScreened
Roof  
Composition
View  
City
Waterview  
City
Community Features
Community Features  
SidewalksStreet Lights
Financing Terms Available  
CashConventional
Schools
School District
Unknown
Elementary School
Morningside
Middle School
David T Howard
High School
Midtown
Listing courtesy of Compass


Information deemed reliable but not guaranteed. The data relating to real estate for sale on this web site comes in part from the Broker Reciprocity Program of Georgia MLS. Real estate listings held by brokerage firms other than this office are marked with the Broker Reciprocity logo and detailed information about them includes the name of the listing brokers. Copyright © 2020-present Georgia MLS. All rights reserved.
Last checked: 2026-10-26 11:21 AM UTC

Neighborhood & Commute
Source: Walkscore
Disclosure: Community information and market data powered by Constellation Data Labs. Information is deemed reliable but not guaranteed.
Save
Ask
Tour
Hide
Share