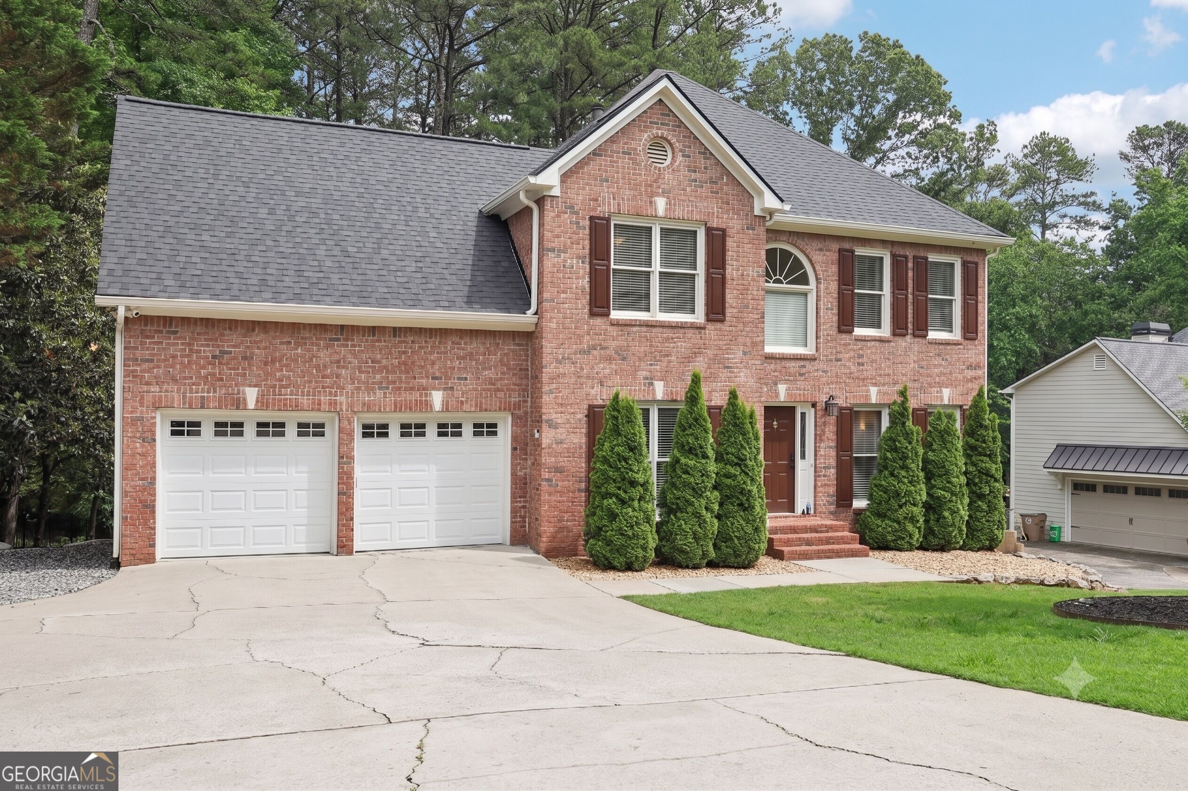
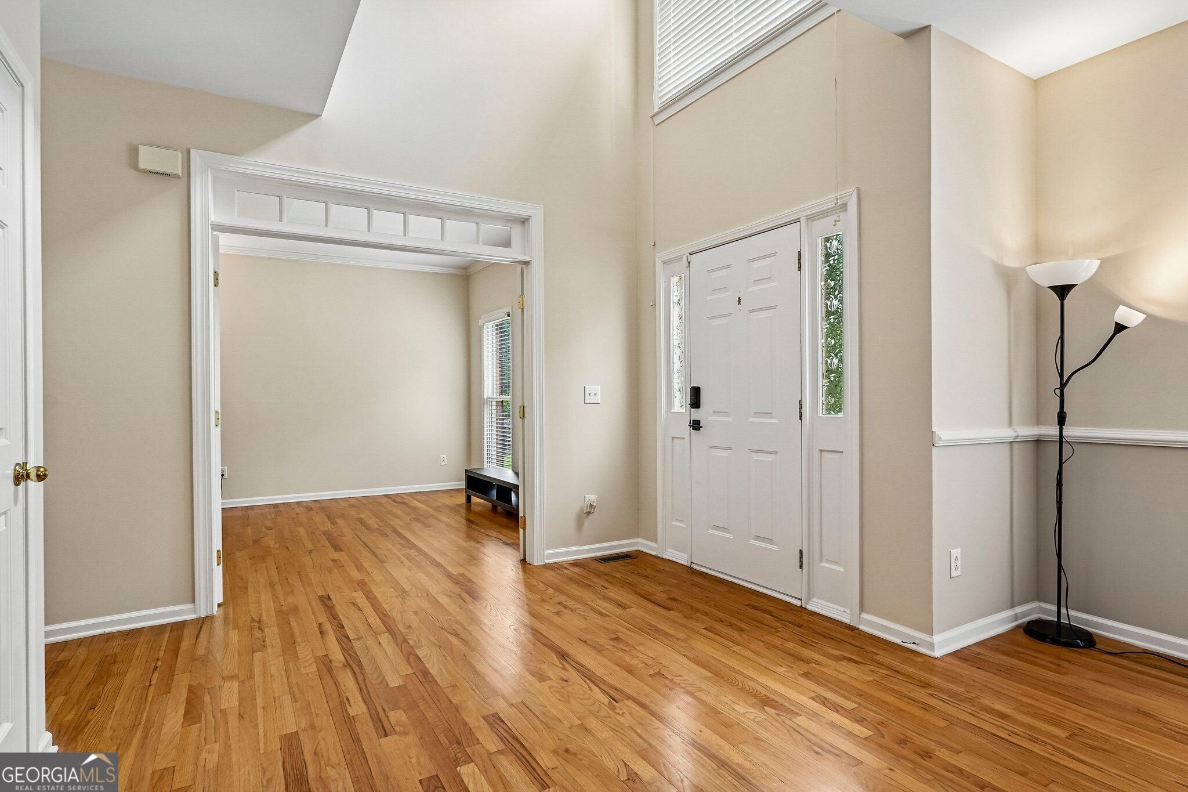
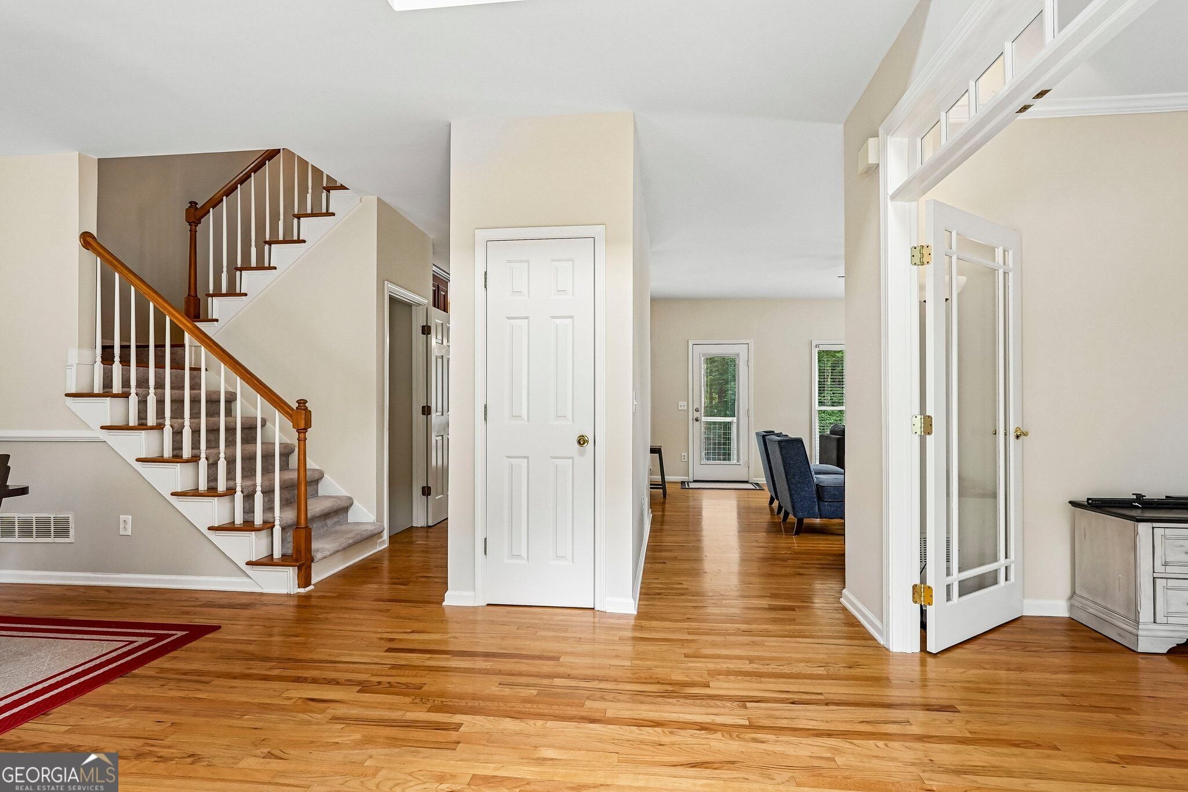
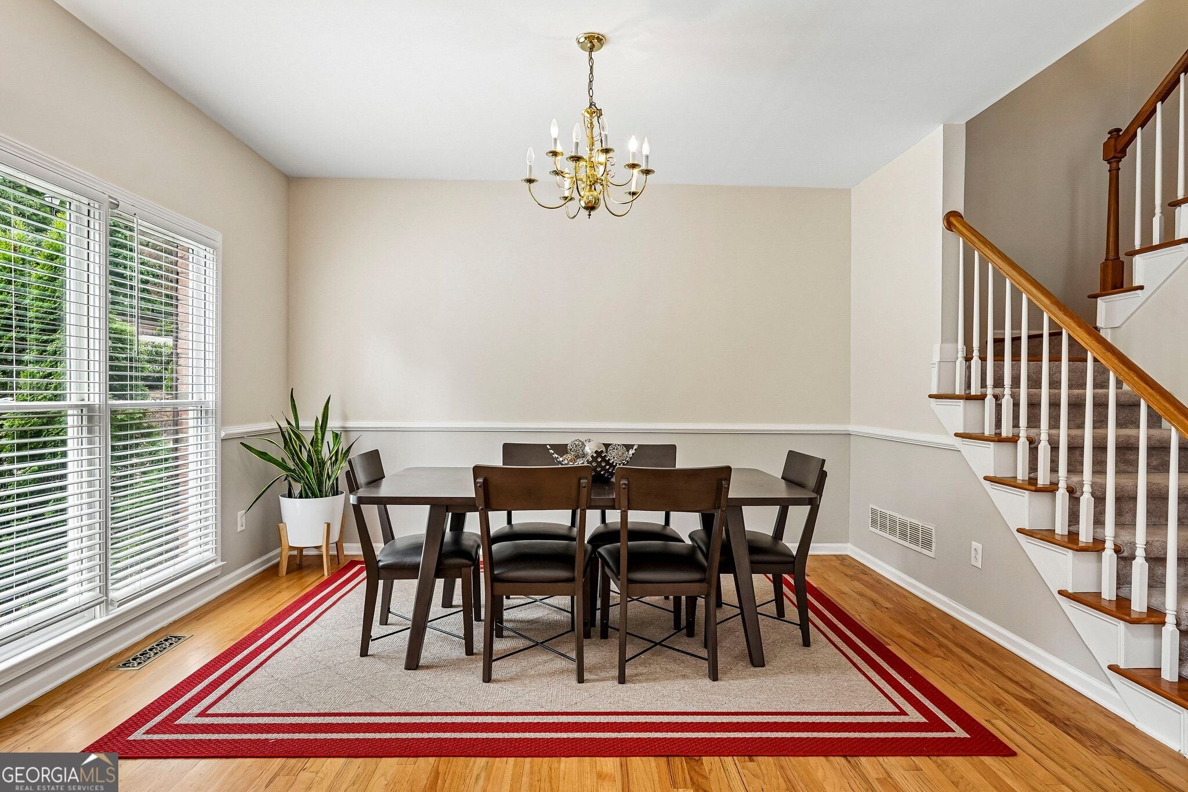
The big-ticket work is done. This brick-front traditional in Margate has a BRAND NEW ROOF, new HARDIEPLANK SIDING, fresh exterior paint, new garage doors, a new water heater, new carpet and neutral paint, so you can move in without major projects ahead. It sits on a level, private 0.53-acre lot with mature trees, which is hard to find in South Forsyth, and is zoned for Daves Creek Elementary, South Forsyth Middle and South Forsyth High. A two-story foyer opens to hardwood floors, 9-ft ceilings, a formal dining room and a front office/flex room for working from home. The family room has a gas fireplace and opens to the kitchen, which offers granite counters, a center island, double wall ovens, a gas cooktop, a pantry and a sunny breakfast area. Upstairs, the primary suite has a tray ceiling, a walk-in closet and a bath with a double vanity, soaking tub and separate shower, plus three more generous bedrooms. The daylight walk-out basement adds a finished bonus room with a closet for a media room, gym or hobby space. The unfinished side offers abundant storage, room to expand, and a boat door to the yard. Outside, enjoy a large deck and a lower patio overlooking a private, landscaped backyard. Margate's amenities include a swimming pool, tennis and pickleball courts, a playground, sidewalks and streetlights, with a low $700 annual HOA. You're minutes from Halcyon, The Collection at Forsyth, parks, the library and GA-400.
Save
Ask
Tour
Hide
Share
Listing Snapshot
Price
$585,000
Days On Site
1 Day
Bedrooms
4
Inside Area (SqFt)
3,117 sqft
Total Baths
2.5
Full Baths
2
Partial Baths
1
Lot Size
0.53 Acres
Year Built
1995
MLS® Number
10872316
Status
Active
Property Tax
$5,453
HOA/Condo/Coop Fees
$58.33 monthly
Sq Ft Source
Public Records
Friends & Family
React
Invite
Recent Activity
11 hours ago
Status changed to Active
11 hours ago
Listing updated with changes from the MLS®
yesterday
Listing first seen on site
General Features
Acres
0.53
Attached Garage
Yes
Foundation
Slab
Garage
Yes
Garage Spaces
2
Land Lease
No
Levels
Two
Parking
AttachedGarageGarage Door Opener
Parking Spaces
2
Property Sub Type
Single Family Residence
Security
Carbon Monoxide Detector(s)Smoke Detector(s)
Sewer
Septic Tank
SqFt Above
2434
SqFt Below
683
Style
Brick FrontTraditional
Utilities
Cable AvailableElectricity AvailableNatural Gas AvailablePhone AvailableSewer AvailableUnderground UtilitiesWater Available
Water Source
Public
Interior Features
Appliances
DishwasherDisposalGas Water HeaterMicrowaveRefrigerator