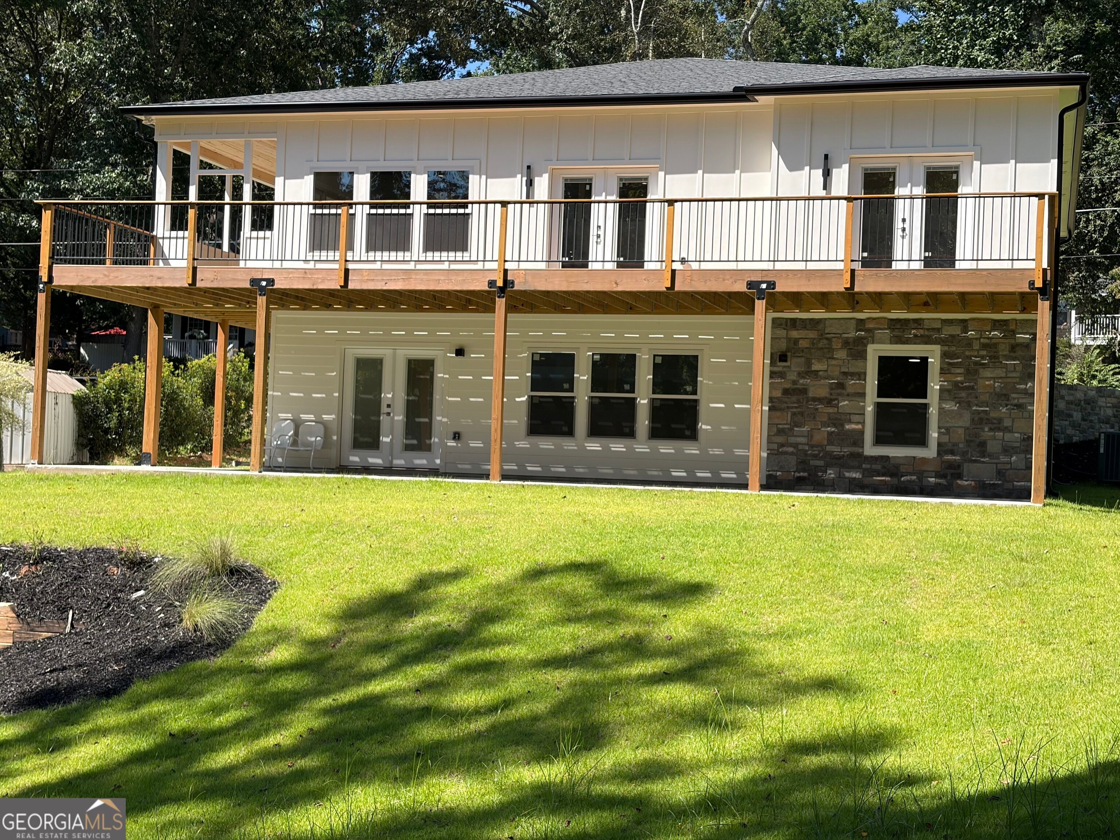
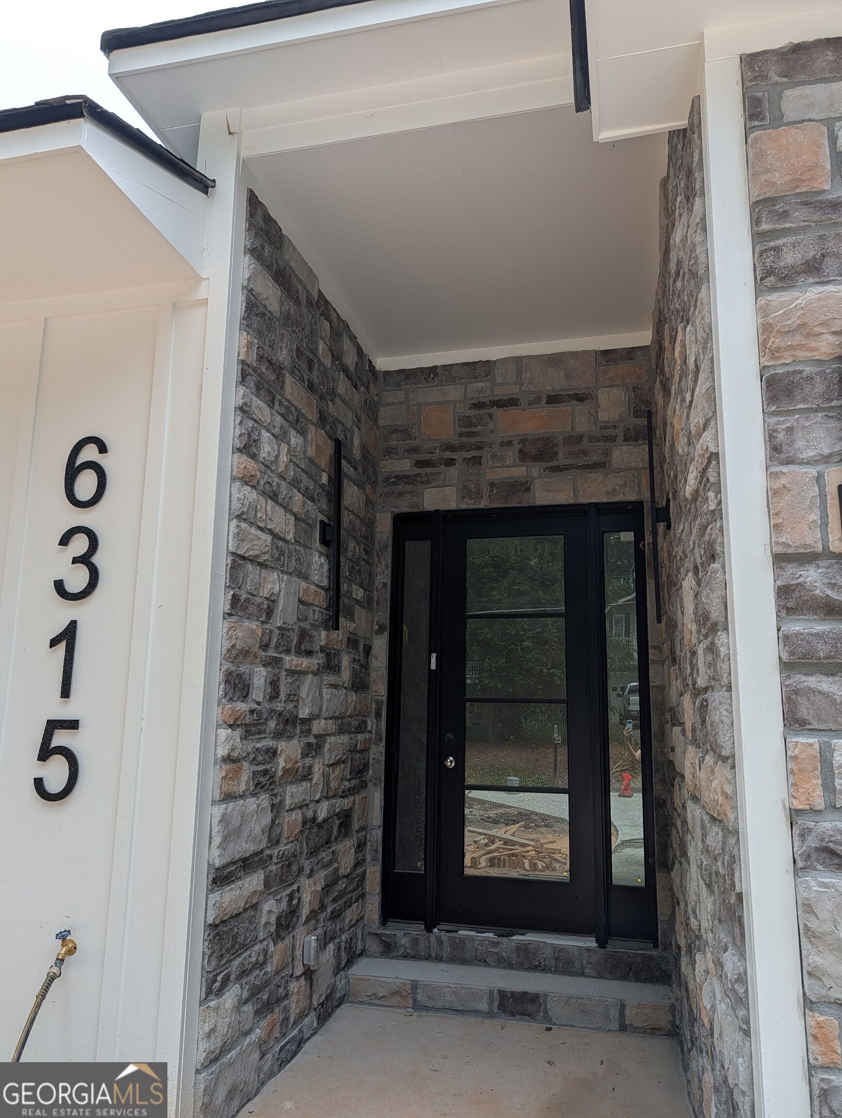
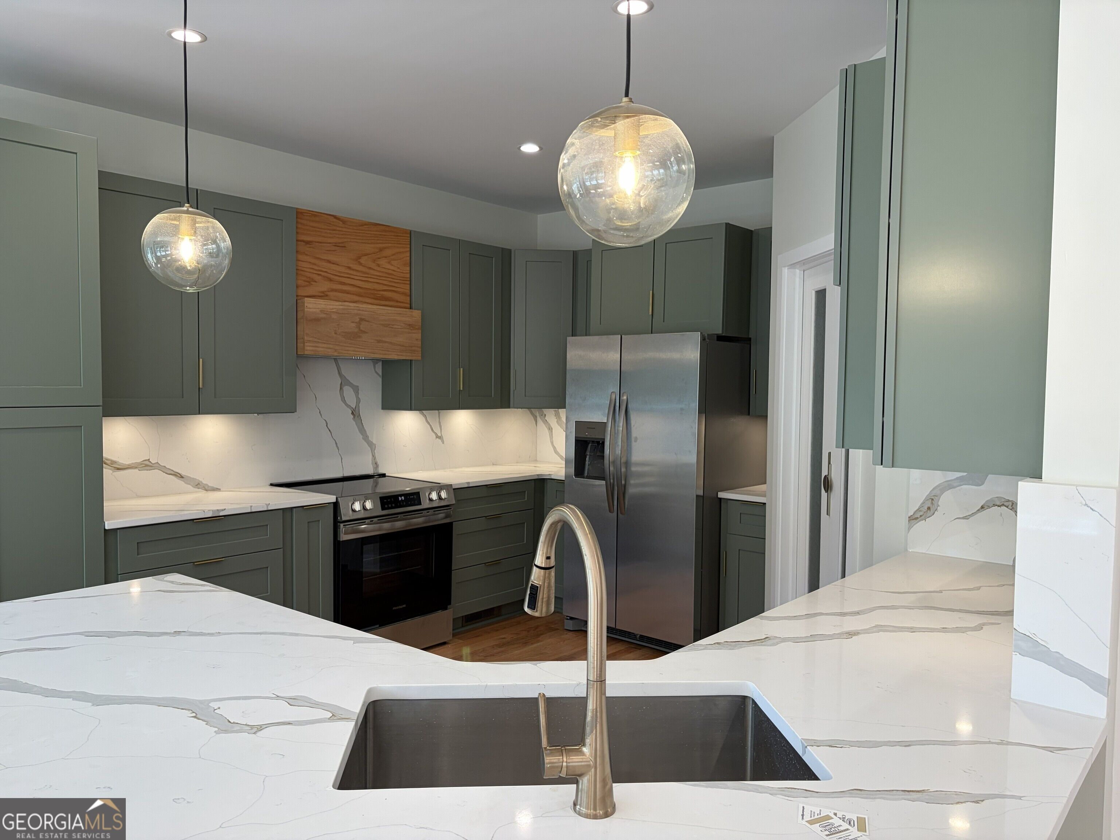
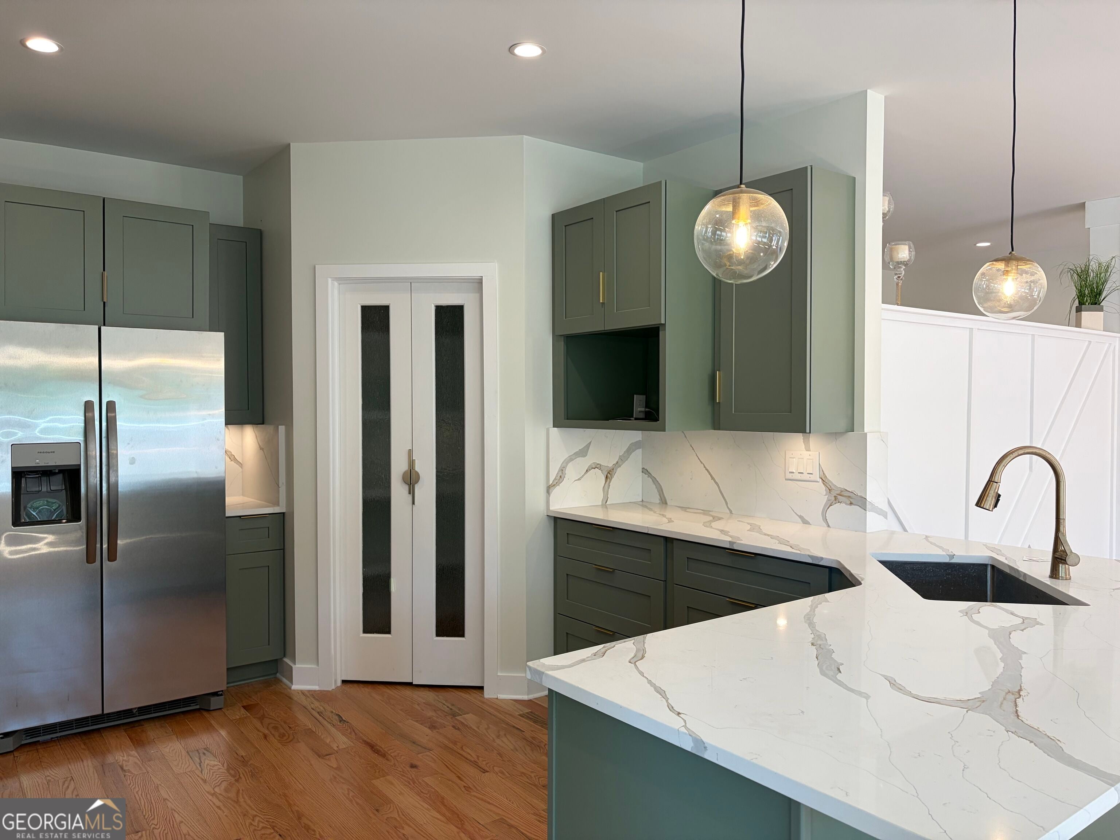
Discover the best of lake-area living in this stunning, newly constructed custom ranch home, thoughtfully designed for comfort, versatility, and entertaining. Featuring a spacious three-car garage, quality craftsmanship, and an open, inviting main-level living space, this home offers the perfect blend of style and functionally. One of its most exceptional features is the beautifully finished lower level, complete with a second kitchen, living space, bedroom, and separate entrance that creates the feel of a home within a home. Perfect for multigenerational living, extended family, overnight guests, or entertaining, this flexible layout offers endless possibilities while maintaining privacy and independence. Enjoy the convenience of single-level living with the added benefit of an expansive lower-level retreat. With lake access right out your back door, you can embrace a relaxed lifestyle filled with recreation, relaxation, and the beauty of lakeside living. Owner financing possible, give me a call!
Save
Ask
Tour
Hide
Share
Listing Snapshot
Price
$775,000
Days On Site
2 Days
Bedrooms
4
Inside Area (SqFt)
2,756 sqft
Total Baths
3
Full Baths
3
Partial Baths
N/A
Lot Size
0.39 Acres
Year Built
2026
MLS® Number
10871511
Status
Active
Property Tax
$981
HOA/Condo/Coop Fees
N/A
Sq Ft Source
Builder
Friends & Family
React
Invite
Recent Activity
2 days ago
Listing first seen on site
2 days ago
Listing updated with changes from the MLS®
General Features
Acres
0.39
Attached Garage
Yes
Foundation
Block
Garage
Yes
Garage Spaces
3
Home Warranty
Yes
Land Lease
No
Levels
One
Parking
AttachedGarageGarage Door OpenerKitchen LevelBoat
Parking Spaces
3
Property Condition
New Construction
Property Sub Type
Single Family Residence
Security
Carbon Monoxide Detector(s)Smoke Detector(s)
Sewer
Septic Tank
SqFt Above
1396
SqFt Below
1360
Style
CraftsmanOtherRanch
Utilities
Cable AvailableElectricity AvailableUnderground UtilitiesWater Available
Water Source
Public
Interior Features
Appliances
RangeOvenDishwasherElectric Water HeaterMicrowaveOtherRefrigeratorTankless Water Heater
Basement
DaylightExterior EntryFinishedFullInterior Entry
Cooling
Ceiling Fan(s)Central AirElectricHeat PumpZoned
Fireplace
Yes
Fireplace Features
Factory BuiltFamily Room
Fireplaces
1
Flooring
Hardwood
Heating
Heat PumpCentralElectricForced Air
Interior
Breakfast BarPantryHigh CeilingsIn-Law FloorplanOtherWalk-In Closet(s)Master DownstairsHigh Speed Internet
Laundry Features
Laundry RoomOther
Main Level Bedrooms
2
Dining Room
Kitchen
Save
Ask
Tour
Hide
Share
Exterior Features
Construction Details
Concrete
Exterior
GardenLightingOther
Fencing
Wood
Lot Features
PrivateSloped
Patio And Porch
DeckPatioScreened
Roof
Composition
Waterfront Features
LANIER
Community Features
Community Features
Lake
Financing Terms Available
CashConventionalLease PurchaseUSDA Loan
Schools
School District
Unknown
Elementary School
Chattahoochee
Middle School
Little Mill
High School
East Forsyth
Listing courtesy of Chapman Hall Realtors Professionals