
Due to the health concerns created by Coronavirus we are offering personal 1-1 online video walkthough tours where possible.
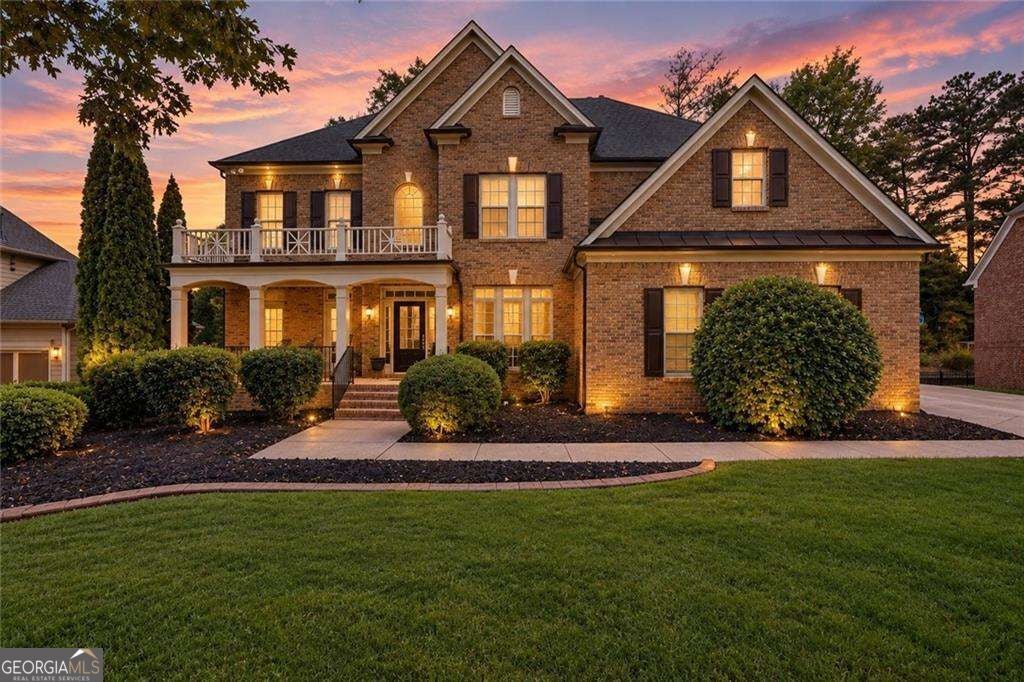
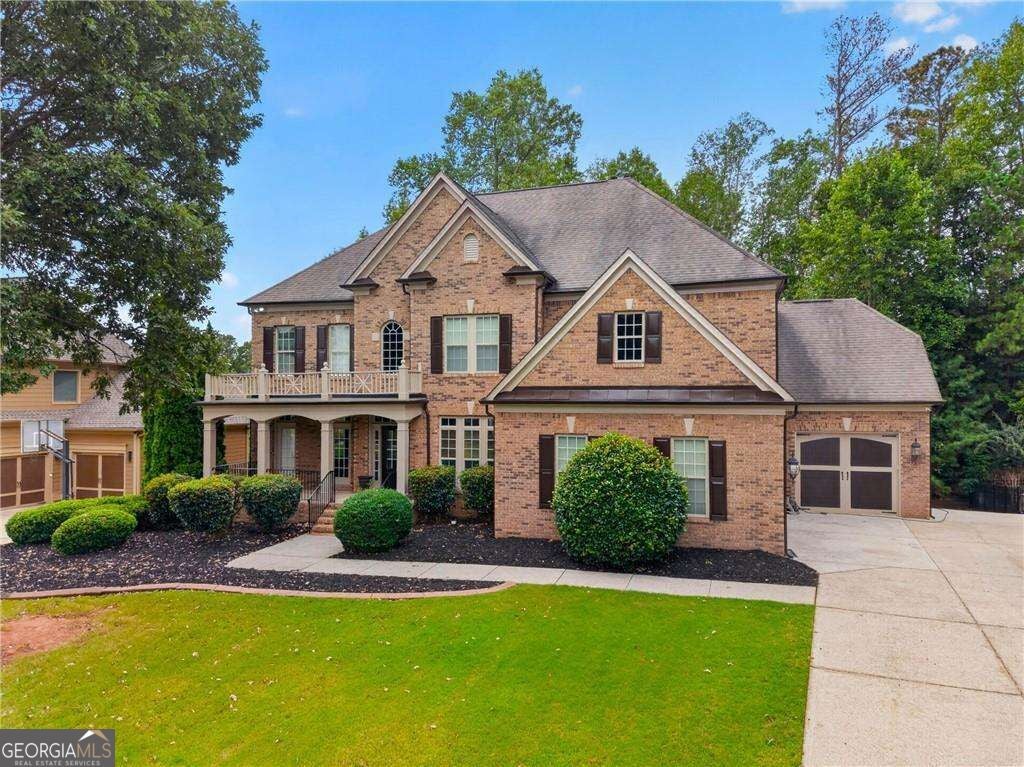
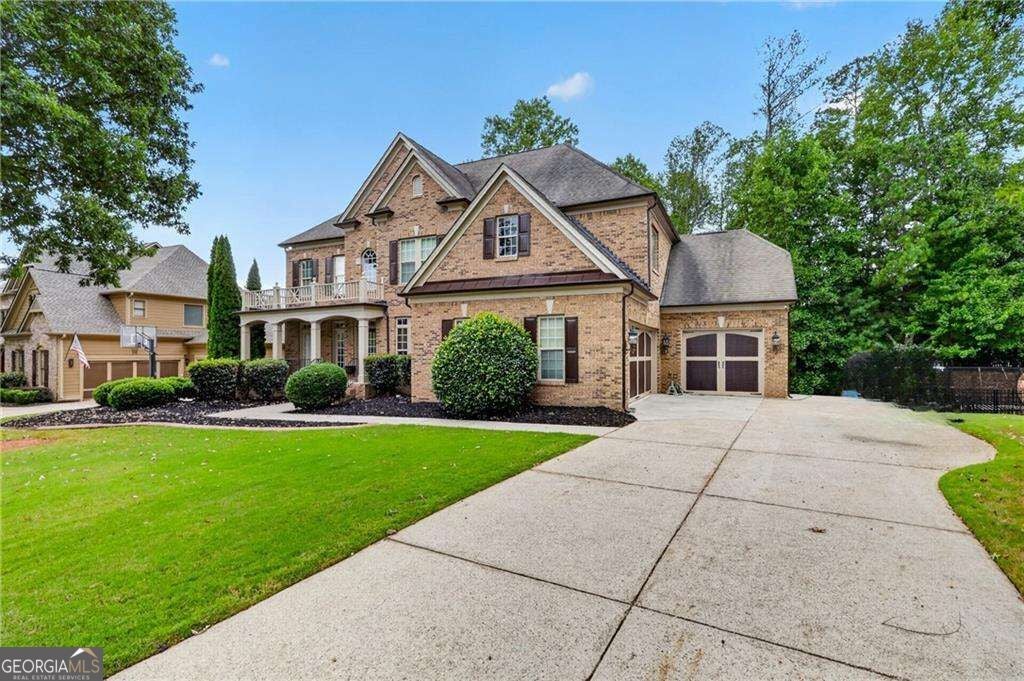
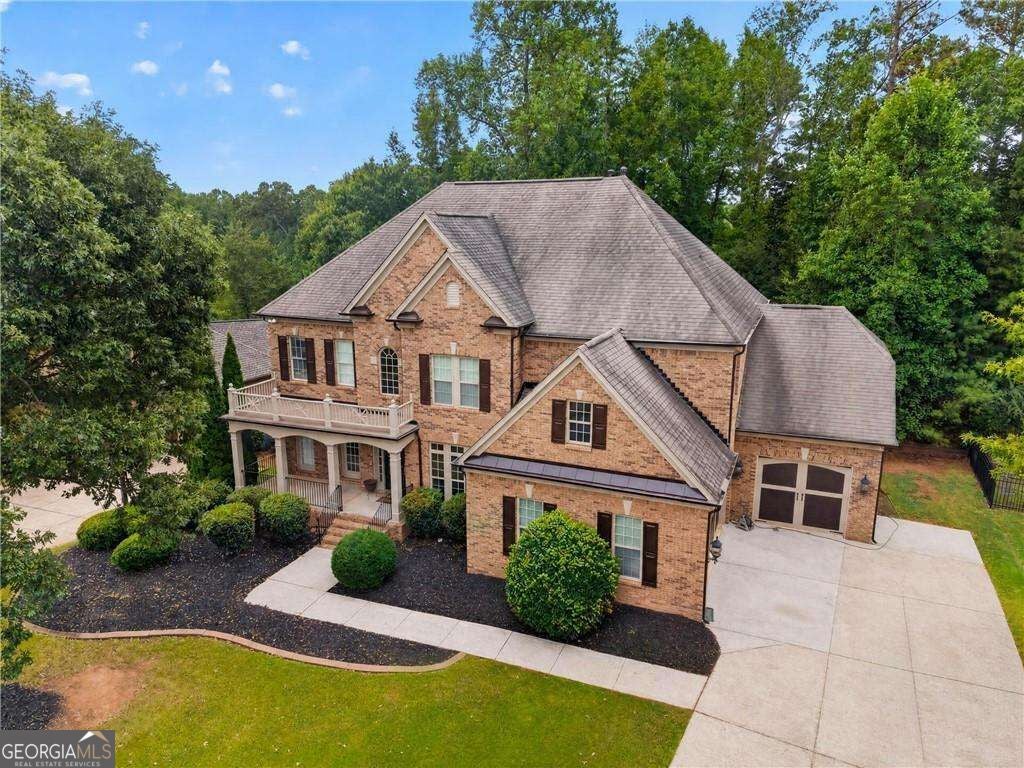
Timeless elegance, impressive scale, and beautifully appointed living spaces define this distinguished residence in Notting Hill. A stately brick facade, inviting covered front porch, upper balcony, and manicured landscaping create a memorable arrival, setting the tone for a home designed for gracious entertaining and comfortable everyday living. Inside, a soaring two-story foyer welcomes you with warm wood flooring, substantial architectural columns, detailed millwork, and an elegant staircase with decorative iron balusters. Formal living and dining spaces offer a refined setting for special occasions, while the open main living area feels bright and welcoming. Framed by abundant windows, the family room features a fireplace and built-in shelving, flowing naturally into the breakfast area and spacious kitchen. Rich wood cabinetry, expansive stone countertops, a center island, separate breakfast bar, gas cooktop, and stainless-steel vent hood create an inviting space to prepare meals, gather, and entertain. The oversized primary retreat offers a peaceful escape with a dramatic tray ceiling and a generous sitting area beside a wall of windows. Its spacious bath features dual vanities, a soaking tub, and a separate glass-enclosed shower. Additional bedrooms and versatile bonus spaces provide exceptional flexibility for guests, a home office, hobbies, or a private media lounge. The beautifully finished walk-out basement is a true highlight, adding an impressive space for entertaining and everyday enjoyment. Abundant windows, recessed lighting, contemporary flooring, and contrasting built-in cabinetry create a bright, polished atmosphere. The expansive layout comfortably accommodates a media lounge, game area, and additional gathering space, while separate finished rooms offer possibilities for a home office, fitness studio, or hobbies. A stylish full bathroom features a double vanity and an oversized glass-enclosed shower, complemented by an additional half bath for convenience. Direct access to the covered patio and backyard makes this level a natural extension of the home's outdoor living spaces. An expansive rear deck with a covered seating area provides an inviting setting for alfresco dining, morning coffee, and leisurely evenings. Below, the shaded patio offers another place to unwind, while mature trees frame the backyard with a lovely natural backdrop. Life in Notting Hill extends beyond the home with community amenities including a swimming pool, tennis and pickleball opportunities, and a playground. Enjoy convenient access to the shopping and dining of Vickery Village, outdoor recreation along the Big Creek Greenway, and the entertainment and gathering spaces of Cumming City Center. With its commanding presence, generous proportions, and exceptional spaces to entertain and unwind, this remarkable residence offers a compelling blend of elegance, comfort, and lifestyle.
| 2 days ago | Status changed to Active | |
| 2 days ago | Listing updated with changes from the MLS® | |
| 5 days ago | Listing first seen on site |

