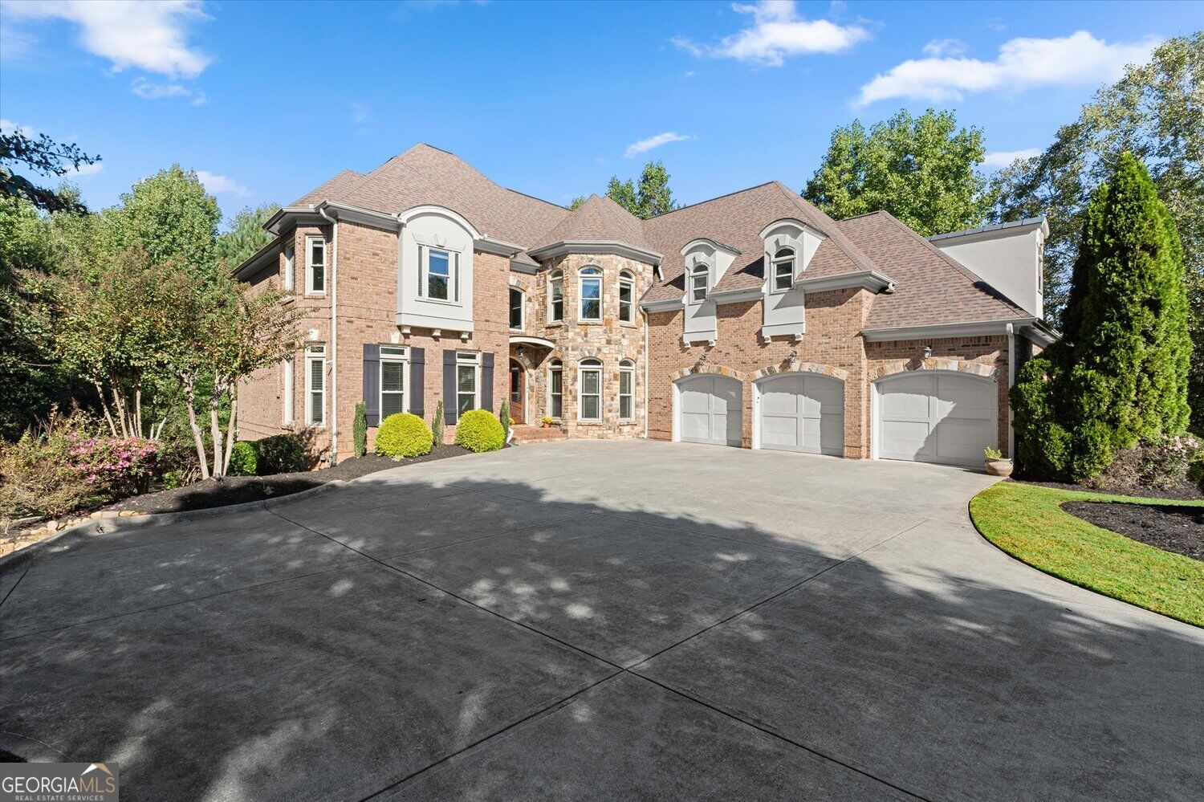
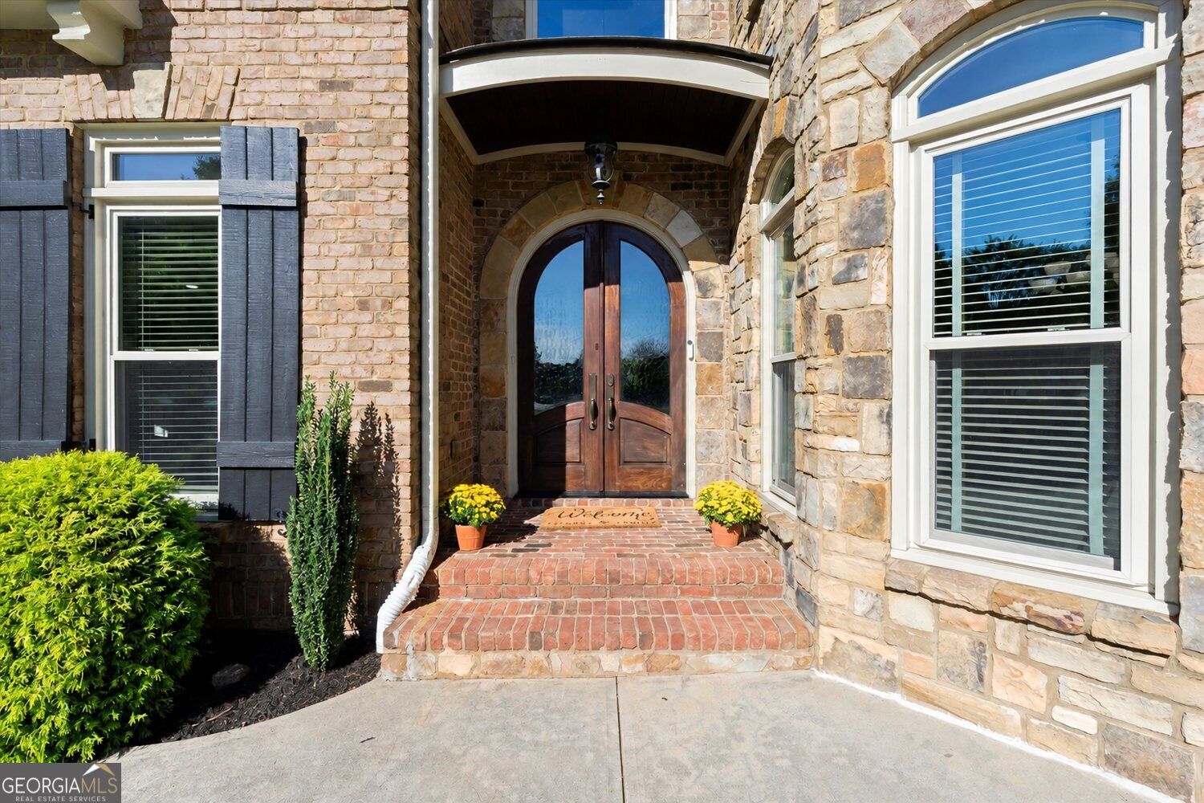
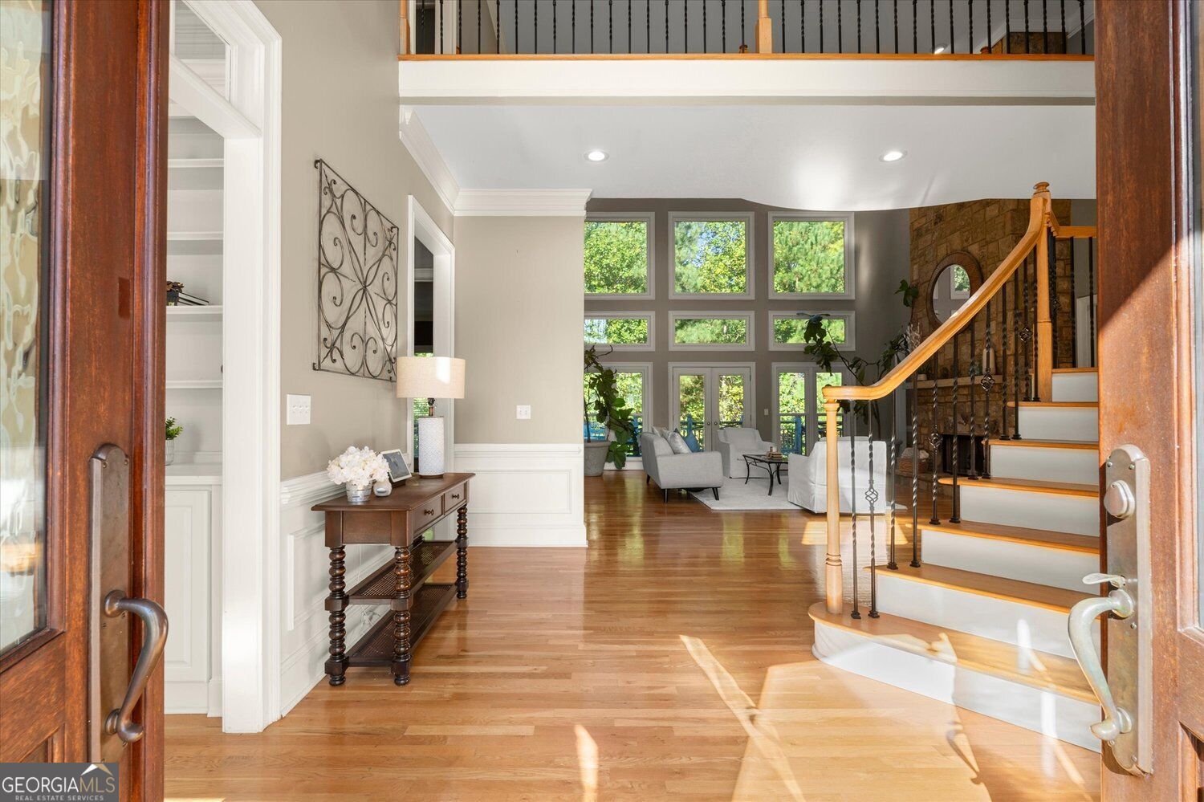
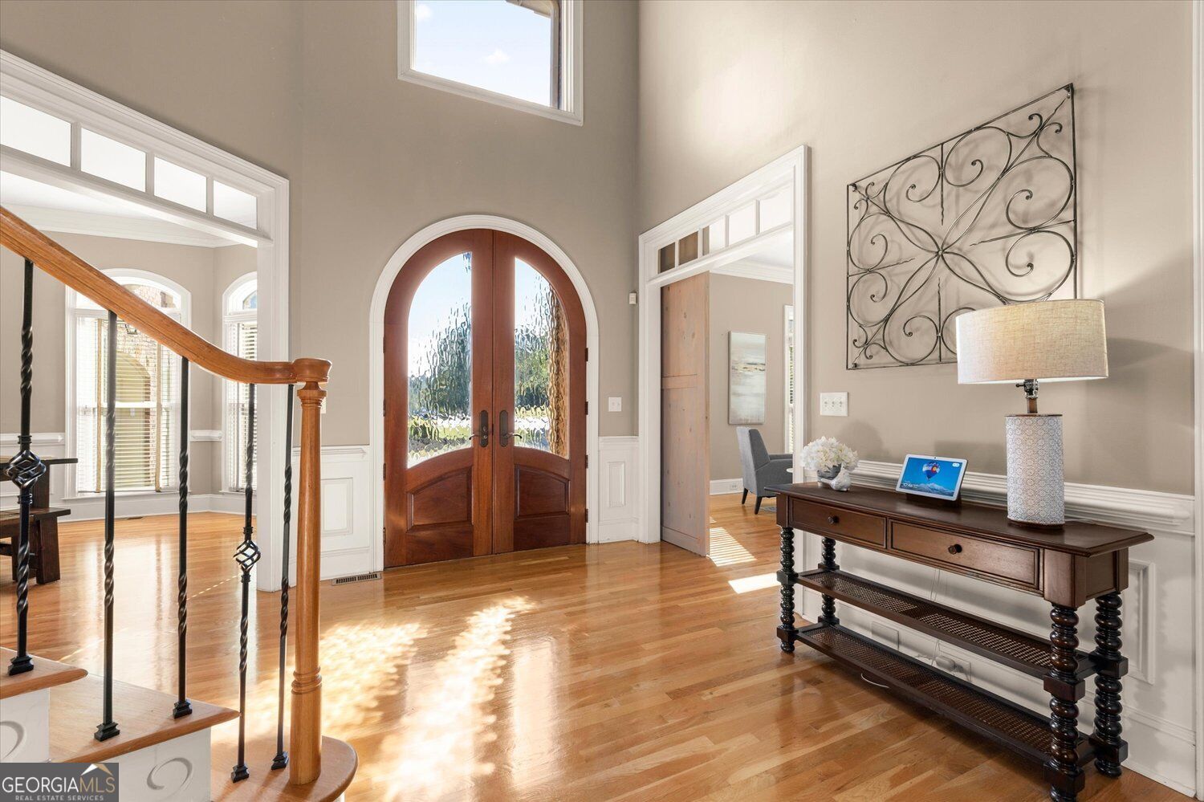
One of only four custom built homes in Harrington Falls, just five minutes from Downtown Alpharetta and Crabapple Market, ten minutes from Avalon and the Alpha Loop. Enjoy top rated schools, shopping, dining, parks, and community events nearby. Inside, impressive 20' ceilings, a double sided fireplace connecting the living and keeping rooms, double crown molding, and designer lighting showcase the home's architectural details. The kitchen offers luxury KitchenAid appliances with a custom refrigerator and an oversized hidden walk in pantry. Additional highlights include triple pane windows, two large primary suite walk in closets, and extensive smart home technology with whole house Sonos audio, hardwired networking, smart climate controls, security cameras, automated lighting and irrigation. The garage exceeds 1,000 square feet and includes a Level 2 EV charger. The expansive, partially finished basement already has drywall, HVAC, lighting, and audio wiring in place, along with a secondary laundry area and plumbing rough ins for a future kitchen, full bathroom, and half bathroom. Create a guest suite, theater, gym, or additional living space. The backyard offers potential for a private pool, with the septic system positioned to the side of the property. Come experience all this home has to offer.
Save
Ask
Tour
Hide
Share
Listing Snapshot
Price
$1,575,000
Days On Site
15 Days
Bedrooms
5
Inside Area (SqFt)
8,613 sqft
Total Baths
4.5
Full Baths
4
Partial Baths
1
Lot Size
1.323 Acres
Year Built
2003
MLS Number
10870298
Status
Active
Property Tax
$9,312
HOA/Condo/Coop Fees
$137.5 monthly
Sq Ft Source
Appraiser
Friends & Family
React
Invite
Recent Activity
2 days ago
Status changed to Active
2 days ago
Listing updated with changes from the MLS
2 weeks ago
Listing first seen on site
General Features
Acres
1.323
Foundation
Slab
Garage
Yes
Green Energy Efficient
Thermostat
Land Lease
No
Levels
Two
Parking
Electric Vehicle Charging Station(s)GarageGarage Door OpenerKitchen Level
Property Sub Type
Single Family Residence
Security
Smoke Detector(s)
Sewer
Septic Tank
SqFt Above
5744
SqFt Below
2869
Style
EuropeanTraditional
Utilities
Cable AvailableElectricity AvailableNatural Gas AvailablePhone AvailableWater Available
Water Source
Public
Interior Features
Appliances
OvenDishwasherDisposalMicrowaveRefrigeratorTankless Water HeaterCooktopStainless Steel Appliance(s)