North Atlanta Real Estate Listings

Save
Ask
Tour
Hide
Share
$1,799,999
20 Days On Site

341 Fortune ST NE
Atlanta , GA 30312

For Sale| Single Family Residence | Active
4
Beds
3.5
Total Baths
3
Full Baths
1
Partial Bath
2026
Built
Subdivision :
None
County :
Fulton

Due to the health concerns created by Coronavirus we are offering personal 1-1 online video walkthough tours where possible.
Call Now: (404) 919-1578
Is this the listing for you? We can help make it yours.
(404) 919-1578
341 Fortune ST NE341 Fortune ST NE341 Fortune ST NE341 Fortune ST NE
Save
Ask
Tour
Hide
Share

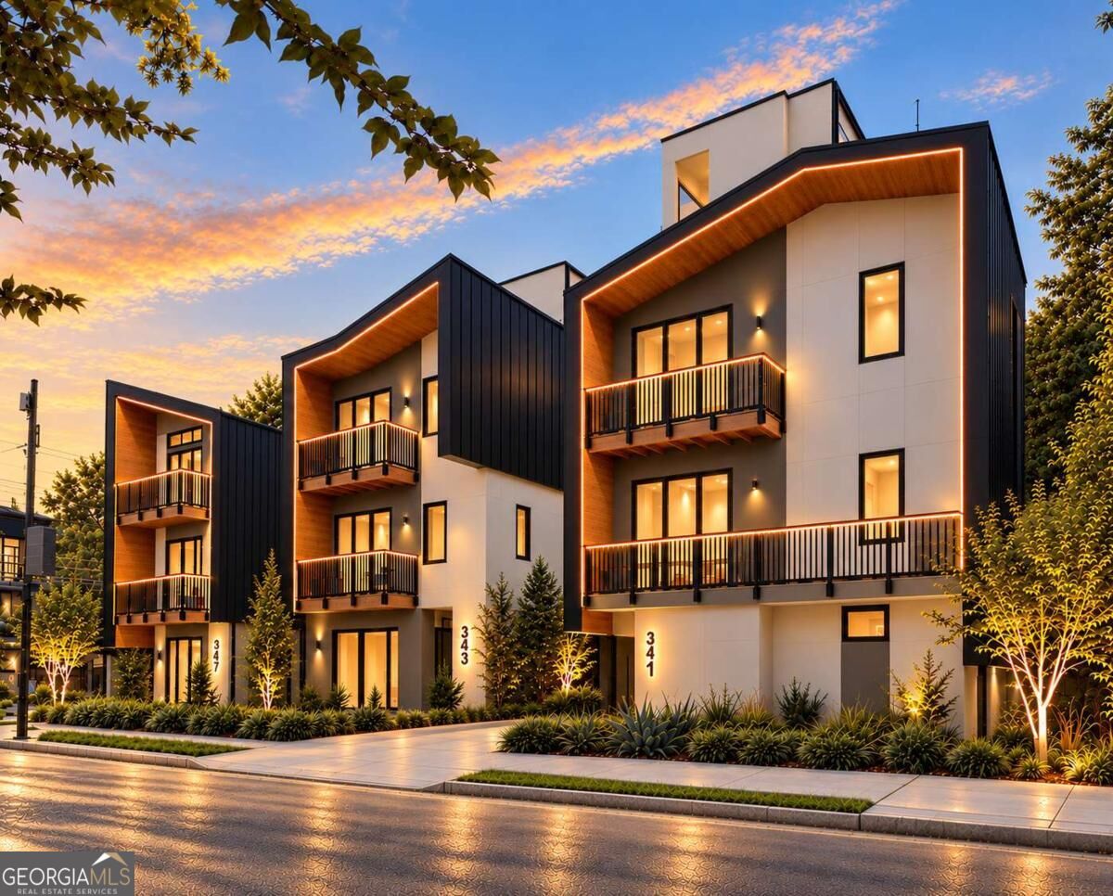
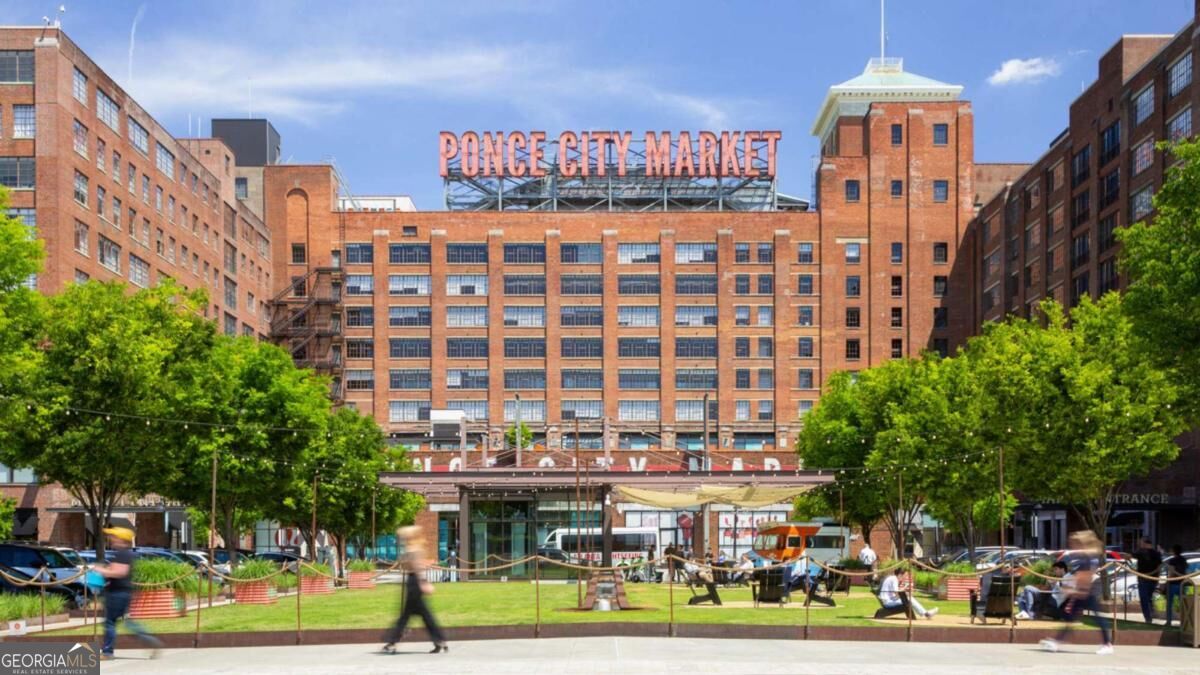
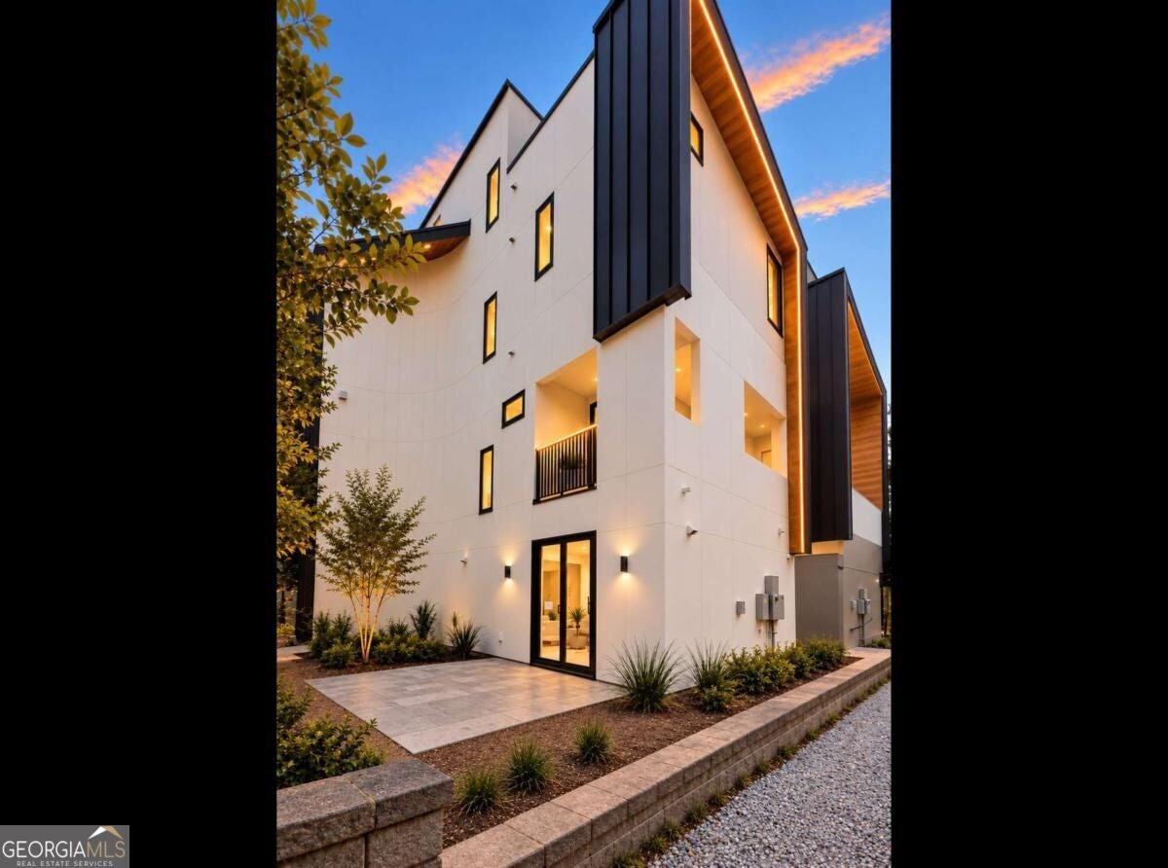
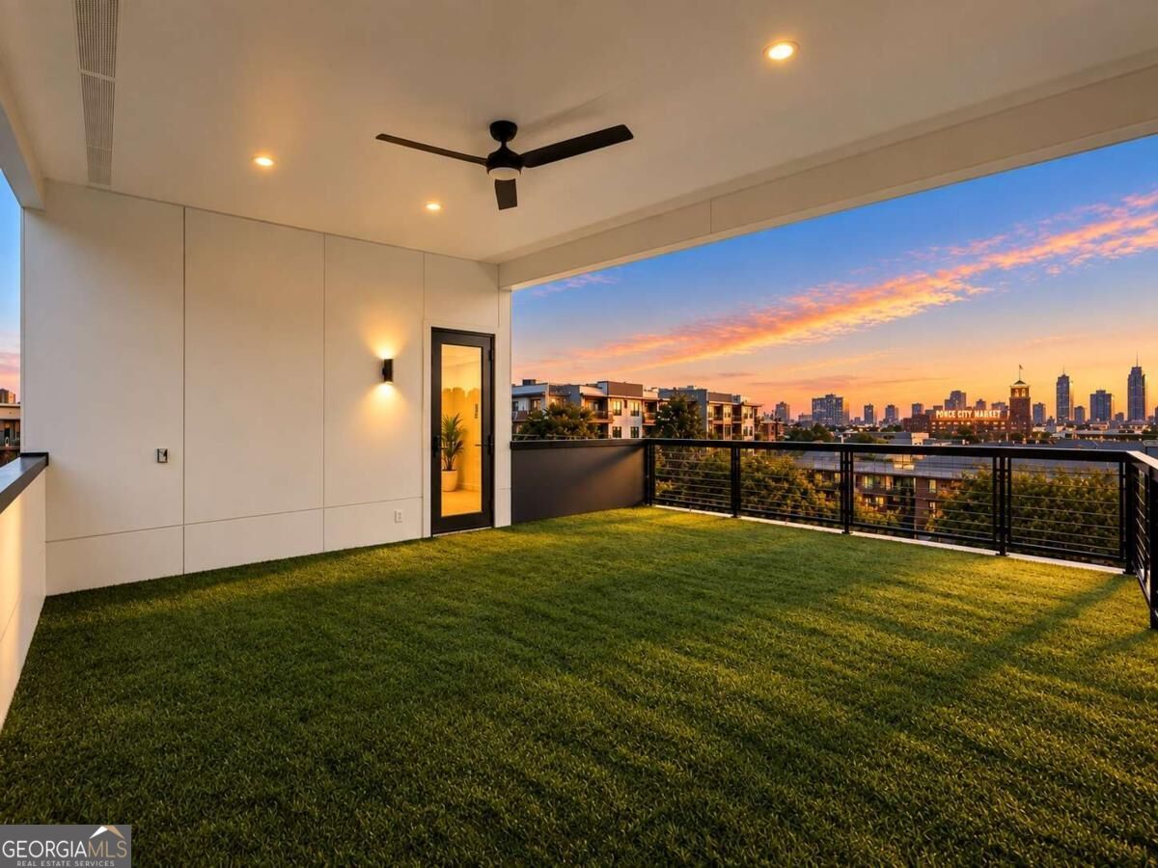
This sophisticated four-level modern single-family residence offers luxury living in the heart of Atlanta's coveted Old Fourth Ward. Offered fee simple, the home combines architectural design, premium materials, and an unbeatable in-town location steps from Ponce City Market, Historic Fourth Ward Park, and the Atlanta BeltLine. The entry level offers a flexible lock-off in-law studio suite with a kitchenette, laundry hookups, and access to the backyard patio and grilling area. Ideal for extended family, guests, a private home office, or rental income, this versatile space gives the home an added level of flexibility and privacy. The ground level includes a two-car parking with EV connection. The second level features a spectacular kitchen with a dramatic waterfall-edge island, a two-tone kitchen, top-of-the-line stainless-steel appliances, pantry, and an open-concept kitchen, dining, and living room with a fireplace designed for entertaining. Plus two private decks-one on each side of the home-extend the living space outdoors and create exceptional opportunities for morning coffee, dining, grilling, or entertaining. The third level features three bedrooms. The impressive primary suite with its own balcony includes a bathroom with dual vanities, along with an oversized walk-in dressing room/closet with built-in closets. There are two additional bedrooms with large closets, while the laundry room provides exceptional convenience. The fourth-floor roof terrace is designed for everything from intimate gatherings to large-scale entertaining, with unbelievable panoramic skyline views of Midtown and Ponce City Market. The rooftop is hot-tub rated, creating the opportunity for a private rooftop retreat overlooking the city, featuring wet bar/kitchenette hookups and dedicated storage. Thoughtful architectural details elevate the home throughout, including interior and exterior railing lighting, interior cove lighting in the bathrooms, and extensive electrical/plumbing infrastructure for future customization. The home is elevator-provisioned and pre-wired, offering the opportunity to add an elevator in the future. Flooded with natural light, the home features contemporary windows & White oak hardwood flooring, adding warmth and continuity to the clean modern design. With private yards, multiple outdoor spaces, expansive rooftop living, flexible guest/in-law accommodations, and incredible skyline views, this home truly feels like a private urban residence rather than a typical townhouse. Seize the opportunity to own a brand-new home in one of Atlanta's most vibrant neighborhoods. Completion anticipated in Dec. Email for current construction status, finish selections, pricing, and additional details.

Save
Ask
Tour
Hide
Share
Listing Snapshot
Price  
$1,799,999
Days On Site  
20 Days
Bedrooms  
4
Inside Area (SqFt)  
N/A
Total Baths  
3.5
Full Baths  
3
Partial Baths  
1
Lot Size  
0.069 Acres
Year Built  
2026
MLS Number  
10870021
Status  
Active
Property Tax  
$2,127
HOA/Condo/Coop Fees  
N/A
Sq Ft Source  
Builder
Friends & Family
Recent Activity
2 days agoStatus changed to Active
2 days agoListing updated with changes from the MLS
3 weeks agoListing first seen on site
General Features
Acres  
0.069
Foundation  
Slab
Garage  
Yes
Garage Spaces  
2
Green Energy Efficient  
AppliancesInsulationThermostat
Home Warranty  
Yes
Land Lease  
No
Levels  
Three Or More
Parking  
Electric Vehicle Charging Station(s)GarageGarage Door Opener
Parking Spaces  
2
Property Condition  
New Construction
Property Sub Type  
Single Family Residence
Security  
Carbon Monoxide Detector(s)Smoke Detector(s)
Sewer  
Public Sewer
Style  
Contemporary
Utilities  
Cable AvailableElectricity AvailableNatural Gas AvailableSewer AvailableUnderground UtilitiesWater Available
Water Source  
Public
Interior Features
Appliances  
DishwasherDisposalGas Water HeaterRefrigeratorTankless Water Heater
Basement  
None
Cooling  
Ceiling Fan(s)Central AirHeat PumpZoned
Electric  
220 Volts
Fireplace  
Yes
Fireplace Features  
Gas Log
Fireplaces  
1
Flooring  
Hardwood
Heating  
Heat PumpElectricForced AirZoned
Interior  
Kitchen IslandPantryEntrance FoyerDouble VanityHigh CeilingsIn-Law FloorplanWalk-In Closet(s)High Speed Internet
Laundry Features  
Laundry RoomUpper Level
Window Features  
Insulated WindowsDouble Pane Windows
Kitchen  
Save
Ask
Tour
Hide
Share
Exterior Features
Construction Details  
ConcreteWood Siding
Exterior  
Balcony
Lot Features  
LevelPrivate
Patio And Porch  
Patio
Roof  
MetalOther
View  
City
Waterfront Features  
NONE
Waterview  
City
Windows/Doors  
Insulated WindowsDouble Pane Windows
Community Features
Community Features  
ParkPlaygroundSidewalksStreet Lights
Schools
School District
Unknown
Elementary School
Hope Hill
Middle School
David T Howard
High School
Grady
Listing courtesy of Virtual Properties Realty.Net


Information deemed reliable but not guaranteed. The data relating to real estate for sale on this web site comes in part from the Broker Reciprocity Program of Georgia MLS. Real estate listings held by brokerage firms other than this office are marked with the Broker Reciprocity logo and detailed information about them includes the name of the listing brokers. Copyright © 2020-present Georgia MLS. All rights reserved.
Last checked: 2026-10-25 11:39 AM UTC

Neighborhood & Commute
Source: Walkscore
Disclosure: Community information and market data powered by Constellation Data Labs. Information is deemed reliable but not guaranteed.
Save
Ask
Tour
Hide
Share