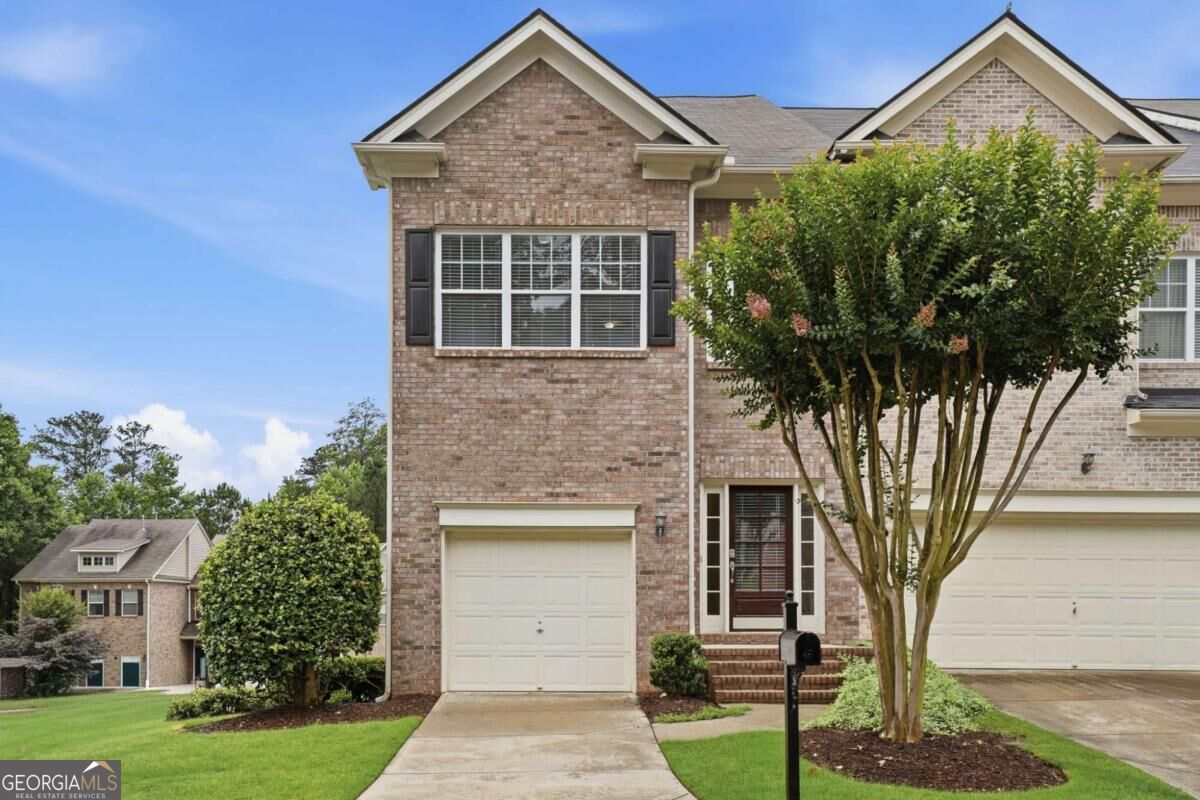
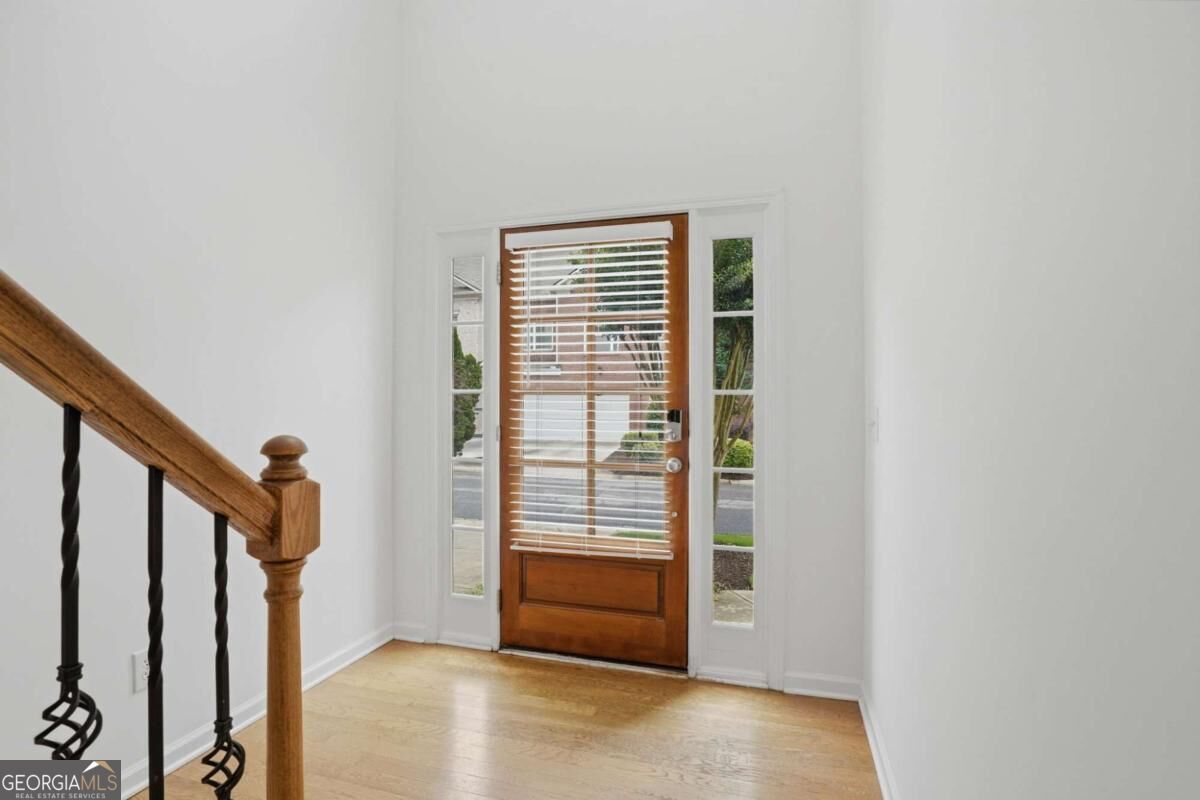
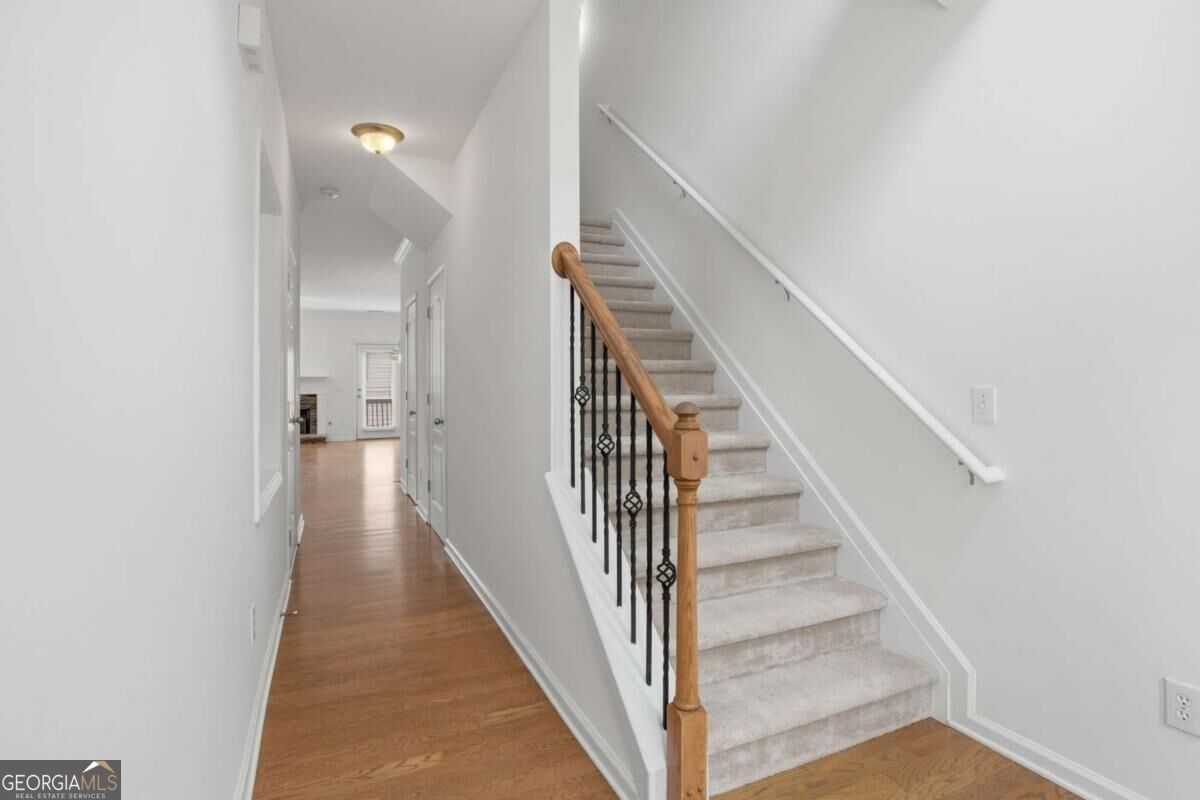
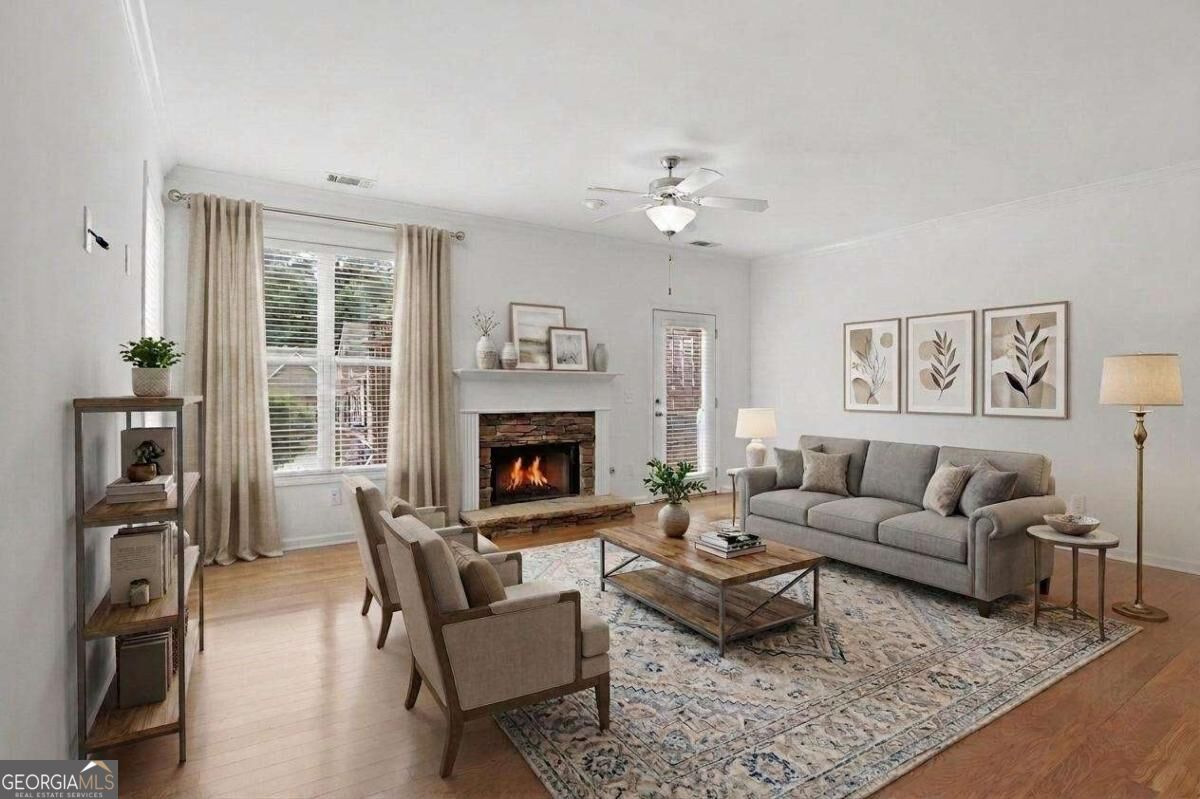
Welcome home to this end-unit townhome, ideally situated on a landscaped corner lot within a gated community! Freshly painted throughout, this move-in-ready home offers a spacious and thoughtfully designed floor plan with three levels of living space plus an unfinished basement for exceptional storage and/or future potential. The main level features gleaming hardwood floors and an inviting layout designed for comfortable everyday living and entertaining. One of the home's standout features is the neighborhood's most desirable floor plan, with a private full bathroom for every bedroom-including a fantastic third-floor teen or in-law suite that offers added privacy and flexibility. The unfinished basement provides abundant storage and is already stubbed for a bathroom, giving you the opportunity to expand the finished living space down the road. Outside your front door, enjoy the convenience of a gated community with resort-style amenities, including a sparkling swimming pool, dog park, and playground. Fresh paint, an end-unit location, a beautifully landscaped corner lot, three levels of living space, and a basement with room to grow-this one is ready for its next chapter!
Save
Ask
Tour
Hide
Share
Listing Snapshot
Price
$390,000
Days On Site
0 Days
Bedrooms
3
Inside Area (SqFt)
2,294 sqft
Total Baths
3.5
Full Baths
3
Partial Baths
1
Lot Size
0.1 Acres
Year Built
2005
MLS® Number
10869014
Status
Active
Property Tax
$3,151
HOA/Condo/Coop Fees
$165 monthly
Sq Ft Source
Public Records
Friends & Family
React
Invite
Recent Activity
12 hours ago
Listing first seen on site
12 hours ago
Listing updated with changes from the MLS®
General Features
Acres
0.1
Attached Garage
Yes
Garage
Yes
Garage Spaces
1
Land Lease
No
Levels
Three Or More
Parking
AttachedGarageOff Street
Parking Spaces
1
Property Sub Type
Townhouse
Security
Smoke Detector(s)
Sewer
Public Sewer
SqFt Above
2294
Style
Brick FrontTraditional
Utilities
Cable AvailableElectricity AvailableNatural Gas AvailableSewer ConnectedUnderground Utilities
Water Source
Public
Interior Features
Appliances
RangeOvenDishwasherDisposalGas Water HeaterMicrowaveRefrigeratorStainless Steel Appliance(s)
Basement
Bath/StubbedExterior EntryFullUnfinished
Cooling
Ceiling Fan(s)Central Air
Fireplace
Yes
Fireplace Features
Gas StarterLiving Room
Fireplaces
1
Flooring
CarpetHardwood
Heating
Forced AirNatural Gas
Interior
Breakfast BarPantryWalk-In Closet(s)High Speed Internet
Laundry Features
Laundry RoomUpper Level
Window Features
Insulated WindowsDouble Pane Windows
Dining Room
Kitchen
Save
Ask
Tour
Hide
Share
Exterior Features
Construction Details
BrickConcrete
Lot Features
Corner LotLevel
Patio And Porch
DeckPatio
Roof
Composition
Waterfront Features
NONE
Windows/Doors
Insulated WindowsDouble Pane Windows
Community Features
Association Fee
$1980.0
Association Fee Frequency
Annually
Community Features
GatedPlaygroundPool
Financing Terms Available
CashConventional
Schools
School District
Unknown
Elementary School
Whitlow
Middle School
Otwell
High School
Forsyth Central
Listing courtesy of Keller Williams Community Partners