North Atlanta Real Estate Listings

Save
Ask
Tour
Hide
Share
$675,000
New Listing

3990 Gallery Chase
Cumming, GA 30028

For Sale|Single Family Residence|Active
5
Beds
4
Total Baths
4
Full Baths
3,819
SqFt
$177
/SqFt
2024
Built
Subdivision:
Briarwood
County:
Forsyth

Due to the health concerns created by Coronavirus we are offering personal 1-1 online video walkthough tours where possible.
Call Now: (404) 919-1578
Is this the listing for you? We can help make it yours.
(404) 919-1578
Upcoming Open Houses
Due to COVID-19, we recommend you verify Open Houses before attending.
Sat, Oct 10, 11:00 AM – 1:00 PM
3990 Gallery Chase3990 Gallery Chase3990 Gallery Chase3990 Gallery Chase
Save
Ask
Tour
Hide
Share

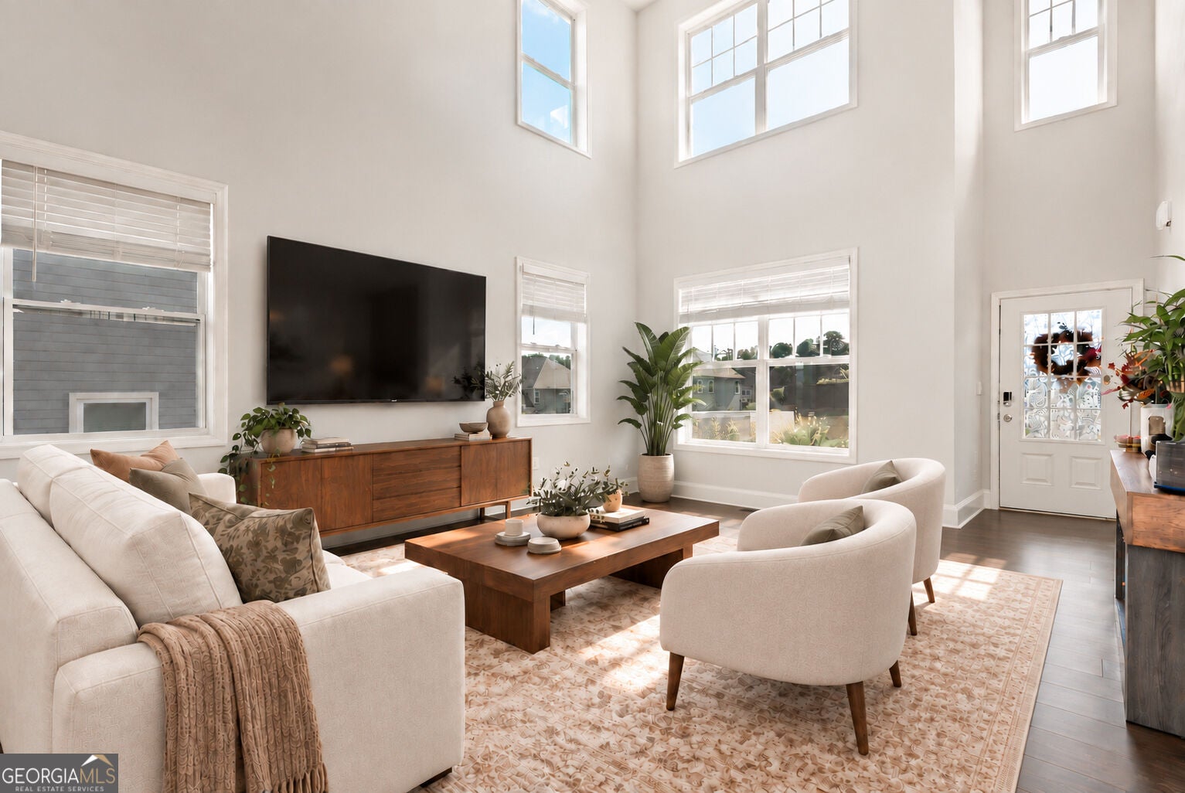
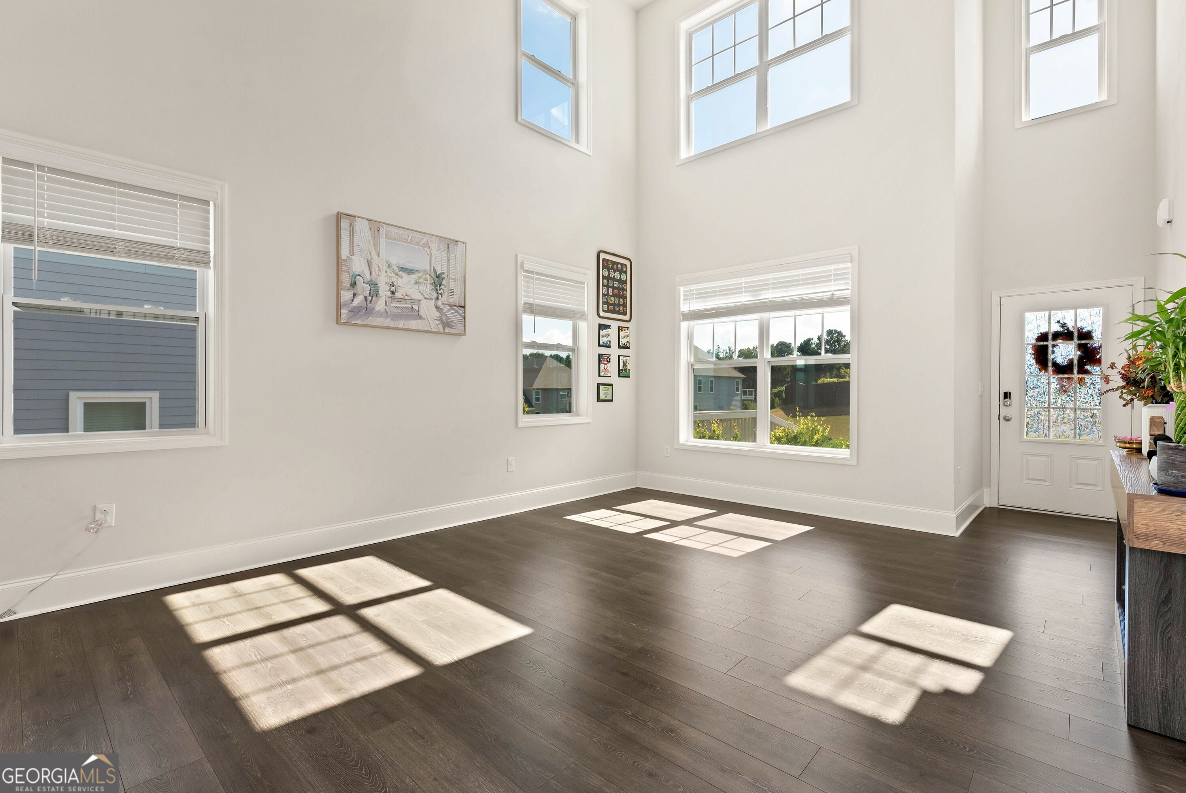
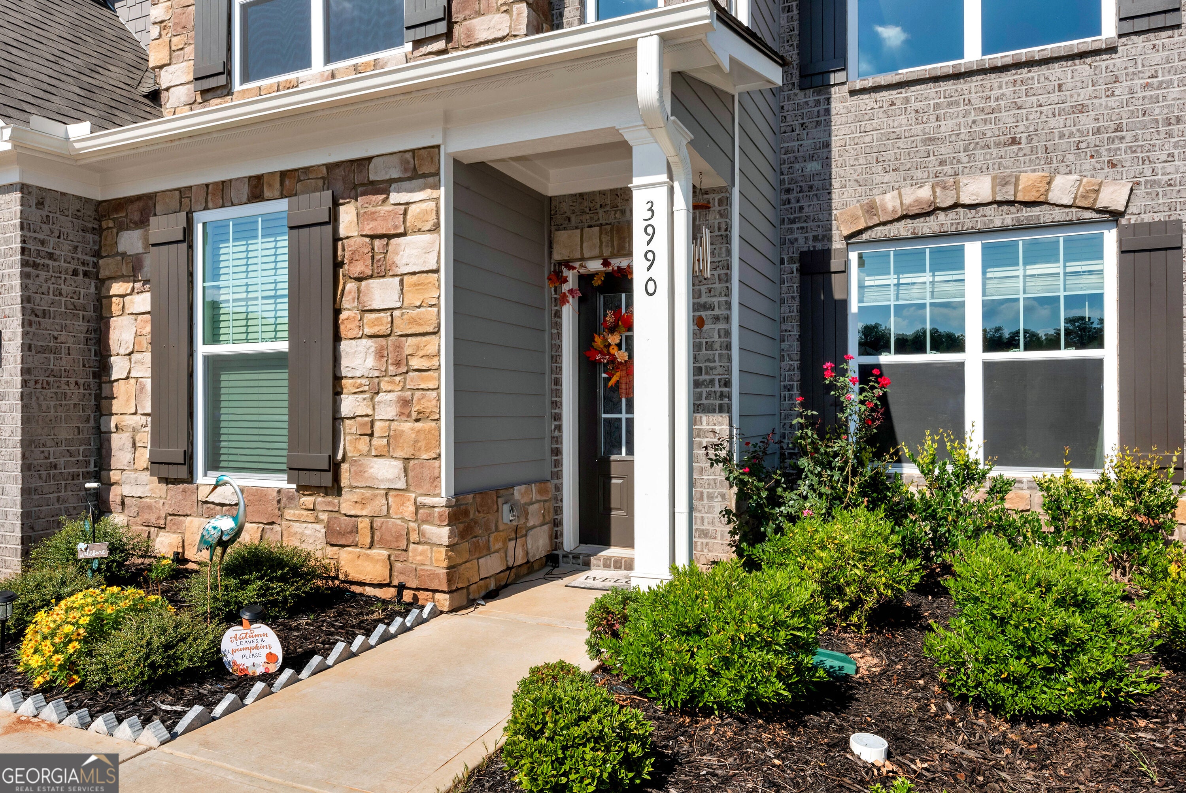
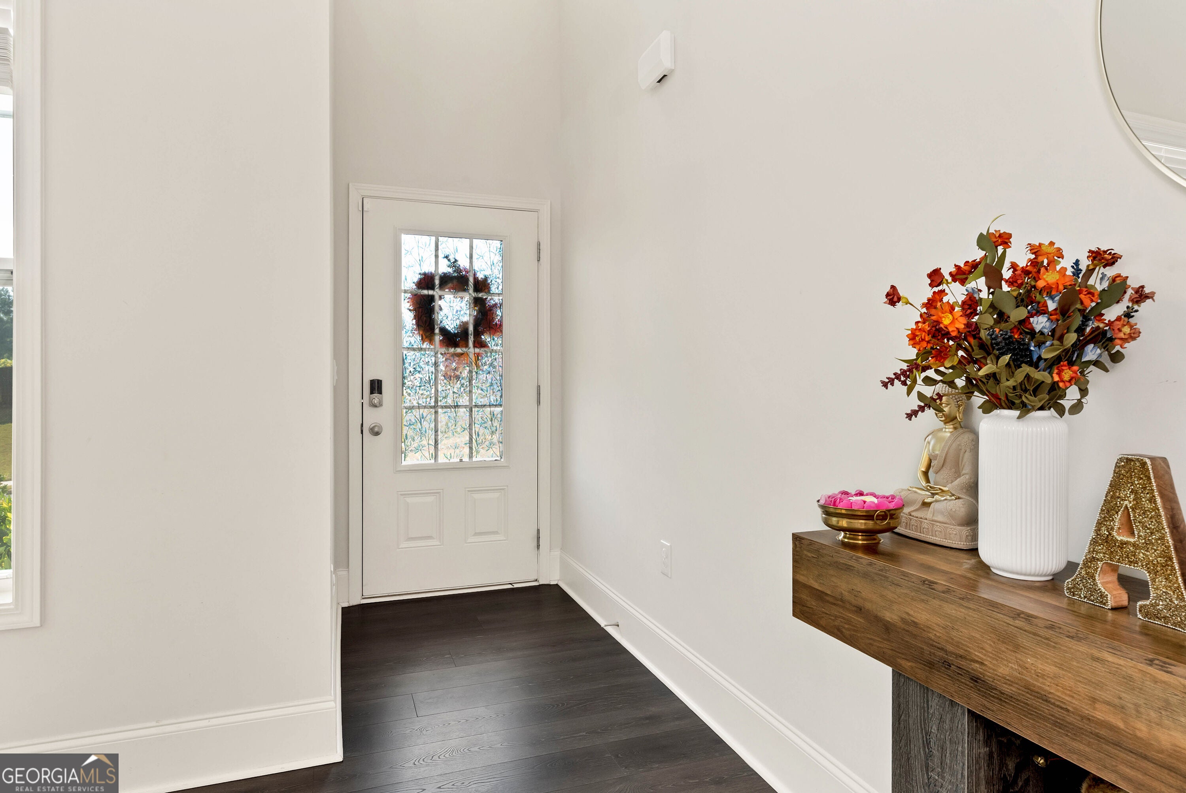
Welcome to this spacious and thoughtfully designed home with plenty of room for everyday living and entertaining. The welcoming entry opens to a formal living room and dining room, creating a great gathering space that is separate from the main living area and kitchen. The dining room features a coffered ceiling, while the main living areas feature durable LVP flooring and crown molding throughout the main level. The open-concept living room and kitchen offer an inviting space for everyone to gather, centered around a gas fireplace and large quartz island with seating. The kitchen is well appointed with a gas range, built-in microwave and oven, and undermount sink. A bedroom and full bathroom with a single vanity and shower are also located on the main level, offering flexibility for guests, an office, or multigenerational living. Upstairs, a spacious loft provides additional living space and is open to the main level below. The primary suite features an en suite bathroom with double vanity, tiled shower, soaking tub, and large walk-in closet. Two additional bedrooms share a Jack and Jill bathroom with a double vanity and shower/tub combination, while another bedroom has access to a separate full bathroom with a single vanity and shower/tub combination. The laundry room is also conveniently located upstairs, along with all of the bedrooms. Outside, the covered back patio overlooks the backyard, where steps lead to a separate, level area that is perfect for a firepit, garden, play space, or additional outdoor entertaining. The oversized two-car garage offers plenty of room for vehicles along with storage, bikes, a golf cart, and more. Brick and stone accents paired with HardiePlank siding give the home a classic, low-maintenance exterior. Neighborhood amenities include an Olympic-size pool, separate kiddie pool, clubhouse, tennis courts, and playground. Conveniently located near shopping, dining, parks, Lake Lanier, and major roads, with access to Forsyth County schools, this home offers the space, flexibility, and amenities you've been looking for.

Save
Ask
Tour
Hide
Share
Listing Snapshot
Price 
$675,000
Days On Site 
0 Days
Bedrooms 
5
Inside Area (SqFt) 
3,819 sqft
Total Baths 
4
Full Baths 
4
Partial Baths 
N/A
Lot Size 
0.34 Acres
Year Built 
2024
MLS® Number 
10868784
Status 
Active
Property Tax 
$7,007
HOA/Condo/Coop Fees 
$75 monthly
Sq Ft Source 
Public Records
Friends & Family
Recent Activity
21 hours agoListing first seen on site
21 hours agoListing updated with changes from the MLS®
General Features
Acres 
0.34
Foundation 
Slab
Garage 
Yes
Garage Spaces 
2
Land Lease 
No
Levels 
Two
Parking 
GarageGarage Door OpenerKitchen Level
Parking Spaces 
2
Property Sub Type 
Single Family Residence
Security 
Smoke Detector(s)
Sewer 
Public Sewer
SqFt Below 
3819
Style 
Traditional
Utilities 
Electricity AvailableNatural Gas AvailableSewer AvailableUnderground UtilitiesWater Available
Water Source 
Public
Interior Features
Appliances 
OvenCooktopDishwasherGas Water HeaterMicrowaveStainless Steel Appliance(s)
Basement 
None
Cooling 
Ceiling Fan(s)Central Air
Fireplace 
Yes
Fireplace Features 
Family RoomGas LogLiving Room
Fireplaces 
1
Flooring 
CarpetStoneVinyl
Heating 
Central
Interior 
Breakfast BarKitchen IslandPantryDouble VanityHigh CeilingsSoaking TubVaulted Ceiling(s)Walk-In Closet(s)High Speed Internet
Laundry Features 
Laundry RoomIn HallUpper Level
Main Level Bedrooms 
1
Window Features 
Insulated WindowsDouble Pane Windows
Dining Room 
Kitchen 
Save
Ask
Tour
Hide
Share
Exterior Features
Construction Details 
BrickConcreteStone
Exterior 
Lighting
Lot Features 
Level
Patio And Porch 
Patio
Roof 
Composition
Waterfront Features 
NONE
Windows/Doors 
Insulated WindowsDouble Pane Windows
Community Features
Association Fee 
$900.0
Association Fee Frequency 
Annually
Community Features 
ClubhousePlaygroundPoolTennis Court(s)
Schools
School District
Unknown
Elementary School
Sawnee
Middle School
Otwell
High School
Forsyth Central
Listing courtesy of Keller Williams Realty North Atlanta


Information deemed reliable but not guaranteed. The data relating to real estate for sale on this web site comes in part from the Broker Reciprocity Program of Georgia MLS. Real estate listings held by brokerage firms other than this office are marked with the Broker Reciprocity logo and detailed information about them includes the name of the listing brokers. Copyright © 2020-present Georgia MLS. All rights reserved.
Last checked: 2026-10-08 04:28 PM UTC

Neighborhood & Commute
Source: Walkscore
Disclosure: Community information and market data powered by Constellation Data Labs. Information is deemed reliable but not guaranteed.
Save
Ask
Tour
Hide
Share