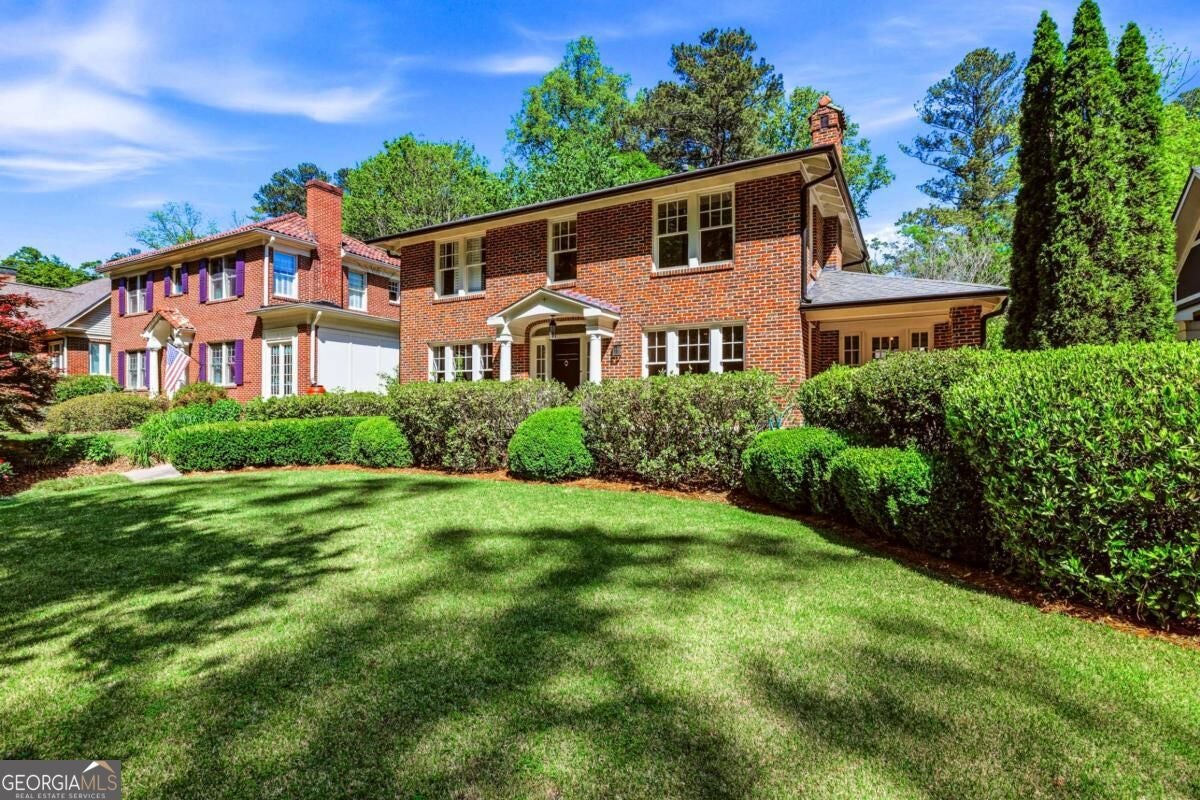
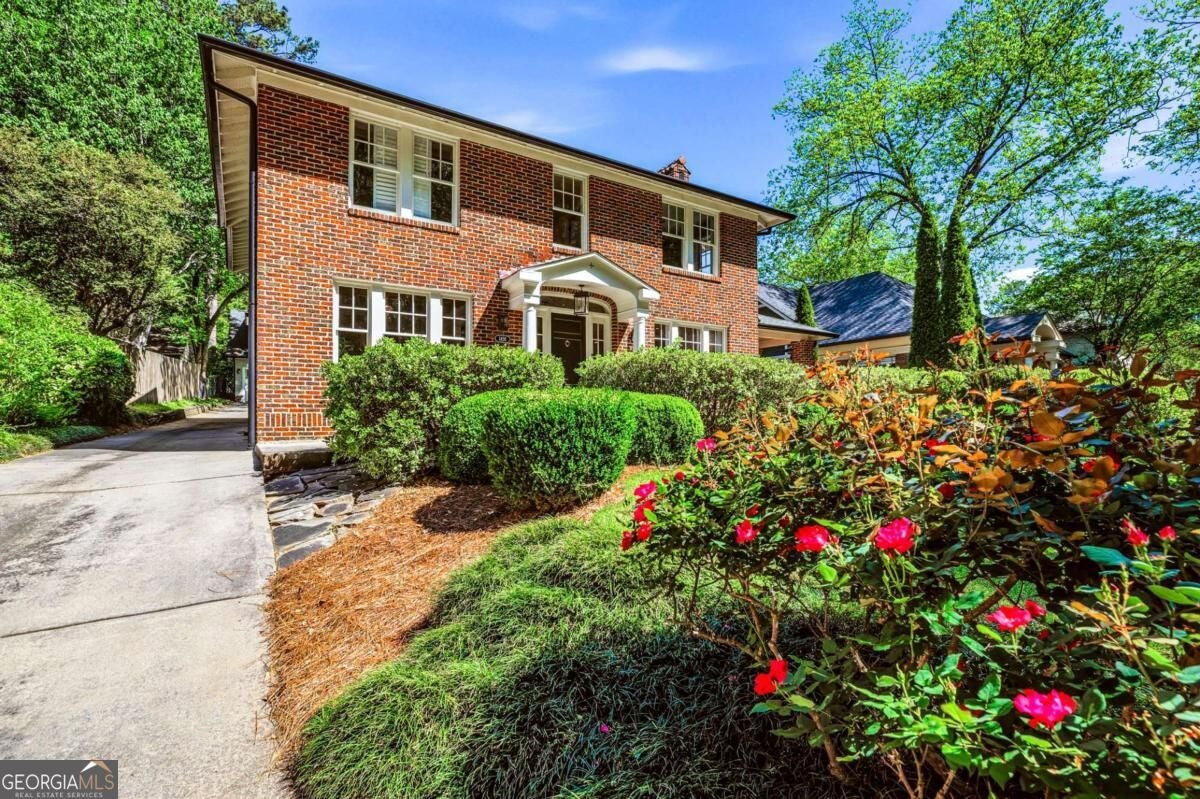
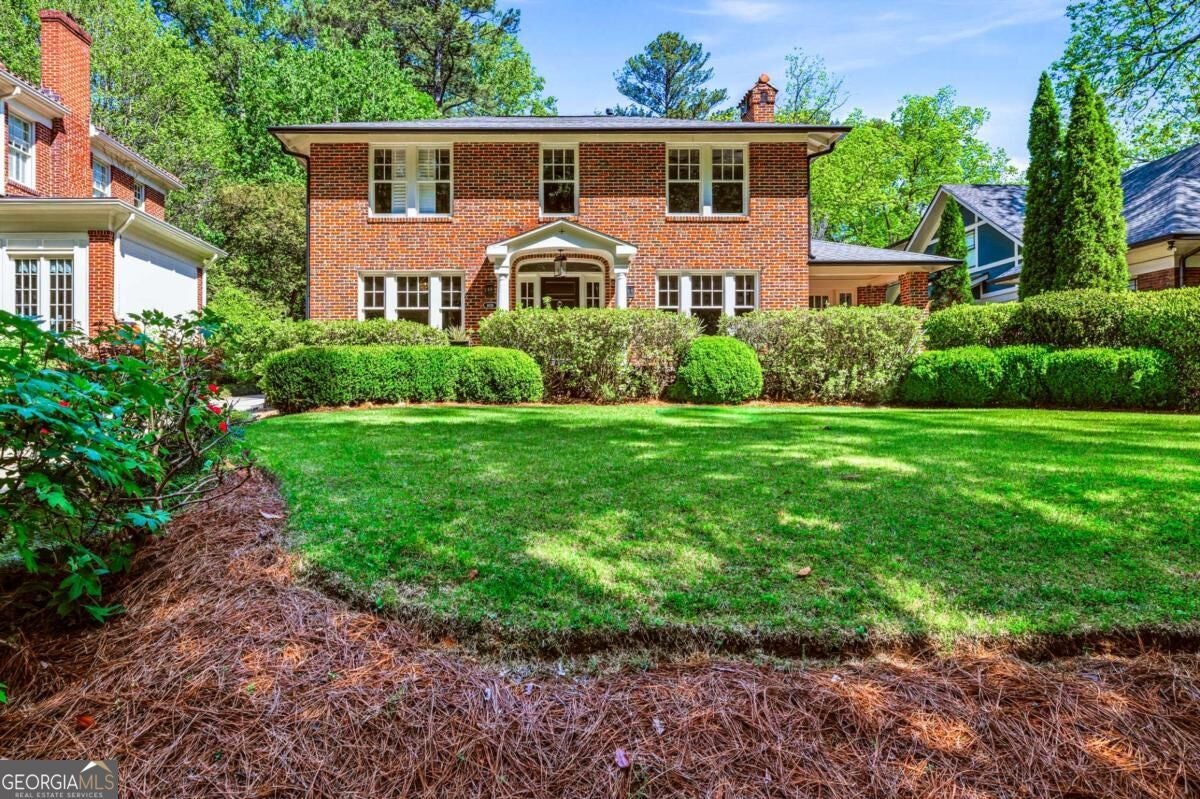
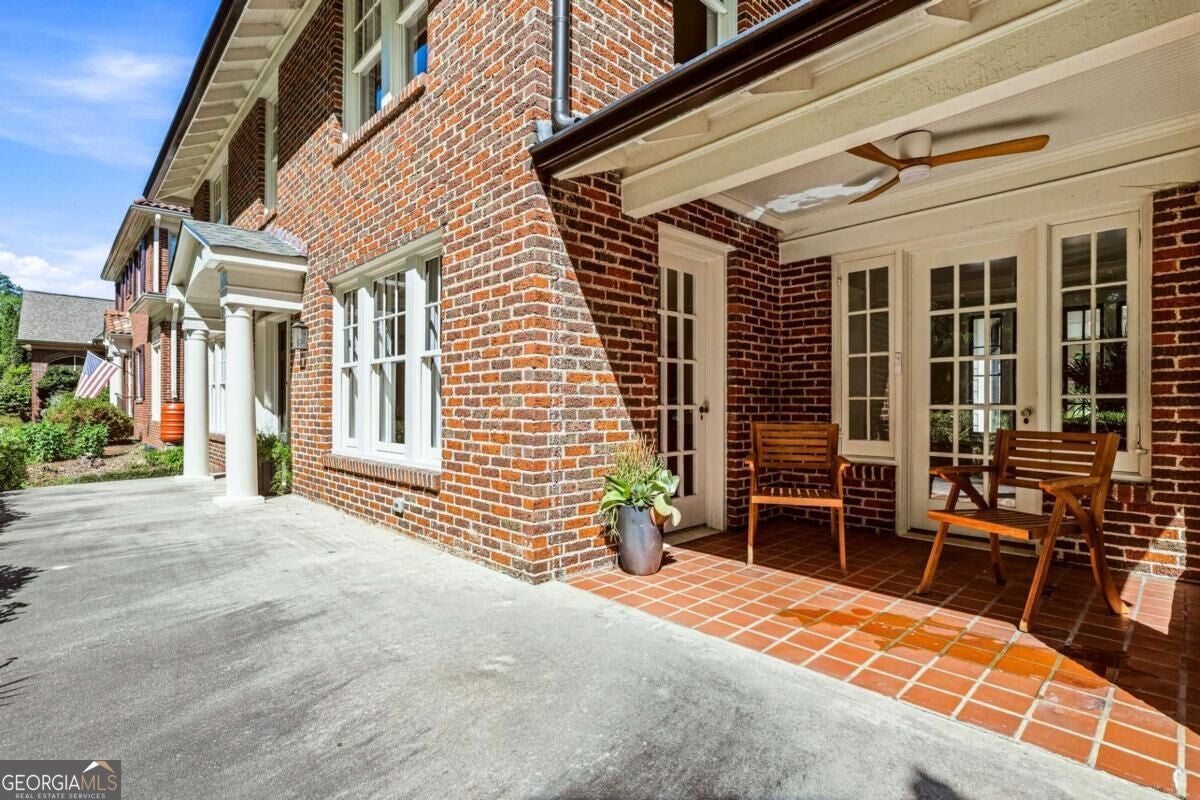
SUBSTANTIAL PRICE ADJUSTMENT!! Enjoy this classic home in historic Druid Hills, beautifully renovated and thoughtfully expanded, set on a large, level walk-out backyard-perfectly suited for a future pool. Filled with natural light, the home features spacious rooms and abundant windows throughout. The upper level offers four generously sized bedrooms and three full baths, including a stunning primary suite with a luxurious bathroom, soaking tub, and serene views of the backyard. The main level is designed for both everyday living and entertaining, with a state-of-the-art kitchen that opens to the family room, along with separate living and dining rooms, a sunroom, and a convenient mudroom. Step outside to enjoy the covered porch just off the family room and room for a pool in the backyard. A detached two-car garage includes an unfinished space above, ALREADY PLUMBED, WIRED and ready to be customized to your needs. Rich in history and full of character, this exceptional Druid Hills home is truly not to be missed.
Save
Ask
Tour
Hide
Share
Listing Snapshot
Price
$1,750,000
Days On Site
17 Days
Bedrooms
4
Inside Area (SqFt)
3,000 sqft
Total Baths
3.5
Full Baths
3
Partial Baths
1
Lot Size
0.35 Acres
Year Built
1924
MLS Number
10868576
Status
Active
Property Tax
$19,858
HOA/Condo/Coop Fees
N/A
Sq Ft Source
Appraiser
Friends & Family
React
Invite
Recent Activity
4 days ago
Status changed to Active
4 days ago
Listing updated with changes from the MLS
3 weeks ago
Listing first seen on site
General Features
Acres
0.35
Garage
Yes
Garage Spaces
2
Green Energy Efficient
Thermostat
Land Lease
No
Levels
Two
Parking
DetachedGarageGarage Door OpenerParking PadStorage
Parking Spaces
2
Property Sub Type
Single Family Residence
Security
Carbon Monoxide Detector(s)Smoke Detector(s)
Sewer
Public Sewer
SqFt Above
3000
Style
Traditional
Utilities
Cable AvailableElectricity AvailableNatural Gas AvailablePhone AvailableSewer AvailableWater Available
Water Source
Public
Interior Features
Appliances
DishwasherDisposalDryerGas Water HeaterMicrowaveRefrigeratorWasher
Basement
Interior EntryPartialUnfinished
Cooling
Ceiling Fan(s)Central AirElectricZoned
Electric
220 Volts
Fireplace
Yes
Fireplace Features
Gas LogLiving RoomMasonry
Fireplaces
1
Flooring
HardwoodTile
Heating
Forced AirNatural GasZoned
Interior
Breakfast BarKitchen IslandPantryEntrance FoyerBookcasesHigh CeilingsWalk-In Closet(s)High Speed Internet