
Due to the health concerns created by Coronavirus we are offering personal 1-1 online video walkthough tours where possible.
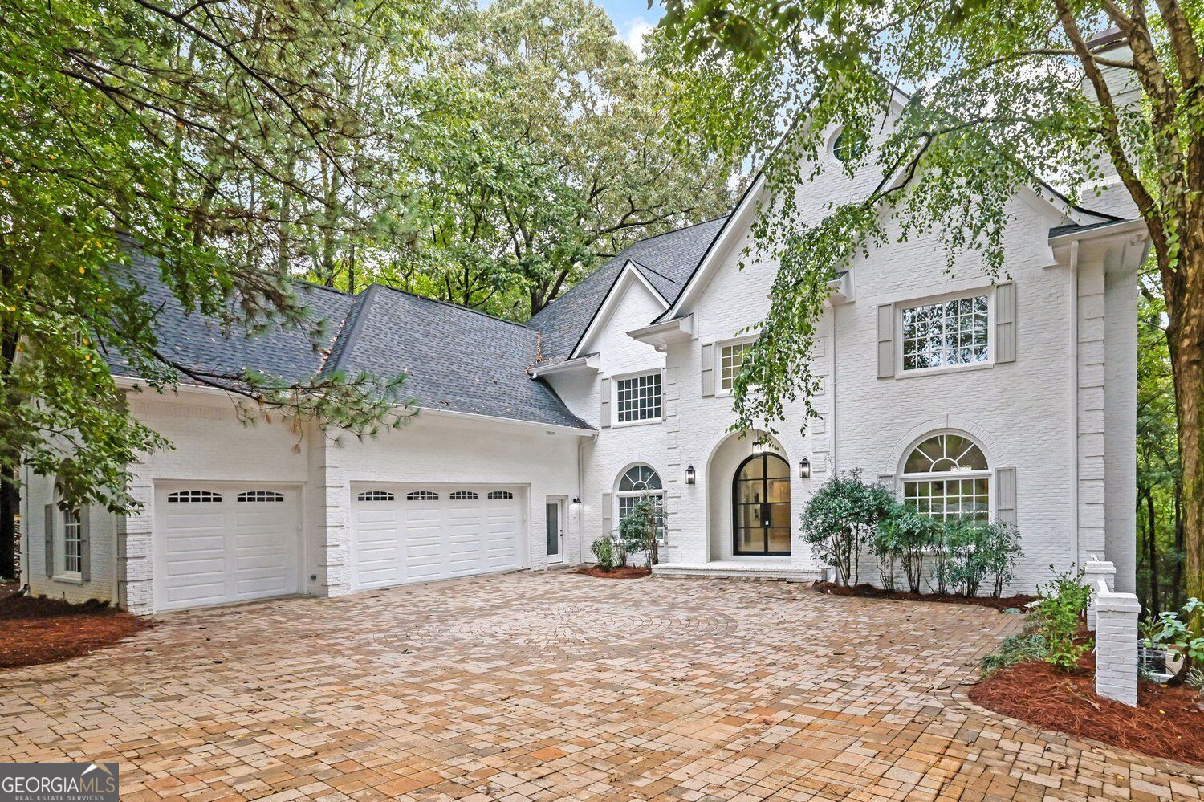
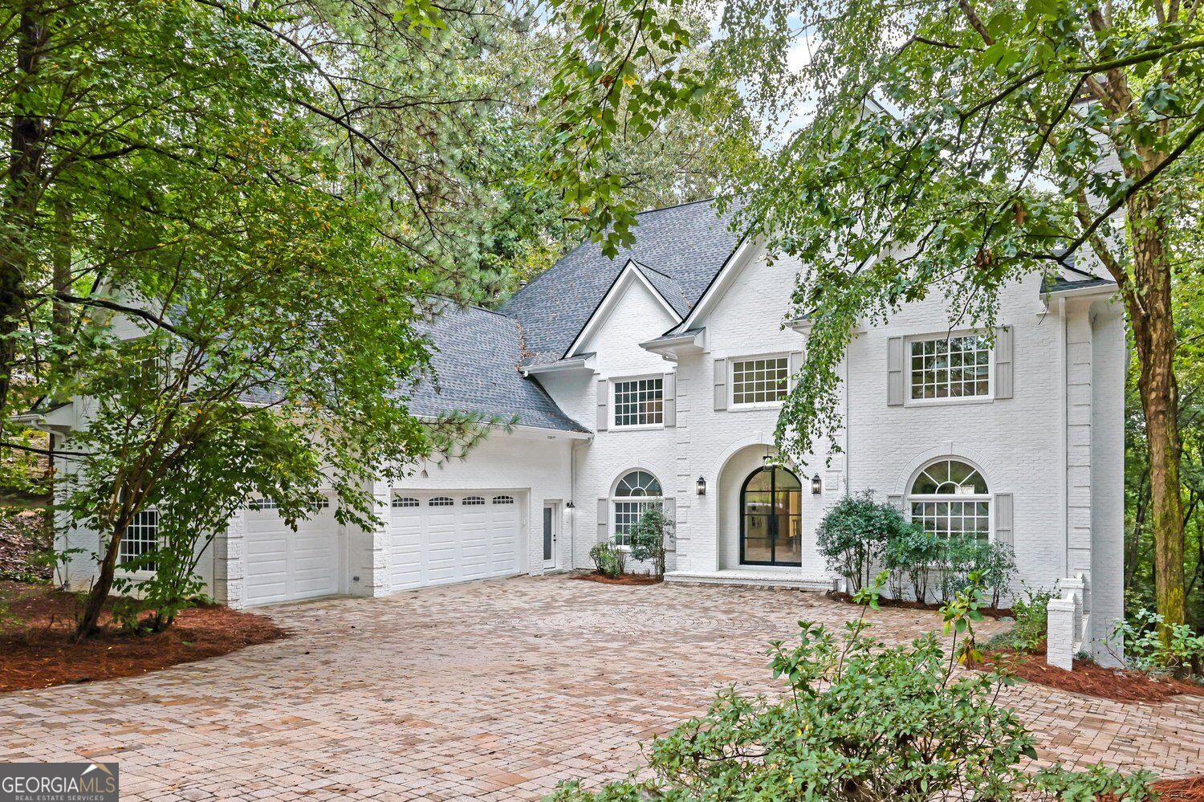
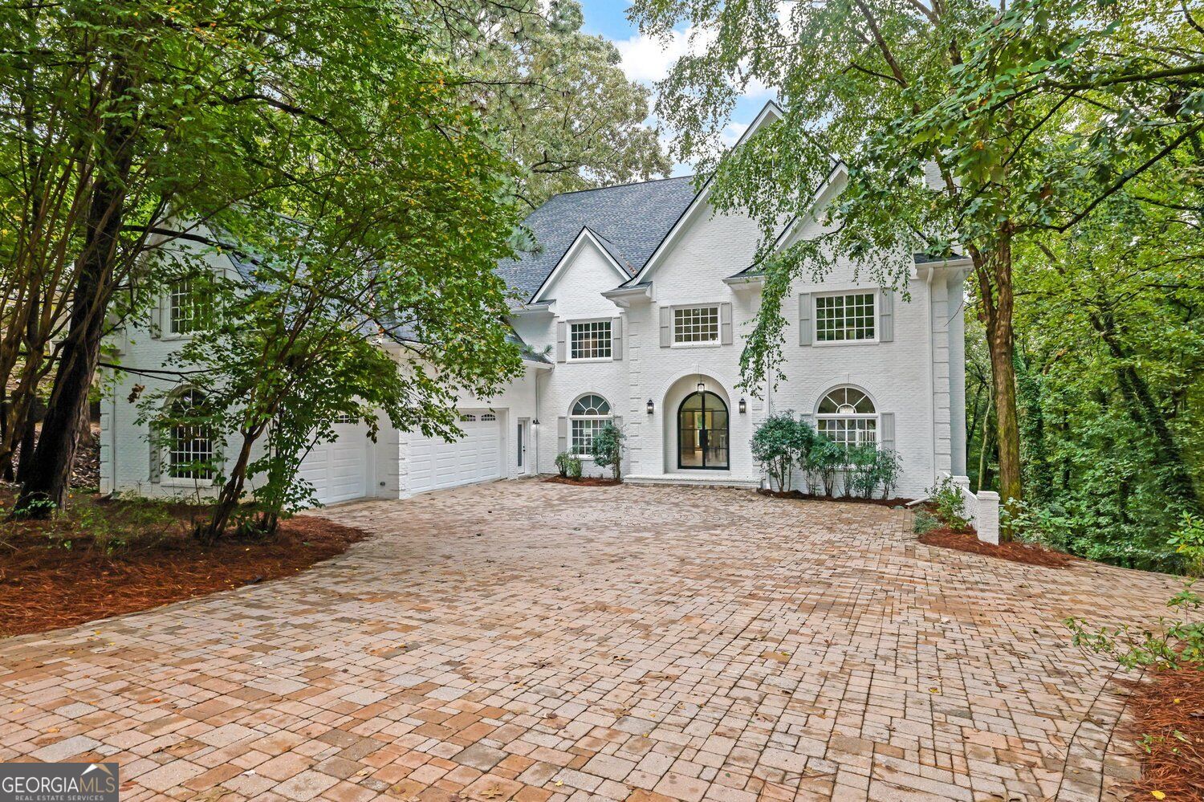
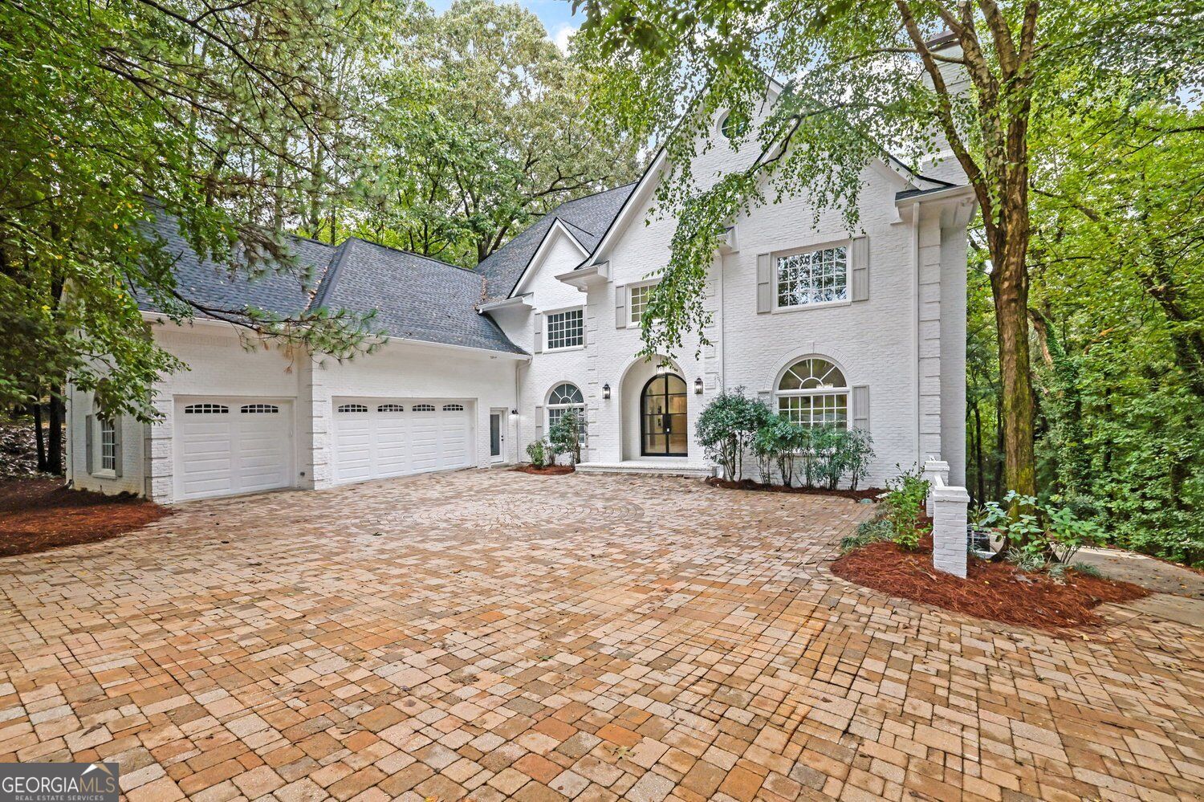
Welcome to 260 Cameron Ridge Dr NW, a beautifully reimagined residence where timeless architecture, designer finishes, and substantial improvements come together to create a truly exceptional home. From the fully pavered driveway and freshly painted exterior to the stately new iron front door, the home makes an impressive first impression before you ever step inside. The interior has been comprehensively refreshed, beginning with a fully refinished marble-tile entry and continuing into sophisticated living spaces featuring site-finished hardwood floors, designer slim-shaker cabinetry throughout, curated brass finishes, fresh paint, new carpet, and thoughtfully selected fixtures and finishes. The kitchen is a true centerpiece, pairing warm cabinetry with elegant stone surfaces, a farmhouse sink, paneled appliances, statement range, and refined architectural detailing, all framed by oversized windows overlooking the property's lush surroundings. Just as impressive as the design are the home's extensive infrastructure improvements, including a new roof, new HVAC systems, new furnaces, new water heaters, updated electrical panel, new garage door openers, new flooring, and fresh interior and exterior paint. The fully finished basement adds an entirely new level of usable living space while retaining an enormous amount of dedicated storage. A particularly rare feature is the home's four-car garage capacity. Three garage bays are located on the main level, while a fourth garage on the basement level enjoys its own separate access-an incredible setup for a collector vehicle, workshop, recreational equipment, or simply additional secure parking and storage. And then there is the backyard. Approximately $80,000 was invested in transforming the rear of the property into a spectacular tiered outdoor living environment. Multiple new retaining walls thoughtfully define the different levels of the property, creating a series of distinct outdoor spaces rather than a conventional backyard. A beautiful paver terrace with a full outdoor fireplace provides a natural gathering place for entertaining, dining, or evenings by the fire, while the lower tier has been fully sodded to create a large, usable lawn area surrounded by mature greenery. Overlooking it all is an exceptionally large rear deck-a truly expansive outdoor living space with room to create multiple seating, dining, grilling, and entertaining areas. Together, the massive deck, fireplace terrace, tiered hardscape, retaining walls, and finished lawn give the property an outdoor experience that feels like an extension of the home itself. With its fully finished basement, extraordinary storage, four-car garage configuration, extensive mechanical and cosmetic renovations, designer interior, and nearly $80,000 backyard transformation, 260 Cameron Ridge Dr NW offers far more than a beautifully renovated home. It is a thoughtfully completed property where the major investments have already been made-inside, outside, and behind the walls-creating a residence designed to be enjoyed from day one.
| yesterday | Status changed to Active | |
| yesterday | Price changed to $1,624,900 | |
| yesterday | Listing updated with changes from the MLS | |
| 3 weeks ago | Listing first seen on site |

