North Atlanta Real Estate Listings

Save
Ask
Tour
Hide
Share
$3,799,999
19 Days On Site

4063 Rickenbacker DR NE
Atlanta , GA 30342

For Sale| Single Family Residence | Active
6
Beds
5
Total Baths
5
Full Baths
12,490
SqFt
$304
/SqFt
2024
Built
Subdivision :
North Buckhead
County :
Fulton

Due to the health concerns created by Coronavirus we are offering personal 1-1 online video walkthough tours where possible.
Call Now: (404) 919-1578
Is this the listing for you? We can help make it yours.
(404) 919-1578
Upcoming Open Houses
Due to COVID-19, we recommend you verify Open Houses before attending.
Sun, Oct 25, 12:00 PM – 2:00 PM
4063 Rickenbacker DR NE4063 Rickenbacker DR NE4063 Rickenbacker DR NE4063 Rickenbacker DR NE
Save
Ask
Tour
Hide
Share

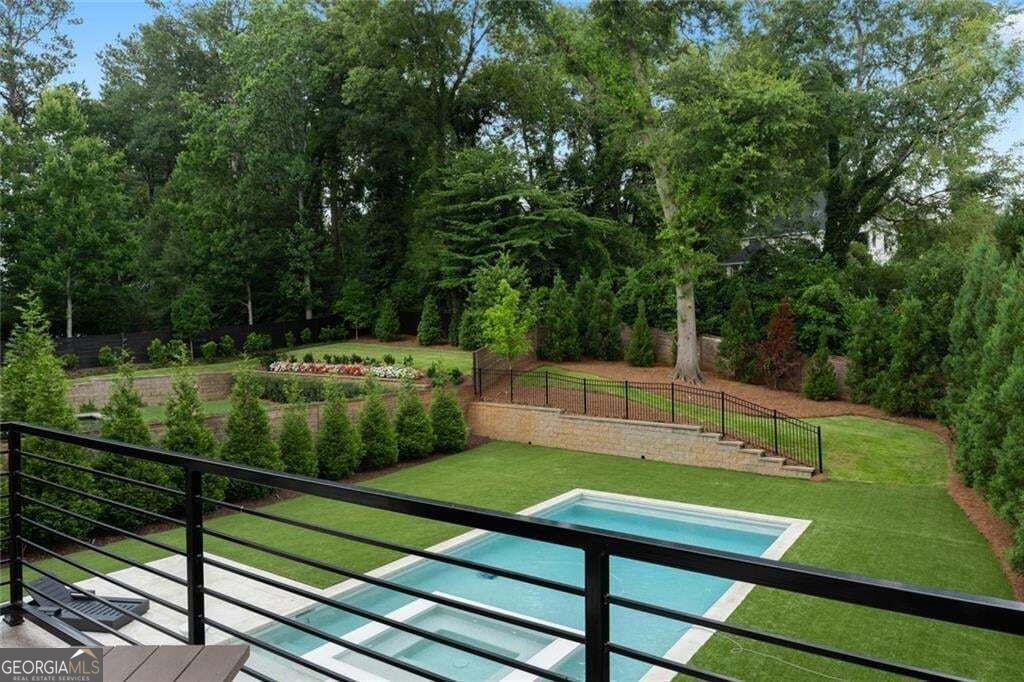
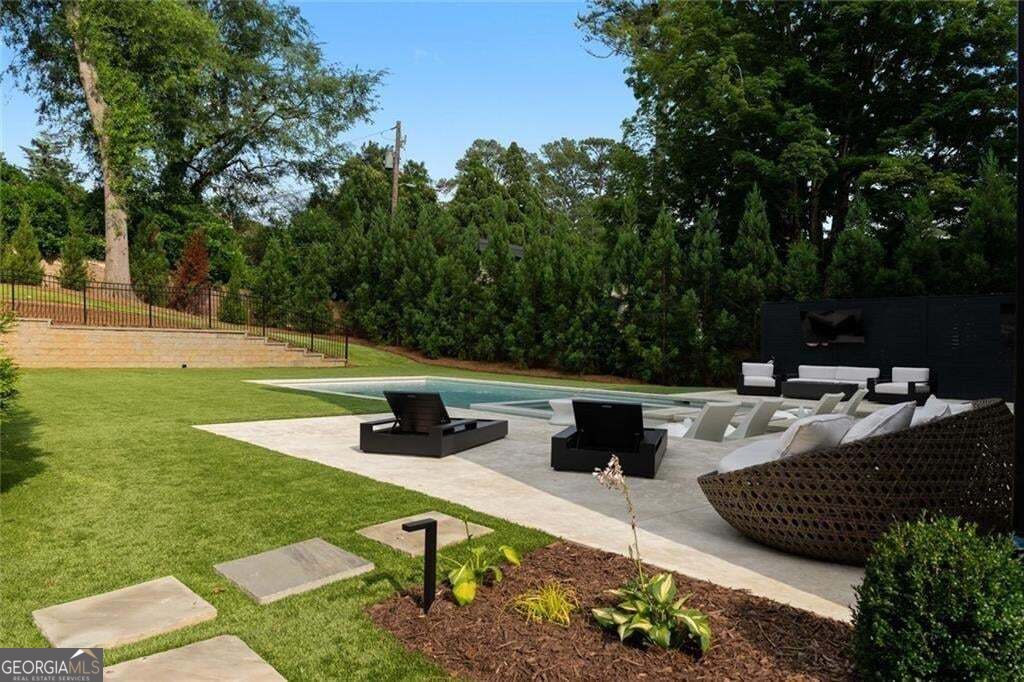
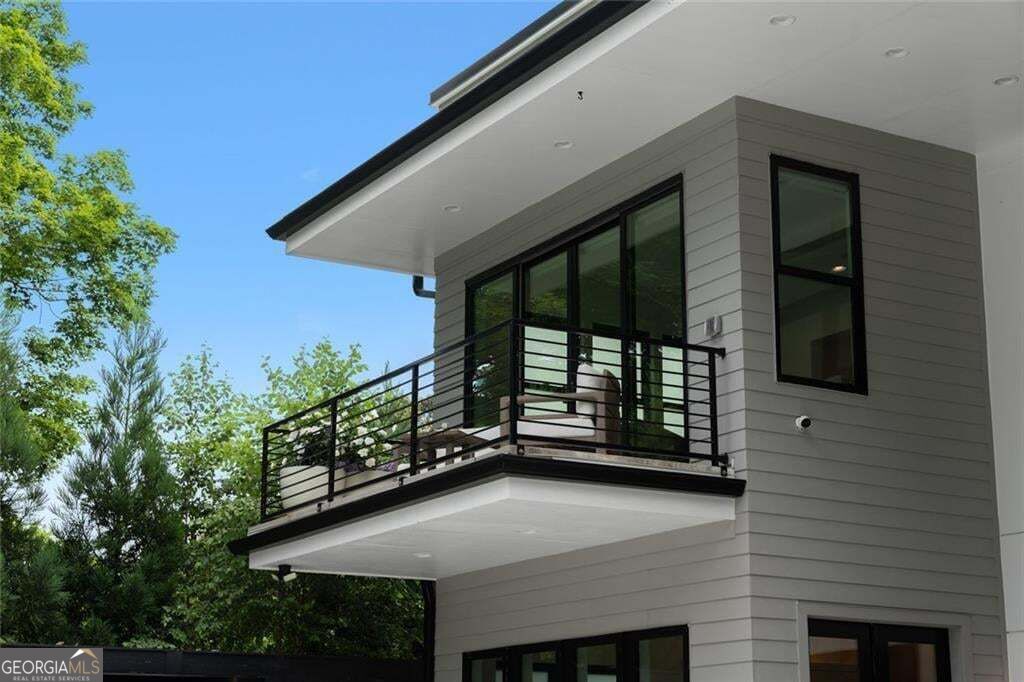
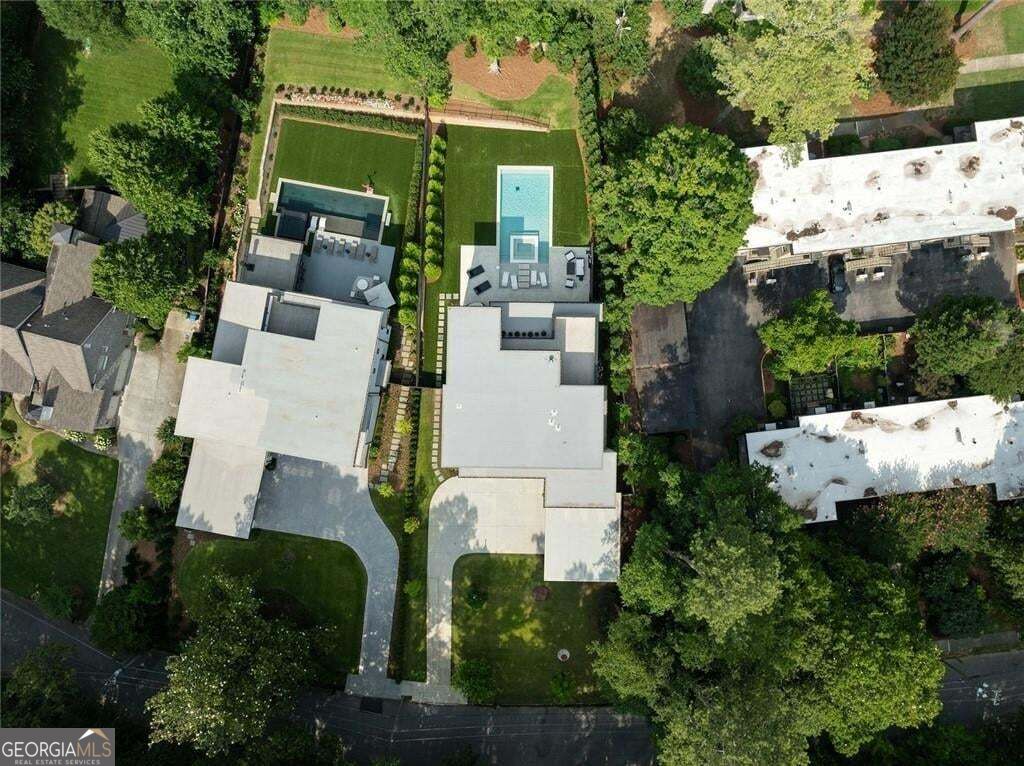
A rare opportunity to own an extraordinary modern luxury estate in the heart of Buckhead. Designed with exceptional craftsmanship and timeless sophistication, this residence offers an unparalleled blend of contemporary architecture, refined finishes, and resort-style living. A striking 9-foot steel front door welcomes you into a breathtaking three-story foyer featuring soaring ceilings, a dramatic staircase, rich hardwood floors, and an impressive 30-pendant chandelier illuminated by expansive floor-to-ceiling windows that flood the home with natural light. The chef's kitchen is nothing short of spectacular, showcasing custom European flat-panel cabinetry, premium Sub-Zero and Wolf appliances, stunning quartzite countertops, a private scullery, and an oversized walk-in pantry designed for both everyday living and effortless entertaining. The luxurious primary suite serves as a private retreat with a spacious sitting area, private balcony overlooking the pool, dual floating vanities, and an oversized custom closet complete with a center island. Every bathroom is beautifully appointed with floor-to-ceiling designer tile, reflecting exceptional attention to detail throughout the home. The main level features a dramatic two-story great room, an oversized formal dining room, and seamless indoor-outdoor living spaces. The thoughtfully designed third level offers a private rooftop terrace along with both indoor and outdoor kitchenettes, creating the perfect setting for entertaining or enjoying quiet evenings overlooking Buckhead. Modern conveniences include an elevator servicing all three levels, extensive pre-wiring for future automated window treatments, and smart-home readiness throughout. Outside, the level backyard is a true private oasis featuring a custom-designed pool, spa, and generous outdoor living spaces perfect for relaxing or hosting guests. Ideally located in one of Buckhead's most sought-after neighborhoods, this exceptional residence offers the perfect combination of luxury, privacy, and convenience.

Save
Ask
Tour
Hide
Share
Listing Snapshot
Price  
$3,799,999
Days On Site  
19 Days
Bedrooms  
6
Inside Area (SqFt)  
12,490 sqft
Total Baths  
5
Full Baths  
5
Partial Baths  
N/A
Lot Size  
0.491 Acres
Year Built  
2024
MLS Number  
10866985
Status  
Active
Property Tax  
$31,943
HOA/Condo/Coop Fees  
N/A
Sq Ft Source  
Owner
Friends & Family
Recent Activity
6 days agoStatus changed to Active
6 days agoListing updated with changes from the MLS
3 weeks agoListing first seen on site
General Features
Acres  
0.491
Attached Garage  
Yes
Garage  
Yes
Garage Spaces  
3
Land Lease  
No
Levels  
Three Or More
Parking  
AttachedGarageKitchen Level
Parking Spaces  
3
Property Sub Type  
Single Family Residence
Security  
Carbon Monoxide Detector(s)Smoke Detector(s)
Sewer  
Public Sewer
SqFt Above  
12490
Style  
Contemporary
Utilities  
Cable AvailableElectricity AvailableNatural Gas AvailablePhone AvailableSewer AvailableUnderground UtilitiesWater Available
Water Source  
Public
Interior Features
Appliances  
DishwasherDisposalGas Water HeaterMicrowaveRefrigeratorTankless Water HeaterTrash Compactor
Basement  
None
Cooling  
Ceiling Fan(s)Central AirElectricZoned
Electric  
220 Volts
Fireplace  
Yes
Fireplace Features  
Factory BuiltGas Starter
Fireplaces  
1
Flooring  
HardwoodTile
Heating  
CentralForced AirNatural GasZoned
Interior  
Kitchen IslandPantryDouble VanityWalk-In Closet(s)Wet BarOther
Laundry Features  
Laundry ClosetUpper Level
Main Level Bedrooms  
1
Window Features  
Insulated WindowsDouble Pane Windows
Kitchen  
Save
Ask
Tour
Hide
Share
Exterior Features
Construction Details  
BrickConcrete
Exterior  
BalconyGas GrillLighting
Fencing  
Back YardFencedPrivacyWood
Lot Features  
Private
Patio And Porch  
Deck
Pool Features  
HeatedIn GroundSalt Water
Roof  
Composition
Windows/Doors  
Insulated WindowsDouble Pane Windows
Community Features
Community Features  
None
Schools
School District
Unknown
Elementary School
Smith
Middle School
Sutton
High School
North Atlanta
Listing courtesy of Compass


Information deemed reliable but not guaranteed. The data relating to real estate for sale on this web site comes in part from the Broker Reciprocity Program of Georgia MLS. Real estate listings held by brokerage firms other than this office are marked with the Broker Reciprocity logo and detailed information about them includes the name of the listing brokers. Copyright © 2020-present Georgia MLS. All rights reserved.
Last checked: 2026-10-25 08:50 AM UTC

Neighborhood & Commute
Source: Walkscore
Disclosure: Community information and market data powered by Constellation Data Labs. Information is deemed reliable but not guaranteed.
Save
Ask
Tour
Hide
Share