North Atlanta Real Estate Listings

Save
Ask
Tour
Hide
Share
$525,000
New Listing

3183 Samples RD
Cumming, GA 30041

For Sale|Single Family Residence|Active
3
Beds
2
Total Baths
2
Full Baths
2,713
SqFt
$194
/SqFt
1986
Built
Subdivision:
Canongate on Lanier Estates
County:
Forsyth

Due to the health concerns created by Coronavirus we are offering personal 1-1 online video walkthough tours where possible.
Call Now: (404) 919-1578
Is this the listing for you? We can help make it yours.
(404) 919-1578
3183 Samples RD3183 Samples RD3183 Samples RD3183 Samples RD
Save
Ask
Tour
Hide
Share

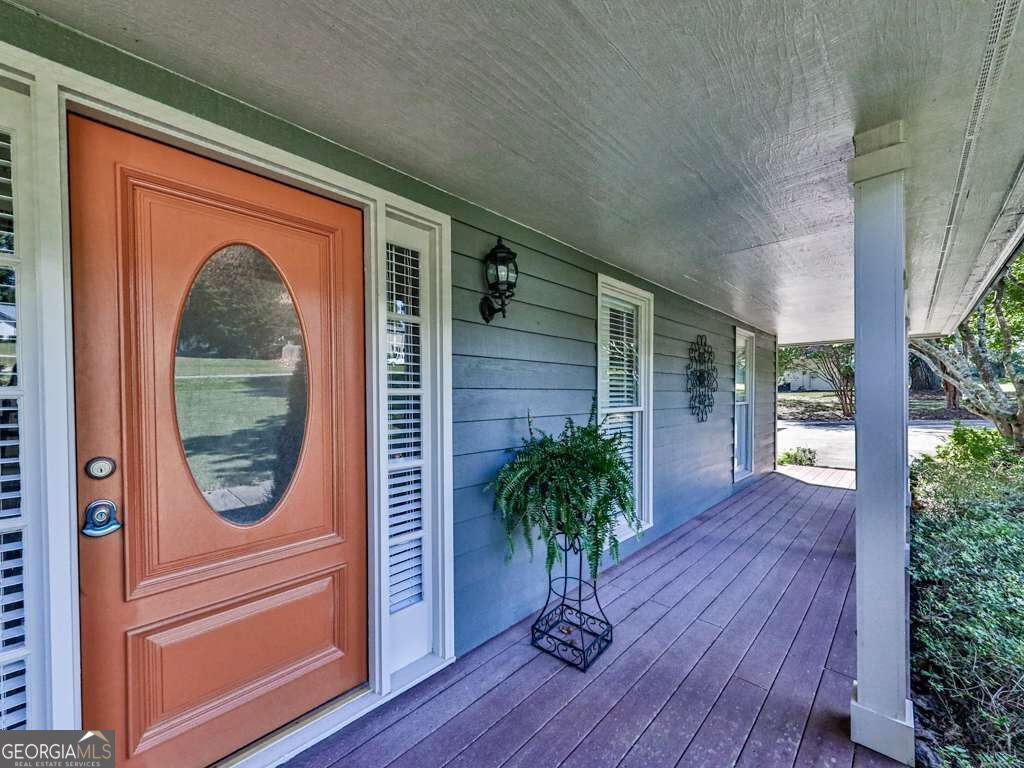
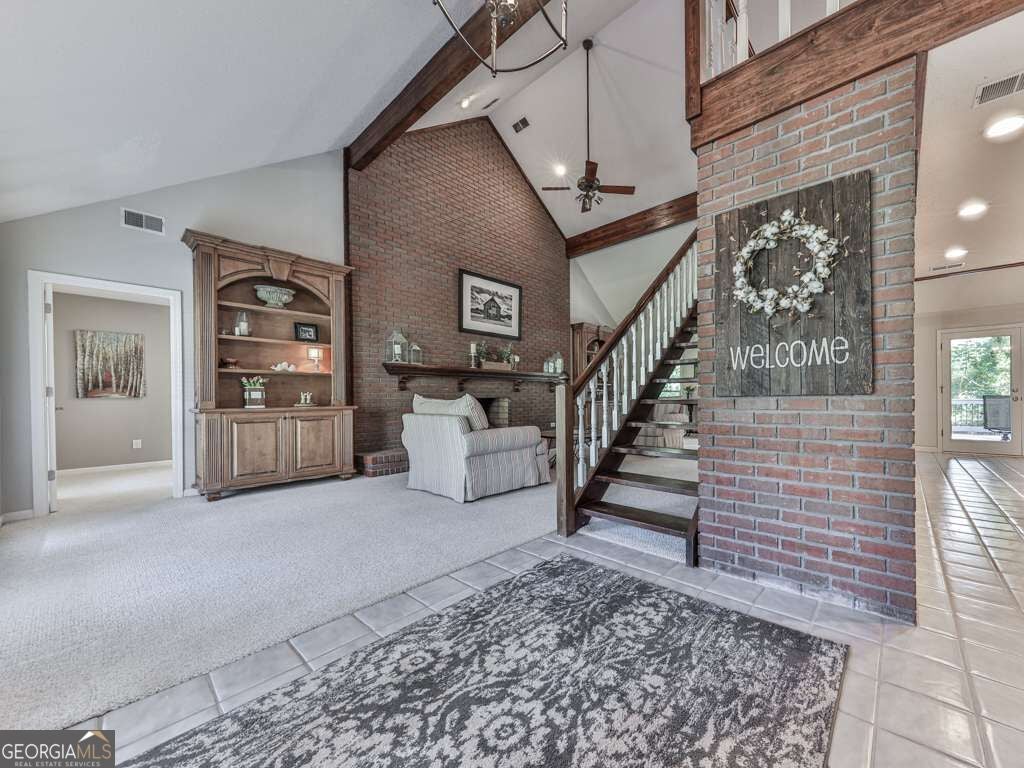
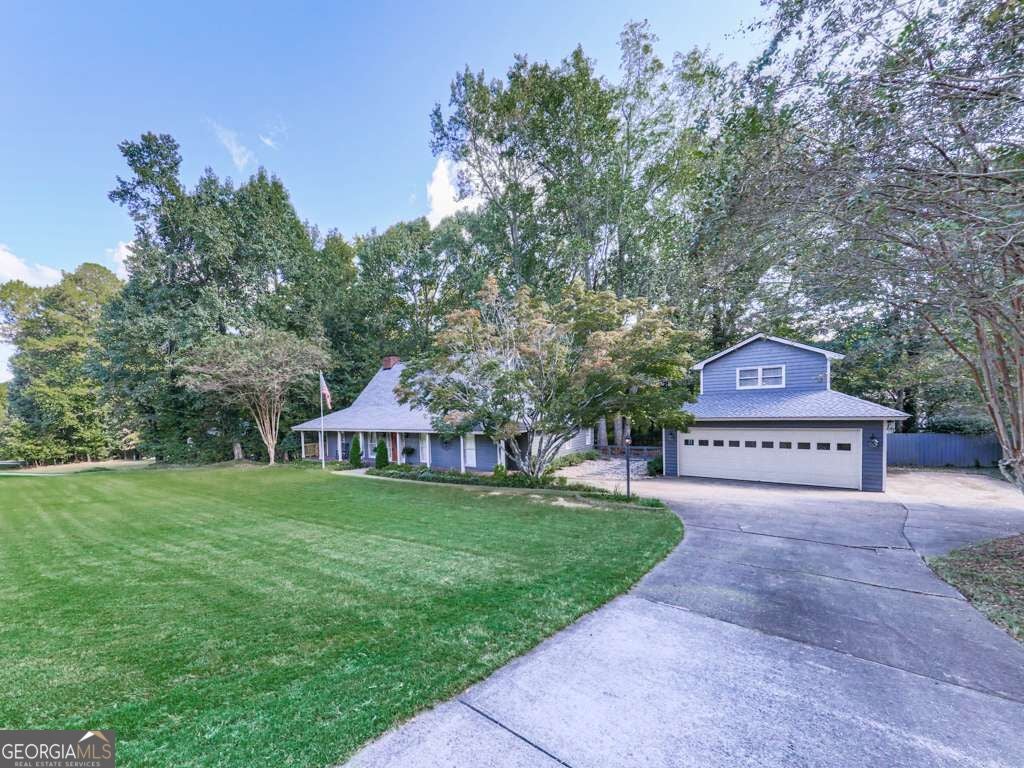
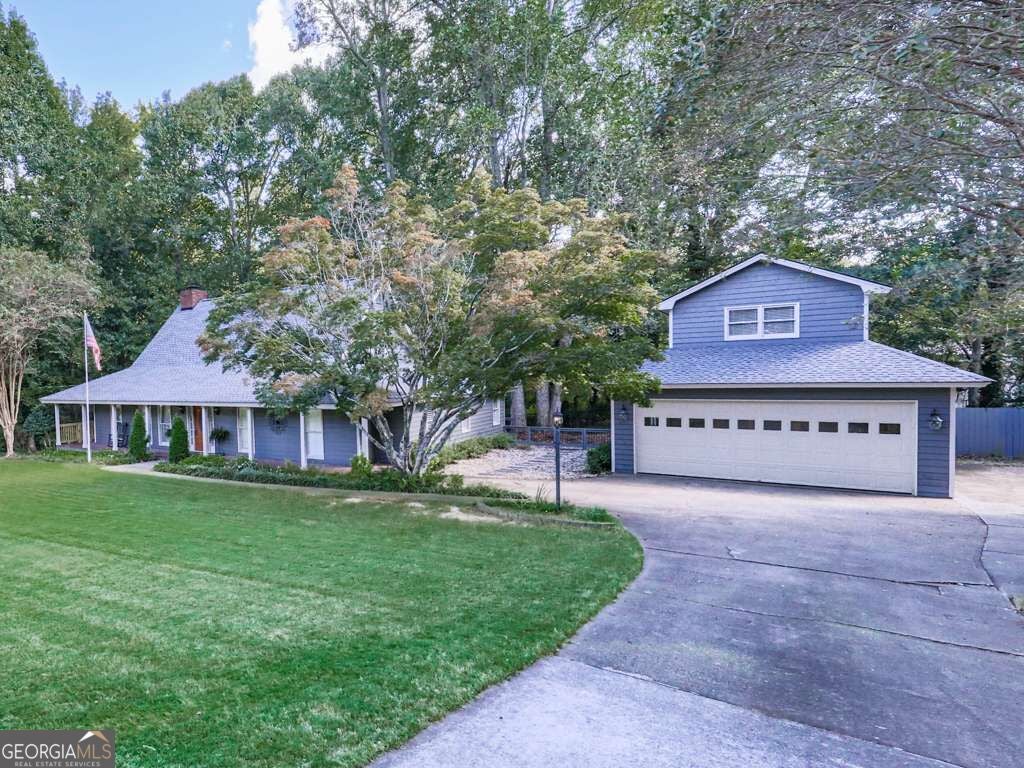
Forget "cookie cutter" houses, take a look at this potential 4 bed 3 bath home: you'll love the charm of this immaculate, master-on-main home with separate garage (w/parking pad) perfect for office or in-law suite about 1 mile to a Lake Lanier boat ramp and just down the street from Mashburn Elementary. You're greeted by a full-length rocking chair front porch. When you step into the entry Foyer, notice the soaring, heavy-beamed ceilings in the large, open family room with impressive, gas log fireplace, custom cabinetry, and full-length windows with plantation blinds to provide plenty of natural light. The Family room has French doors that open onto the oversized partly covered, back deck and private, wooded, fenced back yard. Your open eat-in Kitchen has custom cement counter tops, custom cabinets, wine fridge, prep sink/bar, coffee nook, stainless steel appliances, updated plumbing and lighting fixtures, and ceramic tile floor. The eating area has plenty of room for a large dining table with French doors that open to the deck and wooded back. Next, as you enter the oversized primary-on-main with true plantation blinds, crown molding and glass door that opens to rear deck and private backyard, get ready to be WOWED by the top-to-bottom remodeled, huge primary-bath retreat. This custom bath offers his and her quartz vanities, custom shower with tile floors and walls, ceramic 'plank' floors with a separate toilet with extra storage and counter space. Continue through to the huge walk-in closet that connects to the laundry room and then through to the foyer. Roomy, secondary bedrooms are opposite the primary for privacy and each has a glass door to the outside. They share a Jack & Jill bath with tile floor and custom cabinets and one has a walk-in closet for added storage. Large SEPARATE GARAGE is approximately 24' x 33' great for a shop and has 220V power inside to charge your EV and 220V power on parking pad for boat or camper. NO HOA. Garage has 14' x 14' finished room for office, 4th bed, in-law suite and has a big walk-in closet. (Measurements are approximate) Garage is framed, stubbed, and ready for 3rd bath. New AC 2 months ago. All updated Craftsman style doors throughout. This house is truly move-in ready. Come see it today!

Save
Ask
Tour
Hide
Share
Listing Snapshot
Price 
$525,000
Days On Site 
0 Days
Bedrooms 
3
Inside Area (SqFt) 
2,713 sqft
Total Baths 
2
Full Baths 
2
Partial Baths 
N/A
Lot Size 
0.58 Acres
Year Built 
1986
MLS® Number 
10857822
Status 
Active
Property Tax 
$4,842
HOA/Condo/Coop Fees 
N/A
Sq Ft Source 
Public Records
Friends & Family
Recent Activity
6 hours agoListing first seen on site
6 hours agoListing updated with changes from the MLS®
General Features
Acres 
0.58
Foundation 
Slab
Garage 
Yes
Garage Spaces 
3
Land Lease 
No
Levels 
One and One Half
Parking 
DetachedGarageGarage Door OpenerKitchen LevelParking Pad
Parking Spaces 
3
Property Sub Type 
Single Family Residence
Sewer 
Septic Tank
SqFt Above 
2713
Style 
Traditional
Utilities 
Cable AvailableElectricity AvailableNatural Gas AvailablePhone AvailableUnderground UtilitiesWater Available
Water Source 
Public
Interior Features
Appliances 
DishwasherDisposalGas Water HeaterMicrowaveRefrigeratorStainless Steel Appliance(s)
Basement 
None
Cooling 
Ceiling Fan(s)Central AirElectric
Electric 
220 Volts
Fireplace 
Yes
Fireplace Features 
Family RoomGas LogGas Starter
Fireplaces 
1
Flooring 
CarpetTile
Heating 
CentralNatural Gas
Interior 
Entrance FoyerBeamed CeilingsBookcasesDouble VanityHigh CeilingsWalk-In Closet(s)Master DownstairsHigh Speed Internet
Laundry Features 
Laundry RoomOther
Main Level Bedrooms 
3
Window Features 
Insulated WindowsDouble Pane Windows
Kitchen 
Save
Ask
Tour
Hide
Share
Exterior Features
Construction Details 
Wood Siding
Fencing 
Back YardFenced
Lot Features 
Private
Patio And Porch 
DeckPorch
Roof 
Composition
Waterfront Features 
NONE
Windows/Doors 
Insulated WindowsDouble Pane Windows
Community Features
Accessibility Features 
Accessible EntranceAccessible Full BathAccessible Hallway(s)Accessible Kitchen
Community Features 
SidewalksStreet Lights
Schools
School District
Unknown
Elementary School
Mashburn
Middle School
Lakeside
High School
Forsyth Central
Listing courtesy of Atlanta Communities


Information deemed reliable but not guaranteed. The data relating to real estate for sale on this web site comes in part from the Broker Reciprocity Program of Georgia MLS. Real estate listings held by brokerage firms other than this office are marked with the Broker Reciprocity logo and detailed information about them includes the name of the listing brokers. Copyright © 2020-present Georgia MLS. All rights reserved.
Last checked: 2026-10-02 10:15 PM UTC

Neighborhood & Commute
Source: Walkscore
Disclosure: Community information and market data powered by Constellation Data Labs. Information is deemed reliable but not guaranteed.
Save
Ask
Tour
Hide
Share