North Atlanta Real Estate Listings

Save
Ask
Tour
Hide
Share
$1,750,000
26 Days On Site

2795 Peachtree RD NE 2601
Atlanta , GA 30305

For Sale| Condominium | Active
2
Beds
2.5
Total Baths
2
Full Baths
1
Partial Bath
2,625
SqFt
$667
/SqFt
2007
Built
Subdivision :
Gallery
County :
Fulton

Due to the health concerns created by Coronavirus we are offering personal 1-1 online video walkthough tours where possible.
Call Now: (404) 919-1578
Is this the listing for you? We can help make it yours.
(404) 919-1578
2795 Peachtree RD NE 26012795 Peachtree RD NE 26012795 Peachtree RD NE 26012795 Peachtree RD NE 2601
Save
Ask
Tour
Hide
Share

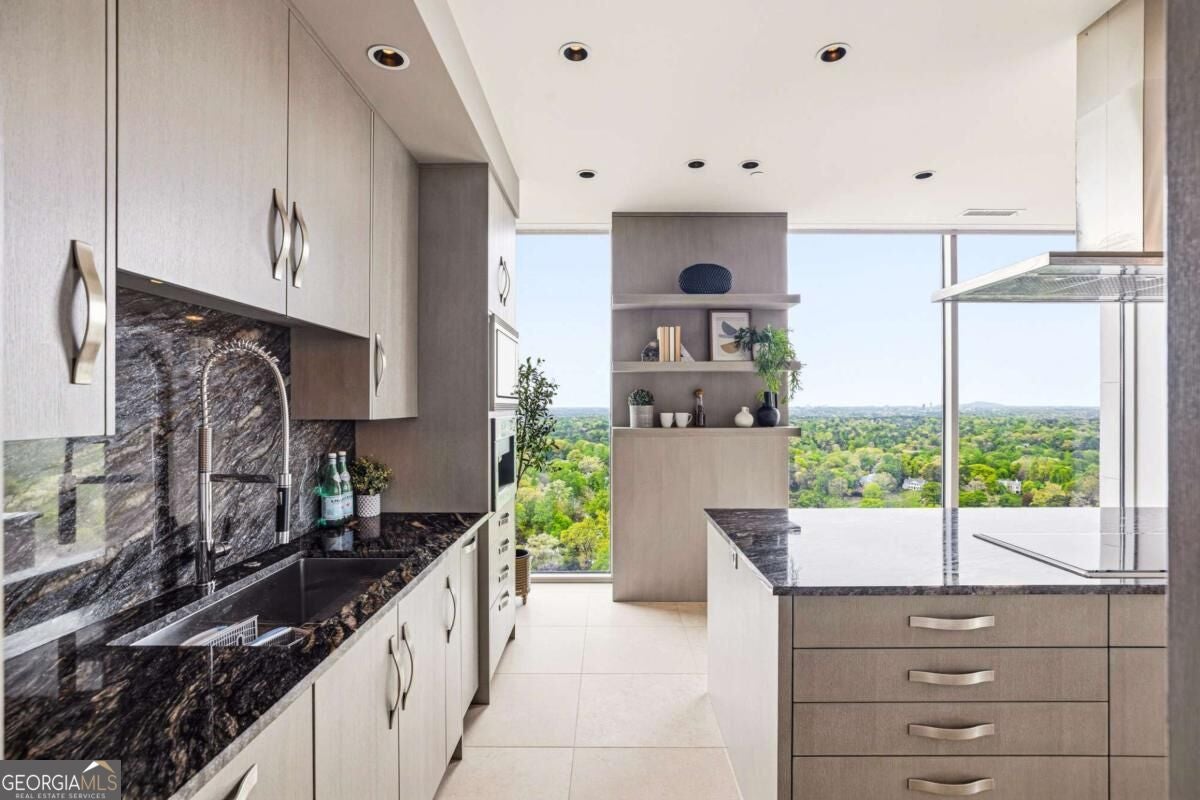
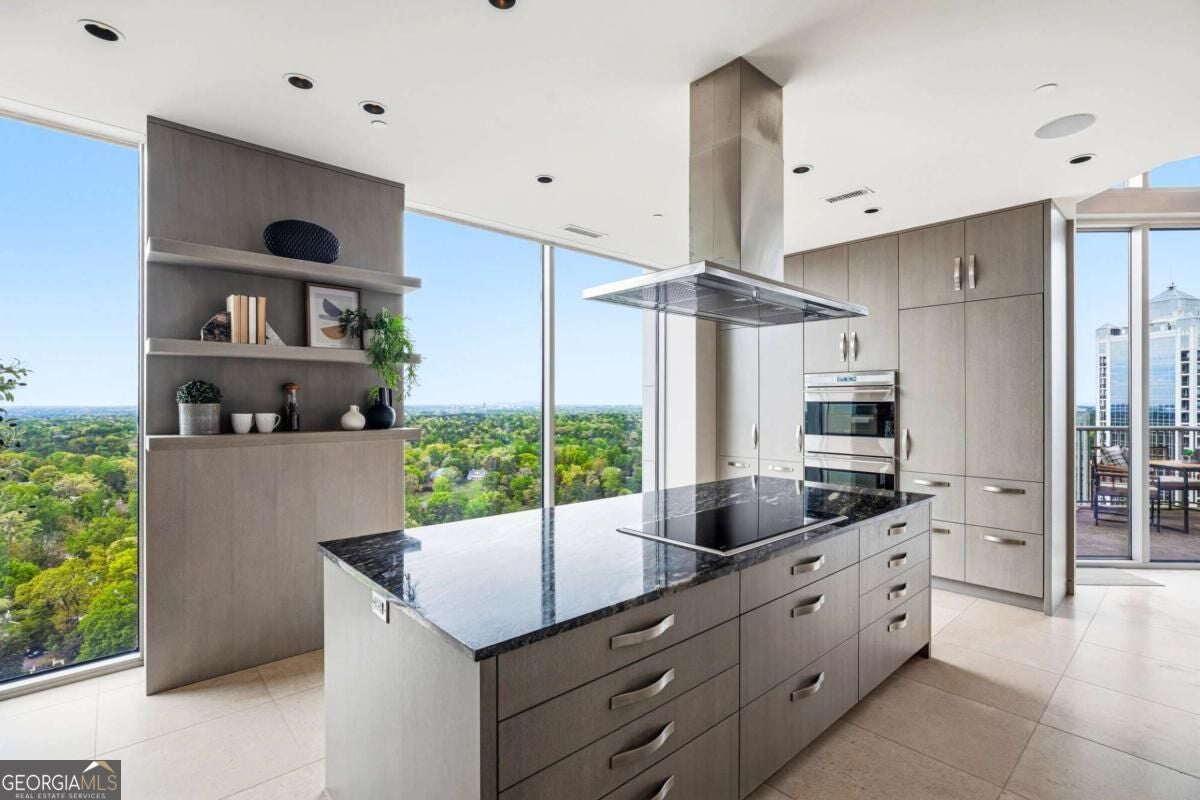
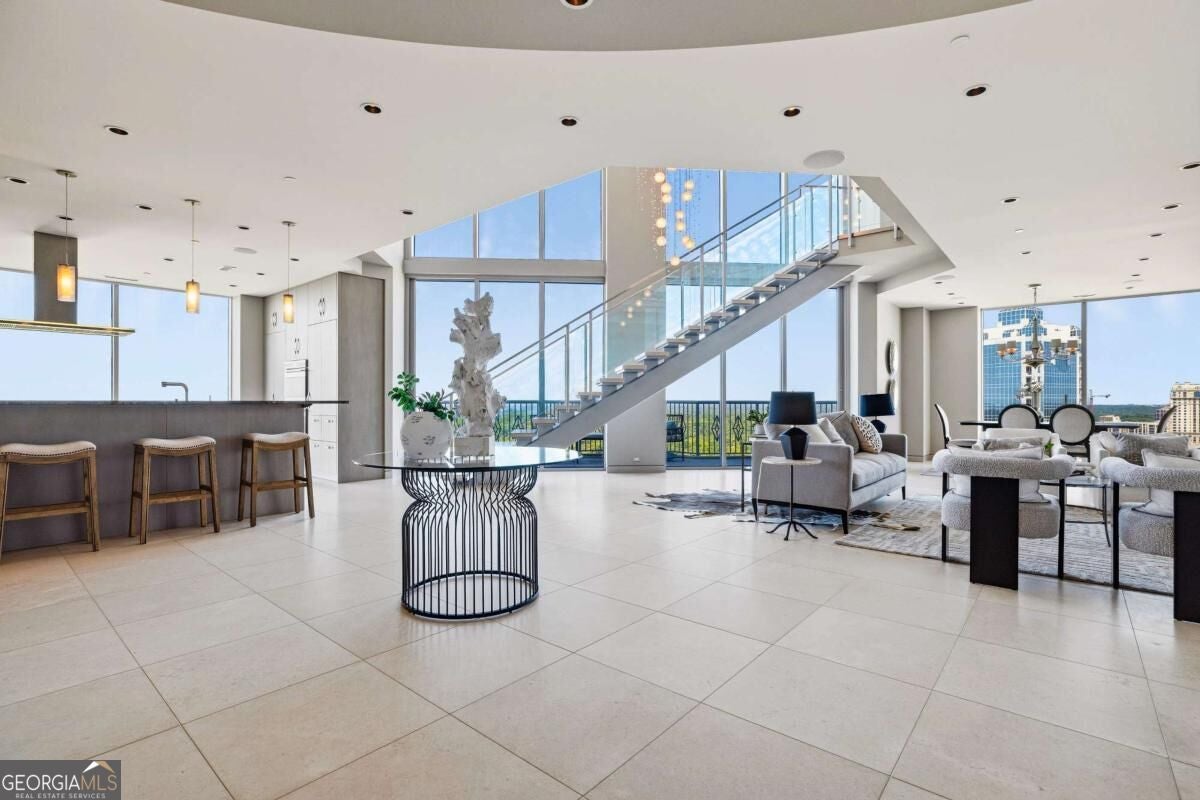
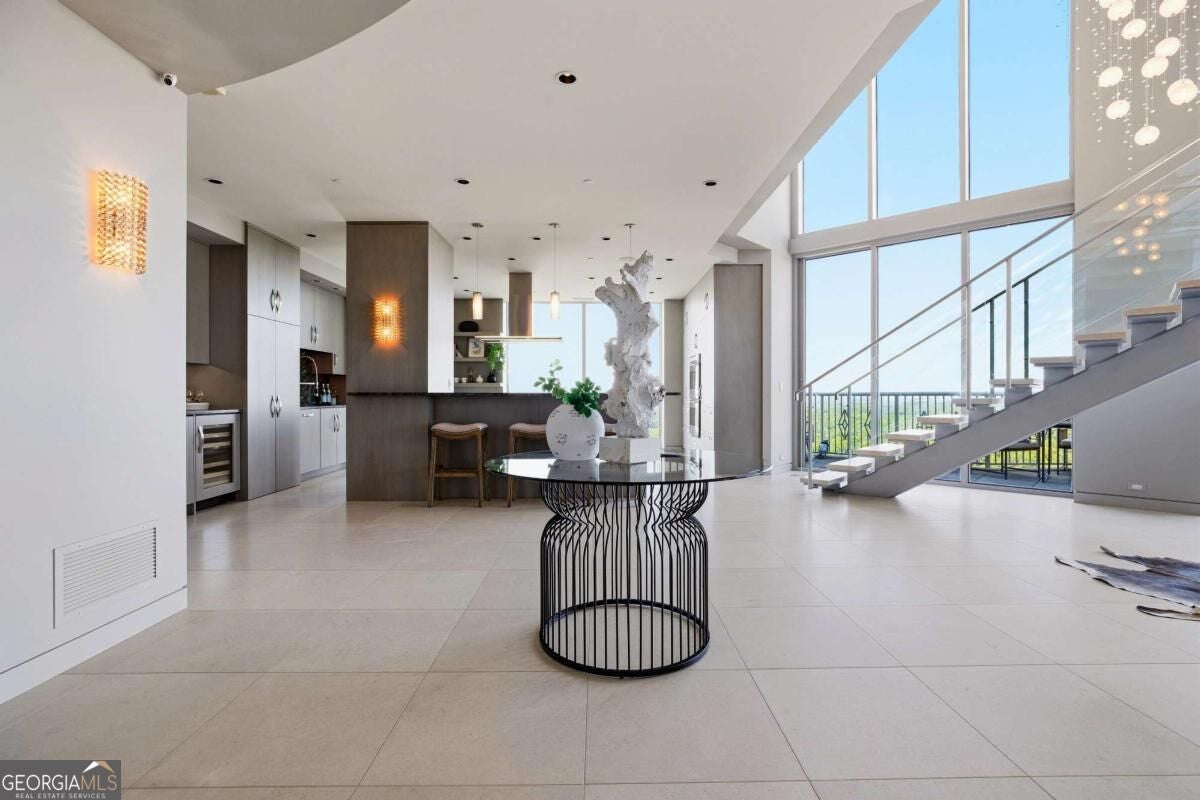
Perched atop the 26th and 27th floors of The Gallery, this one-of-a-kind penthouse delivers an unparalleled blend of sophistication, scale, and designer finishes following a $1M+ renovation. Framed by unobstructed city views and expansive outdoor living, the residence is defined by a dramatic open floorplan, floor-to-ceiling windows, and a striking floating staircase with limestone treads, glass panels, and stainless railings-all anchored by 24×24 limestone flooring and a breathtaking 10-foot Swarovski crystal chandelier. At the heart of the home, a showstopping Design Galleria kitchen rivals the finest European designs, featuring custom cabinetry with soft-close systems, dual pantries, and top-tier appliances including Wolf ovens and cooktop, Sub-Zero refrigeration with drawers, Bosch dishwashers, warming drawers, double wine fridges, ice makers, Viking trash compactors, a built-in espresso machine, and filtered hot water. Seamlessly integrated Crestron smart home technology elevates everyday living, controlling lighting, climate, shades, entertainment, and security with ease. Custom lighting throughout, all on dimmers, enhances the home's refined ambiance. The primary suite offers a true spa experience inspired by Miami's finest retreats, complete with a Kohler air tub, Toto toilet, THG French fixtures, mosaic tilework, floating double vanity with LED lighting, and a Thermasol programmable steam shower with rain head and bench. A boutique-style, room-sized walk-in closet and custom floor-to-ceiling cabinetry with integrated storage complete the suite. Upstairs, Porcelanosa hardwood floors extend through all bedrooms and laundry, while a beautifully appointed guest suite features a Carrara marble vanity, frameless shower, and designer finishes. The living room showcases a Porcelanosa white rock feature wall with a Dimplex fireplace, creating a stunning focal point for entertaining. Additional highlights include energy-efficient zoned HVAC with commercial-grade air handlers, whole-house water recirculation, a private storage unit, and three deeded parking spaces. Residents of The Gallery enjoy a full-service lifestyle with a strong HOA and exceptional amenities including a state-of-the-art fitness center, heated outdoor pool, tennis court, guest suites, business center, club room with catering kitchen, theater/screening room, outdoor fireplace and grilling areas, dry cleaning services, and curated social spaces. The building's unique art program features rotating installations from local artists, with quarterly gallery receptions and community events. This is a rare opportunity to own a truly irreplaceable penthouse-where elevated design, advanced technology, and resort-style amenities converge in the sky. Welcome home.

Save
Ask
Tour
Hide
Share
Listing Snapshot
Price  
$1,750,000
Days On Site  
26 Days
Bedrooms  
2
Inside Area (SqFt)  
2,625 sqft
Total Baths  
2.5
Full Baths  
2
Partial Baths  
1
Lot Size  
0.06 Acres
Year Built  
2007
MLS Number  
10855829
Status  
Active
Property Tax  
$16,531
HOA/Condo/Coop Fees  
$1,511 monthly
Sq Ft Source  
Public Records
Friends & Family
Recent Activity
2 weeks agoStatus changed to Active
2 weeks agoListing updated with changes from the MLS
4 weeks agoListing first seen on site
General Features
Acres  
0.06
Garage  
Yes
Garage Spaces  
3
Green Energy Efficient  
InsulationThermostat
Home Warranty  
Yes
Land Lease  
No
Levels  
Two
Parking  
AssignedGarageStorage
Parking Spaces  
3
Property Sub Type  
Condominium
Security  
Fire Sprinkler SystemSmoke Detector(s)
Sewer  
Public Sewer
SqFt Above  
2625
Style  
ContemporaryOther
Utilities  
Cable AvailableElectricity AvailableNatural Gas AvailablePhone AvailableSewer AvailableWater Available
Water Source  
Public
Interior Features
Appliances  
DishwasherDisposalDouble OvenDryerElectric Water HeaterMicrowaveRefrigeratorWasher
Basement  
None
Cooling  
Central AirHeat PumpZoned
Fireplace  
Yes
Fireplace Features  
Family Room
Fireplaces  
1
Flooring  
Hardwood
Heating  
Heat PumpCentralElectricForced Air
Interior  
Breakfast BarKitchen IslandPantryTray Ceiling(s)Walk-In Closet(s)Wet BarHigh Speed Internet
Laundry Features  
Laundry RoomUpper Level
Window Features  
Insulated WindowsDouble Pane Windows
Dining Room  
Kitchen  
Save
Ask
Tour
Hide
Share
Exterior Features
Construction Details  
Other
Exterior  
Tennis Court(s)BalconyGas Grill
Lot Features  
Other
Other Structures  
Gazebo
Patio And Porch  
Patio
Pool Features  
HeatedIn Ground
Roof  
Composition
View  
City
Waterfront Features  
NONE
Waterview  
City
Windows/Doors  
Insulated WindowsDouble Pane Windows
Community Features
Accessibility Features  
Accessible Electrical and Environmental ControlsAccessible EntranceAccessible Hallway(s)Accessible Kitchen
Association Fee  
$18132.0
Association Fee Frequency  
Annually
Community Features  
ClubhouseFitness CenterPoolSidewalksTennis Court(s)
Schools
School District
Unknown
Elementary School
Garden Hills
Middle School
Sutton
High School
North Atlanta
Listing courtesy of Keller Williams Realty Buckhead


Information deemed reliable but not guaranteed. The data relating to real estate for sale on this web site comes in part from the Broker Reciprocity Program of Georgia MLS. Real estate listings held by brokerage firms other than this office are marked with the Broker Reciprocity logo and detailed information about them includes the name of the listing brokers. Copyright © 2020-present Georgia MLS. All rights reserved.
Last checked: 2026-10-25 12:39 PM UTC

Neighborhood & Commute
Source: Walkscore
Disclosure: Community information and market data powered by Constellation Data Labs. Information is deemed reliable but not guaranteed.
Save
Ask
Tour
Hide
Share