North Atlanta Real Estate Listings

Save
Ask
Tour
Hide
Share
$1,625,000
27 Days On Site

1105 Ralph RD NE
Atlanta , GA 30324

For Sale| Single Family Residence | Active
5
Beds
4.5
Total Baths
4
Full Baths
1
Partial Bath
3,878
SqFt
$419
/SqFt
2027
Built
Subdivision :
Woodland Hills
County :
DeKalb

Due to the health concerns created by Coronavirus we are offering personal 1-1 online video walkthough tours where possible.
Call Now: (404) 919-1578
Is this the listing for you? We can help make it yours.
(404) 919-1578
1105 Ralph RD NE1105 Ralph RD NE1105 Ralph RD NE1105 Ralph RD NE
Save
Ask
Tour
Hide
Share

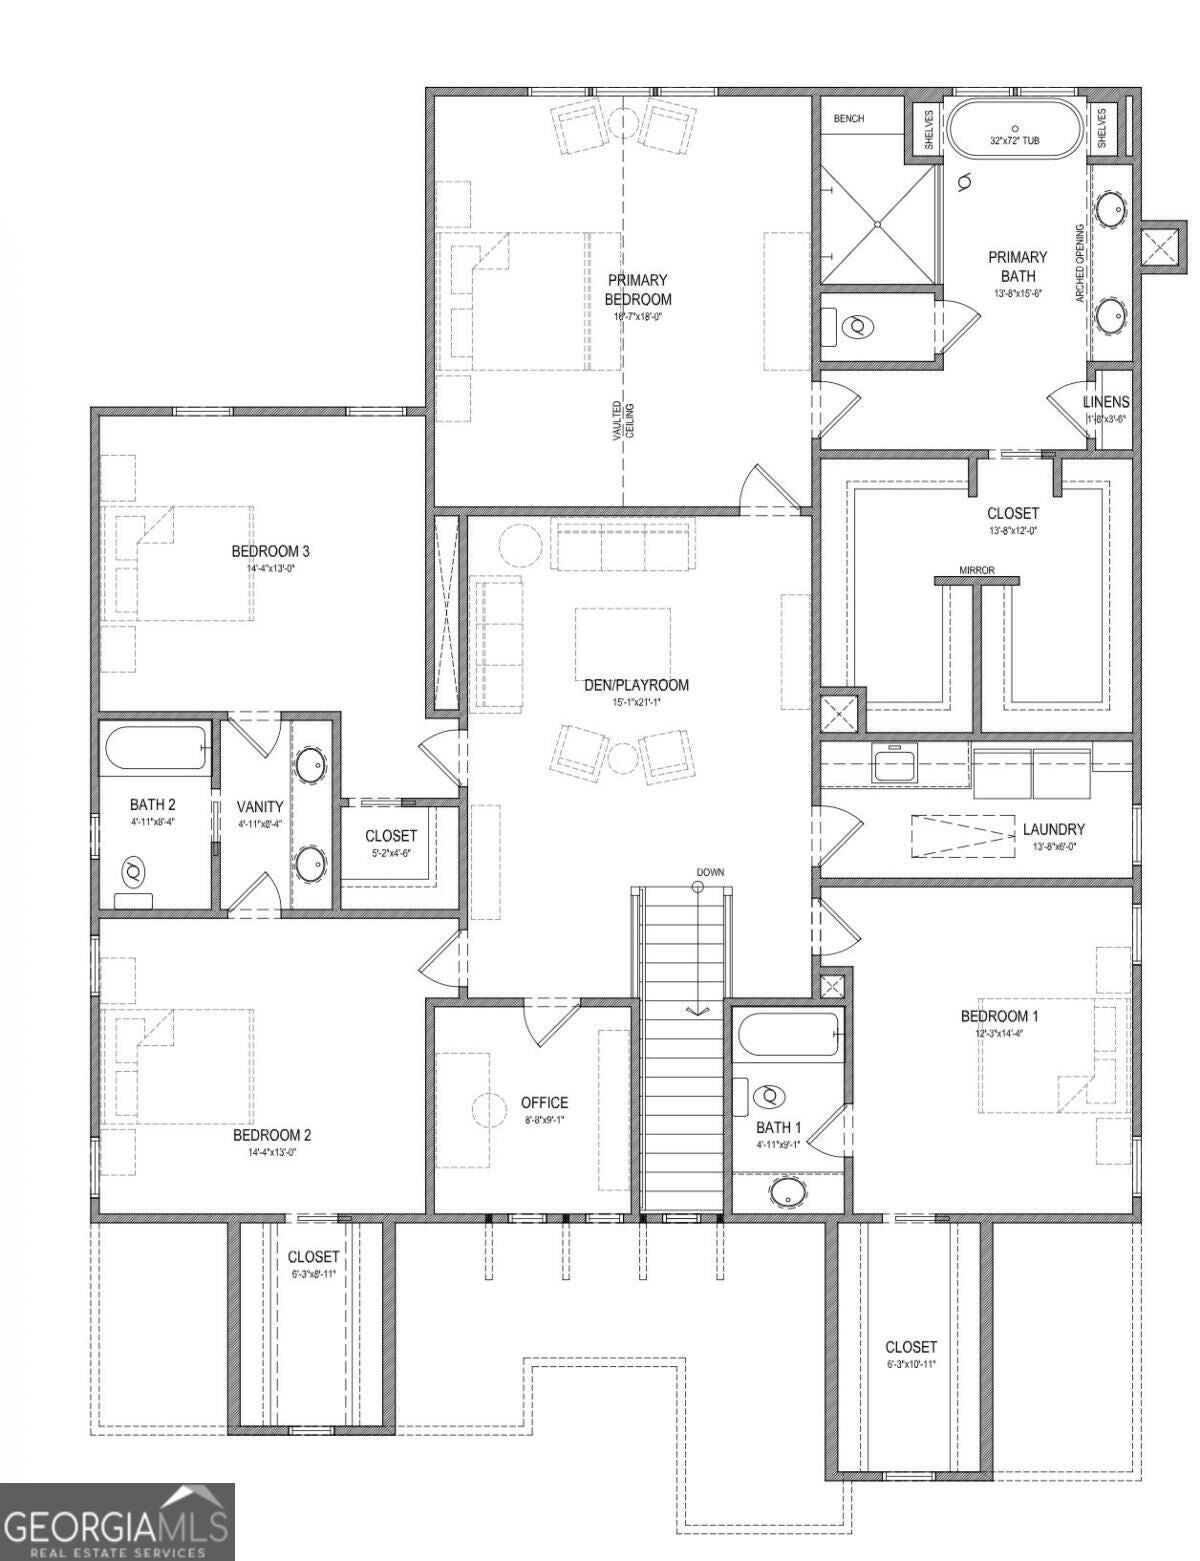
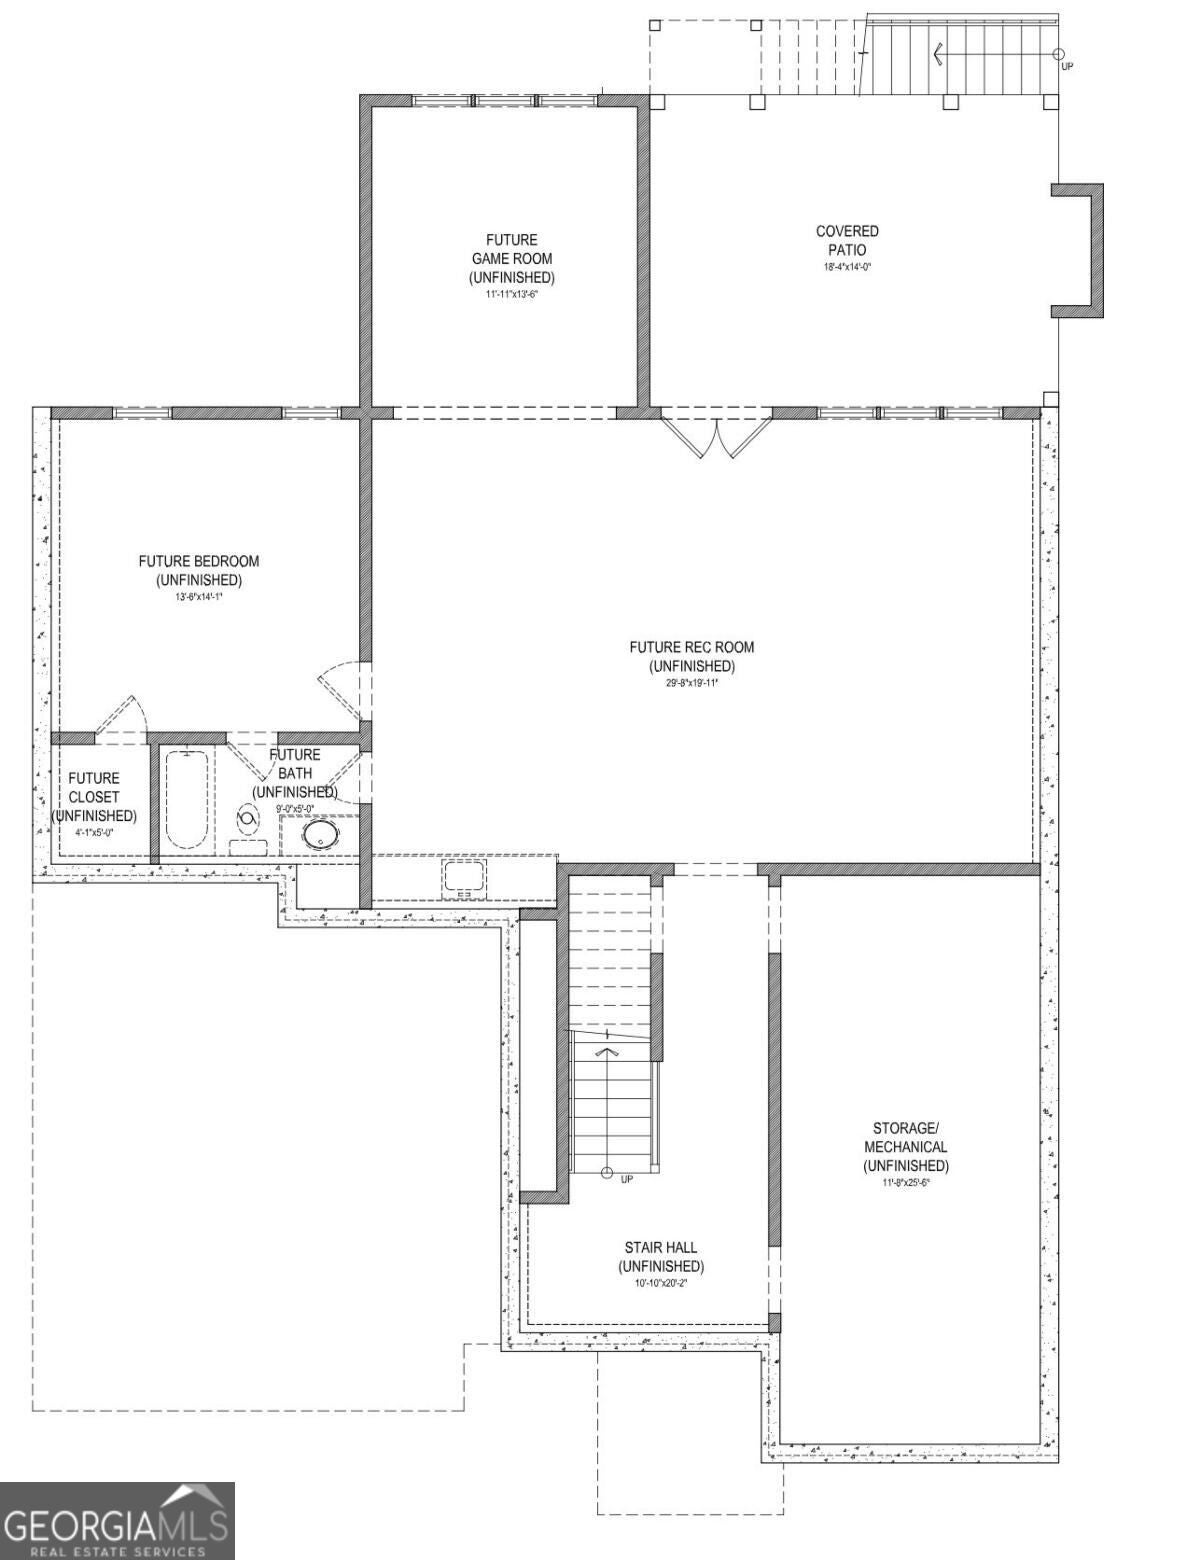
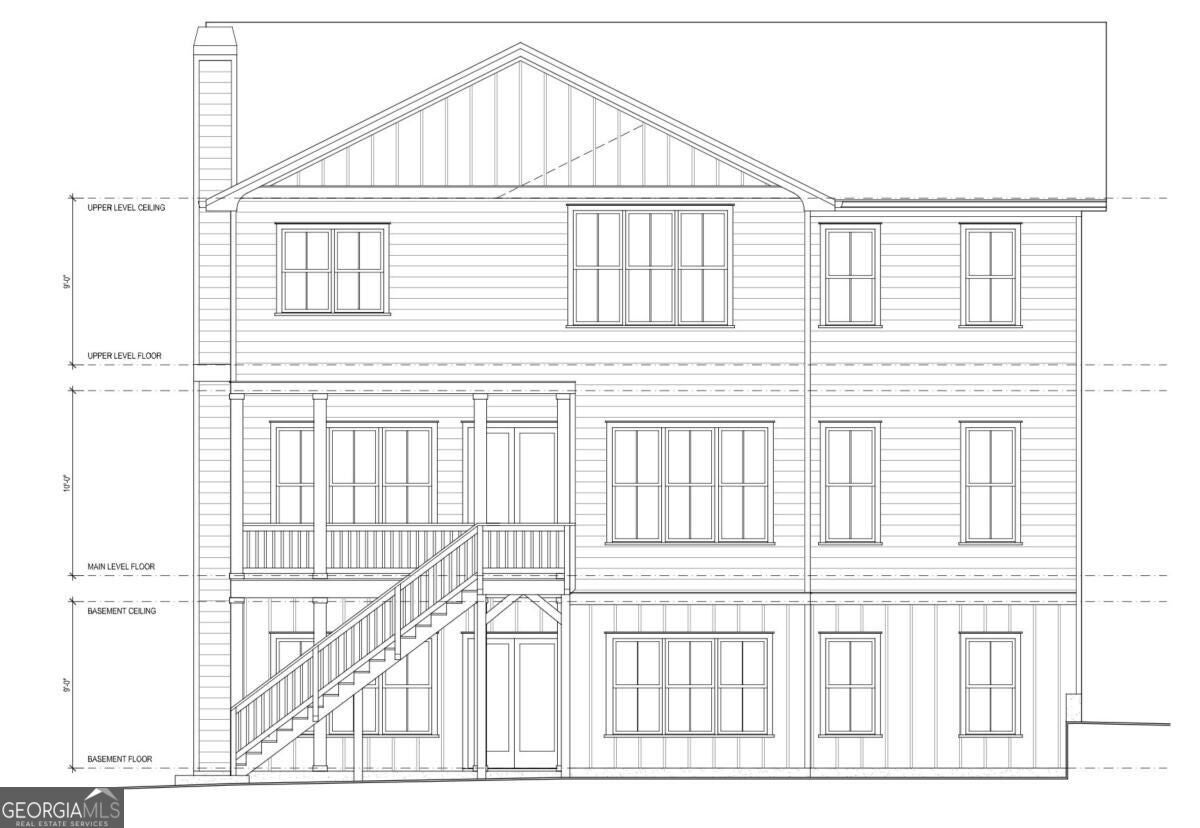
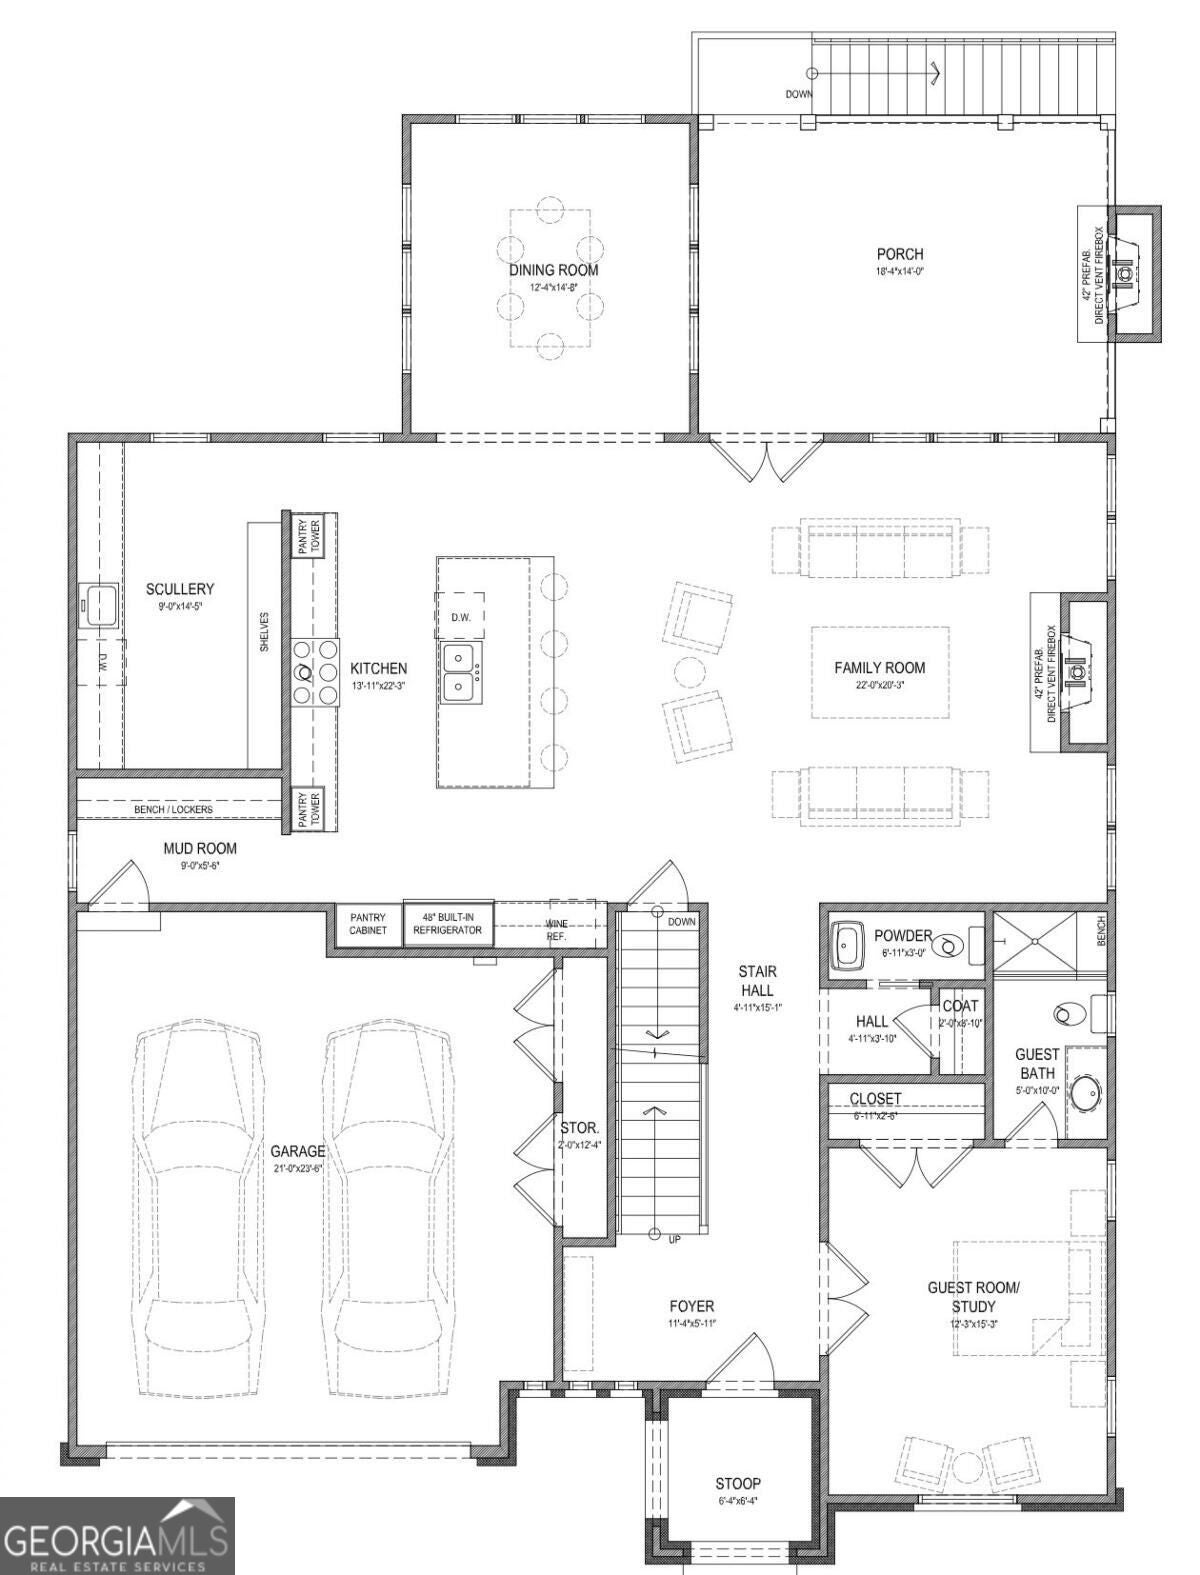
UNDER CONSTRUCTION. Welcome to your brand new dream home in Woodland Hills, built by acclaimed Atlanta Remodeling & Construction (ARC) and slated for completion in May/June 2027. This 5 bedroom, 4.5 bath brick front residence spans ~3,900 square feet, plus an impressive ~1,650 square foot unfinished basement, offering more than ~5,500 square feet of total potential living space. The main level features a versatile bedroom or office with full bath, semi-private dining area comfortably seating 8-12, and an expansive open concept living room and chef's kitchen. The kitchen impresses with slim shaker cabinetry, quartz countertops, island, designer lighting and imported Bertazzoni appliances, while a massive scullery/prep area keeps everyday appliances and pantry items tucked out of sight. The large living room features a gas fireplace with dry bar, while the light-filled dining room overlooks the serene backyard. Just beyond, a huge covered porch with its own fireplace overlooks the fenced, pool-ready backyard and creates an incredible extension of the living space. A custom mudroom, two-car garage with 220V hookup, and stylish powder room complete the main level. Upstairs, the luxurious primary suite features tray ceilings, a spa like bath with an oversized shower, soaking tub, private water closet and double vanities, plus an oversized walk-in closet. Three additional bedrooms, two full baths, a dedicated private office that could easily serve as a playroom, nursery or bonus storage, a spacious second living room, and full laundry room with sink complete the upper level. Additional highlights include a tankless water heater and designer selected finishes throughout. All of this in a prime Woodland Hills location with easy access to Morningside, Emory/CDC, Buckhead, interstates, shopping, dining and more. Schedule a site visit today and take the opportunity to see this home come together! Floor plans and design selections shown are specific to this home, photographs represent other recently completed ARC projects. SOME SELECTIONS MAY STILL BE ALTERED, BUT THIS IS SUBJECT TO CHANGE AS BUILD PROGRESSES.

Save
Ask
Tour
Hide
Share
Listing Snapshot
Price  
$1,625,000
Days On Site  
27 Days
Bedrooms  
5
Inside Area (SqFt)  
3,878 sqft
Total Baths  
4.5
Full Baths  
4
Partial Baths  
1
Lot Size  
0.25 Acres
Year Built  
2027
MLS Number  
10854740
Status  
Active
Property Tax  
$6,534
HOA/Condo/Coop Fees  
N/A
Sq Ft Source  
Builder
Friends & Family
Recent Activity
2 weeks agoStatus changed to Active
2 weeks agoListing updated with changes from the MLS
4 weeks agoListing first seen on site
General Features
Acres  
0.25
Garage  
Yes
Garage Spaces  
2
Home Warranty  
Yes
Land Lease  
No
Levels  
Three Or More
Parking  
Garage
Parking Spaces  
2
Property Condition  
New Construction
Property Sub Type  
Single Family Residence
Security  
Smoke Detector(s)
Sewer  
Public Sewer
SqFt Above  
3878
Style  
Brick FrontCraftsmanTraditional
Utilities  
Cable AvailableElectricity AvailableNatural Gas AvailablePhone AvailableSewer AvailableWater Available
Water Source  
Public
Interior Features
Appliances  
DishwasherDisposalMicrowaveRefrigeratorTankless Water Heater
Basement  
DaylightExterior EntryInterior EntryUnfinished
Cooling  
Zoned
Electric  
220 Volts
Fireplace  
Yes
Fireplace Features  
Family RoomOutside
Fireplaces  
2
Flooring  
Hardwood
Heating  
Zoned
Interior  
Kitchen IslandPantryEntrance FoyerDouble VanityHigh CeilingsSoaking TubTray Ceiling(s)Walk-In Closet(s)
Laundry Features  
Laundry RoomUpper Level
Main Level Bedrooms  
1
Window Features  
Insulated WindowsDouble Pane Windows
Dining Room  
Kitchen  
Save
Ask
Tour
Hide
Share
Exterior Features
Construction Details  
Brick
Fencing  
Back Yard
Lot Features  
Private
Patio And Porch  
Deck
Roof  
Composition
View  
City
Waterfront Features  
NONE
Waterview  
City
Windows/Doors  
Insulated WindowsDouble Pane Windows
Community Features
Financing Terms Available  
CashConventional
Schools
School District
Unknown
Elementary School
Briar Vista
Middle School
Druid Hills
High School
Druid Hills
Listing courtesy of Keller Williams Realty


Information deemed reliable but not guaranteed. The data relating to real estate for sale on this web site comes in part from the Broker Reciprocity Program of Georgia MLS. Real estate listings held by brokerage firms other than this office are marked with the Broker Reciprocity logo and detailed information about them includes the name of the listing brokers. Copyright © 2020-present Georgia MLS. All rights reserved.
Last checked: 2026-10-25 12:34 PM UTC

Neighborhood & Commute
Source: Walkscore
Disclosure: Community information and market data powered by Constellation Data Labs. Information is deemed reliable but not guaranteed.
Save
Ask
Tour
Hide
Share