North Atlanta Real Estate Listings

Save
Ask
Tour
Hide
Share
$1,695,000
26 Days On Site

2709 Southwell ST NE
Atlanta , GA 30305

For Sale| Townhouse | Active
4
Beds
5
Total Baths
5
Full Baths
3,490
SqFt
$486
/SqFt
2023
Built
Subdivision :
The Delmont
County :
Fulton

Due to the health concerns created by Coronavirus we are offering personal 1-1 online video walkthough tours where possible.
Call Now: (404) 919-1578
Is this the listing for you? We can help make it yours.
(404) 919-1578
2709 Southwell ST NE2709 Southwell ST NE2709 Southwell ST NE2709 Southwell ST NE
Save
Ask
Tour
Hide
Share

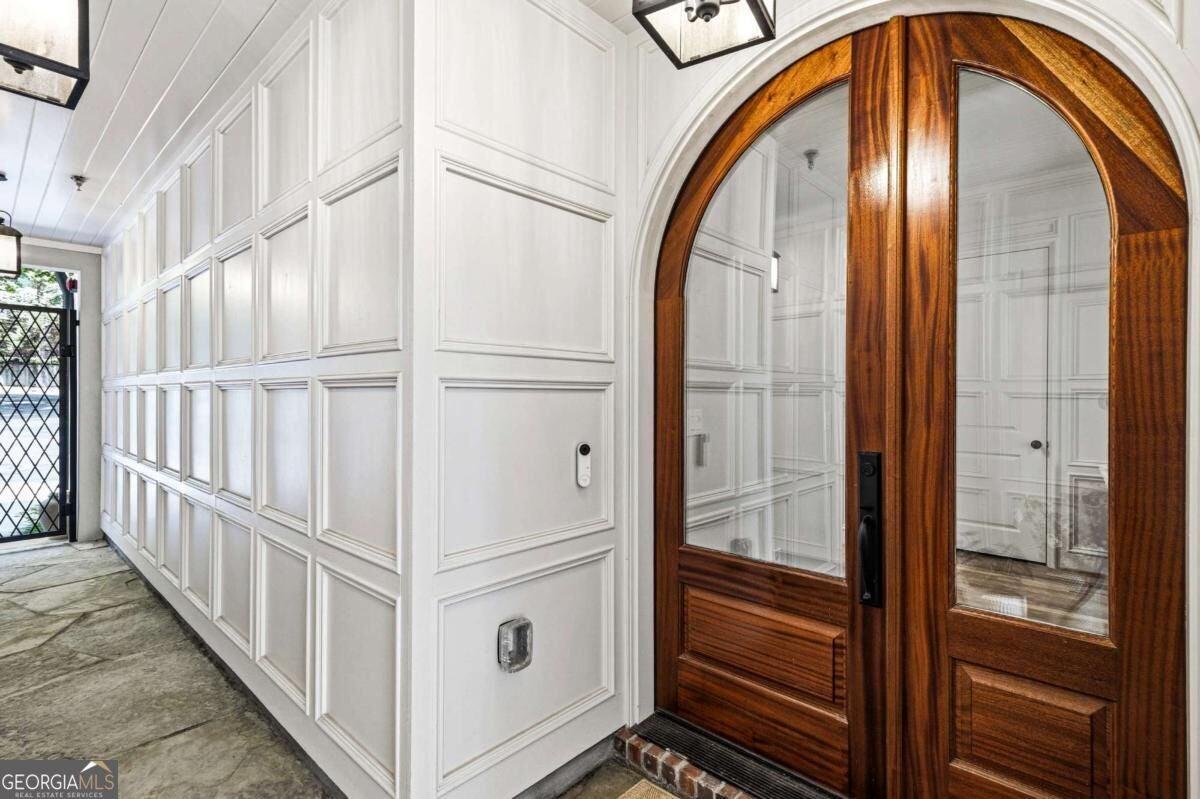
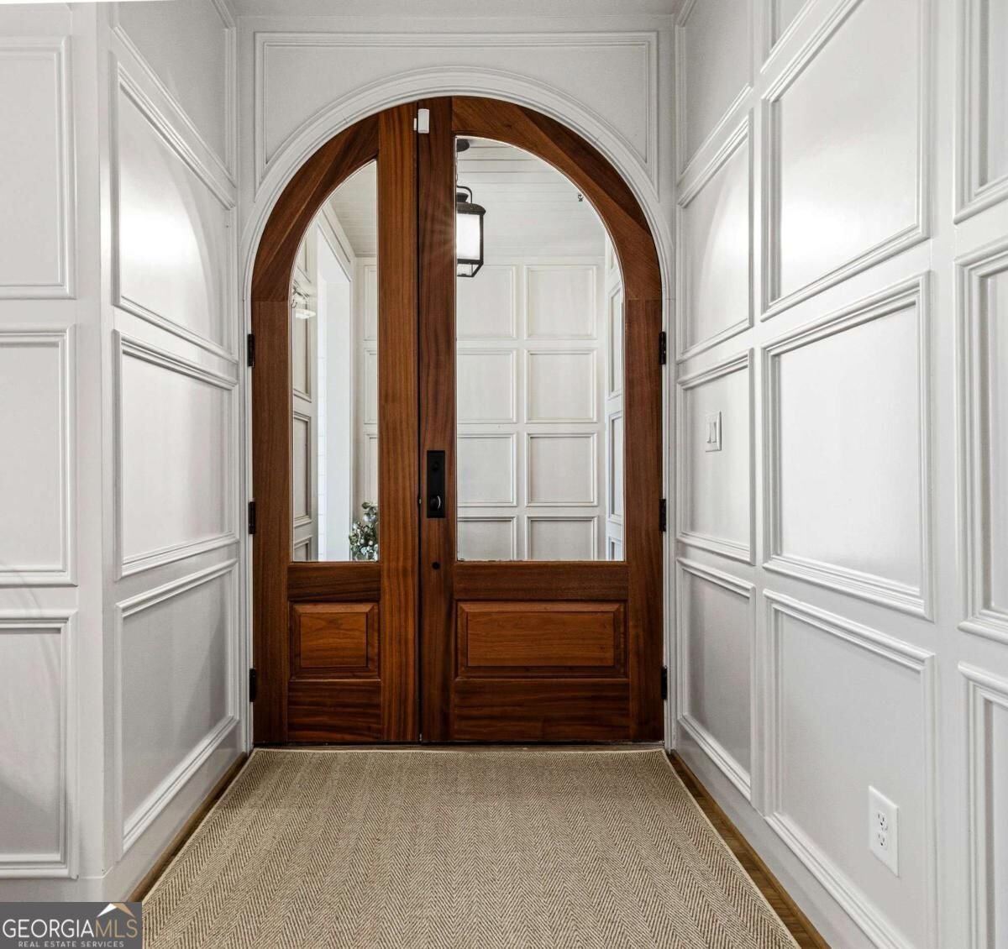
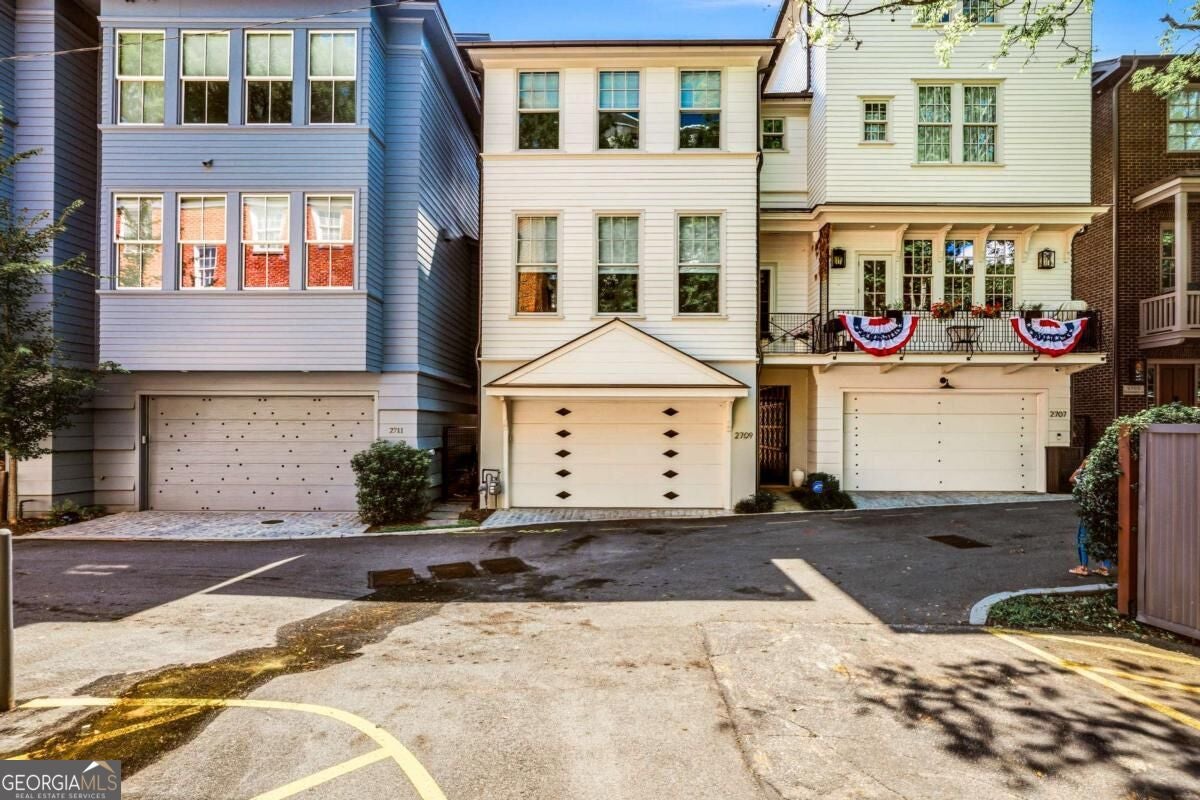
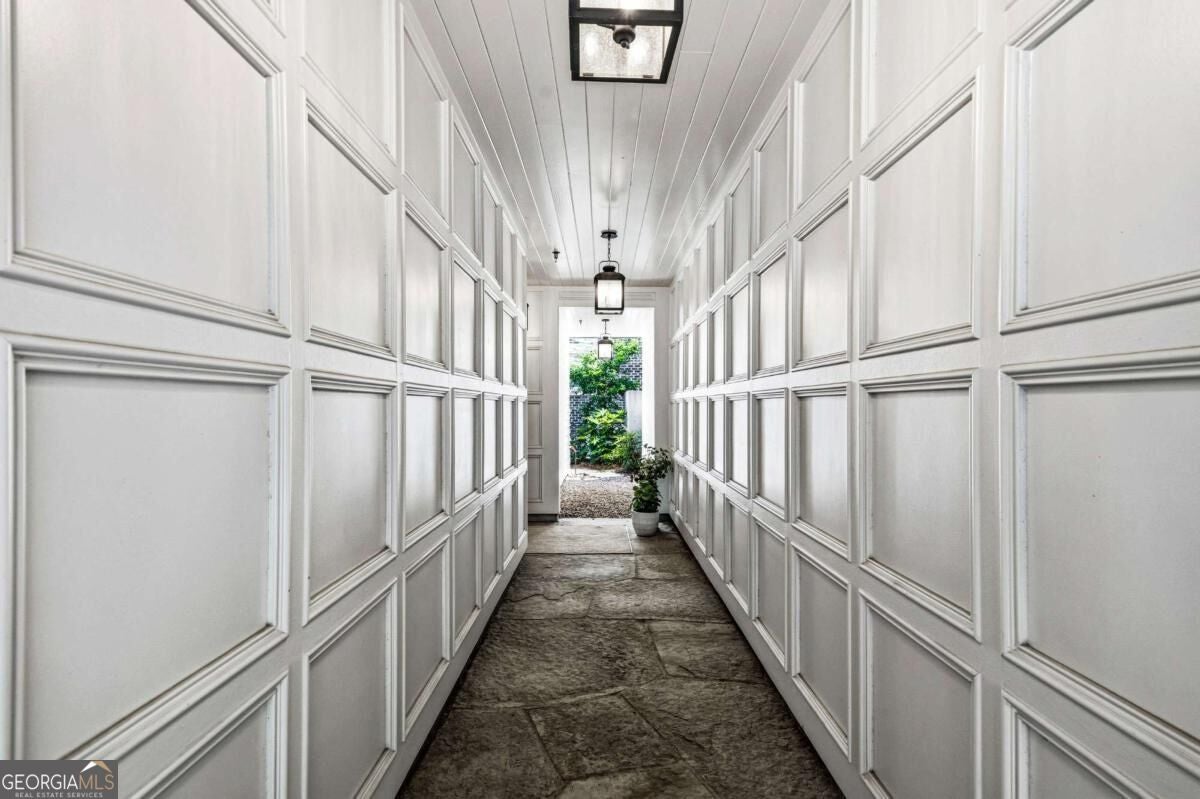
PRICE IMPROVEMENT! Magazine-Perfect Townhome in Buckhead's Sought-After Delmont Community. Once the model home for this award-winning builder, this stunning 5-bedroom, 5-bath townhouse still shows it-with elevated millwork and molding, 11-foot ceilings on the main living level, and high-end finishes throughout. The current owner has further elevated the home with all-new designer light fixtures from Design Within Reach, custom electronic window treatments, and California Closets in every room. A graceful arched doorway welcomes you into the entry foyer, where a first-floor bedroom with ensuite bath offers flexibility as a guest suite, home office, or au pair retreat. An elevator provides effortless access to all four floors. The second floor is the heart of the home, anchored by a sophisticated living room with gas fireplace, a dining area that comfortably seats eight or more, and a chef's kitchen featuring a 6-burner range, separate pantry, and island seating. A second bedroom with ensuite bath completes this level. On the third floor, the private primary suite occupies one end with a luxurious spa-like bath, while a fourth bedroom, ensuite bath, and laundry room anchor the other-a thoughtful layout that's truly a must-see. The fourth floor is a standout: a sun-filled bonus space perfect as a fifth bedroom, guest suite, or den, complete with a wet bar and doors opening to a private balcony with sweeping Buckhead views. Community amenities include a sparkling pool and a peaceful courtyard, rounding out an unbeatable location. This one truly has it all.

Save
Ask
Tour
Hide
Share
Listing Snapshot
Price  
$1,695,000
Days On Site  
26 Days
Bedrooms  
4
Inside Area (SqFt)  
3,490 sqft
Total Baths  
5
Full Baths  
5
Partial Baths  
N/A
Lot Size  
0.05 Acres
Year Built  
2023
MLS Number  
10854310
Status  
Active
Property Tax  
$29,082
HOA/Condo/Coop Fees  
$398 monthly
Sq Ft Source  
Public Records
Friends & Family
Recent Activity
2 weeks agoStatus changed to Active
2 weeks agoListing updated with changes from the MLS
4 weeks agoListing first seen on site
General Features
Acres  
0.05
Attached Garage  
Yes
Foundation  
Slab
Garage  
Yes
Garage Spaces  
2
Green Energy Efficient  
InsulationThermostat
Land Lease  
No
Levels  
Three Or More
Parking  
AttachedBasementGarageGarage Door Opener
Parking Spaces  
2
Property Sub Type  
Townhouse
Security  
Carbon Monoxide Detector(s)Fire Sprinkler SystemSecurity SystemSmoke Detector(s)
Sewer  
Public Sewer
SqFt Above  
3490
Style  
Other
Utilities  
Cable AvailableElectricity AvailableNatural Gas AvailablePhone AvailableSewer AvailableUnderground UtilitiesWater Available
Water Source  
Public
Interior Features
Appliances  
DishwasherDisposalDryerMicrowaveRefrigeratorTankless Water HeaterWasher
Basement  
None
Cooling  
Central AirElectricZoned
Electric  
220 Volts
Fireplace  
Yes
Fireplace Features  
Factory BuiltGas LogLiving Room
Fireplaces  
1
Flooring  
Hardwood
Heating  
Forced AirNatural GasZoned
Interior  
ElevatorBreakfast BarKitchen IslandPantryEntrance FoyerWalk-In Closet(s)Wet BarHigh Speed Internet
Laundry Features  
Laundry RoomUpper Level
Main Level Bedrooms  
1
Window Features  
Insulated WindowsDouble Pane WindowsWindow Treatments
Kitchen  
Save
Ask
Tour
Hide
Share
Exterior Features
Construction Details  
Other
Exterior  
BalconyOther
Lot Features  
LevelOther
Patio And Porch  
Deck
Pool Features  
In Ground
Roof  
CompositionOther
View  
City
Waterfront Features  
NONE
Waterview  
City
Windows/Doors  
Insulated WindowsDouble Pane WindowsWindow Treatments
Community Features
Accessibility Features  
Accessible Elevator Installed
Association Fee  
$4776.0
Association Fee Frequency  
Annually
Community Features  
ParkPoolSidewalksStreet Lights
Schools
School District
Unknown
Elementary School
Garden Hills
Middle School
Sutton
High School
North Atlanta
Listing courtesy of Keller Williams Realty


Information deemed reliable but not guaranteed. The data relating to real estate for sale on this web site comes in part from the Broker Reciprocity Program of Georgia MLS. Real estate listings held by brokerage firms other than this office are marked with the Broker Reciprocity logo and detailed information about them includes the name of the listing brokers. Copyright © 2020-present Georgia MLS. All rights reserved.
Last checked: 2026-10-25 12:39 PM UTC

Neighborhood & Commute
Source: Walkscore
Disclosure: Community information and market data powered by Constellation Data Labs. Information is deemed reliable but not guaranteed.
Save
Ask
Tour
Hide
Share