North Atlanta Real Estate Listings

Save
Ask
Tour
Hide
Share
$2,195,000
30 Days On Site

939 Highland TER NE
Atlanta , GA 30306

For Sale| Single Family Residence | Active
5
Beds
4.5
Total Baths
4
Full Baths
1
Partial Bath
4,100
SqFt
$535
/SqFt
2009
Built
Subdivision :
Virginia Highlands
County :
Fulton

Due to the health concerns created by Coronavirus we are offering personal 1-1 online video walkthough tours where possible.
Call Now: (404) 919-1578
Is this the listing for you? We can help make it yours.
(404) 919-1578
939 Highland TER NE939 Highland TER NE939 Highland TER NE939 Highland TER NE
Save
Ask
Tour
Hide
Share

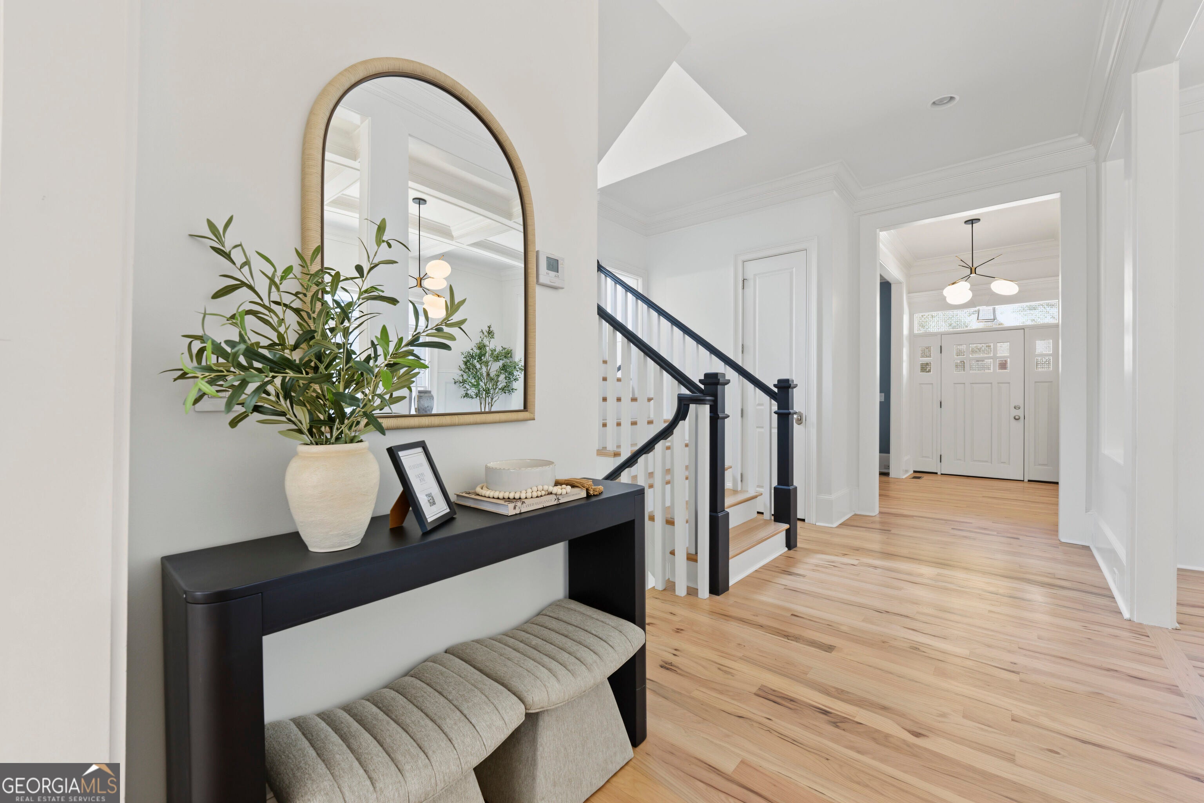
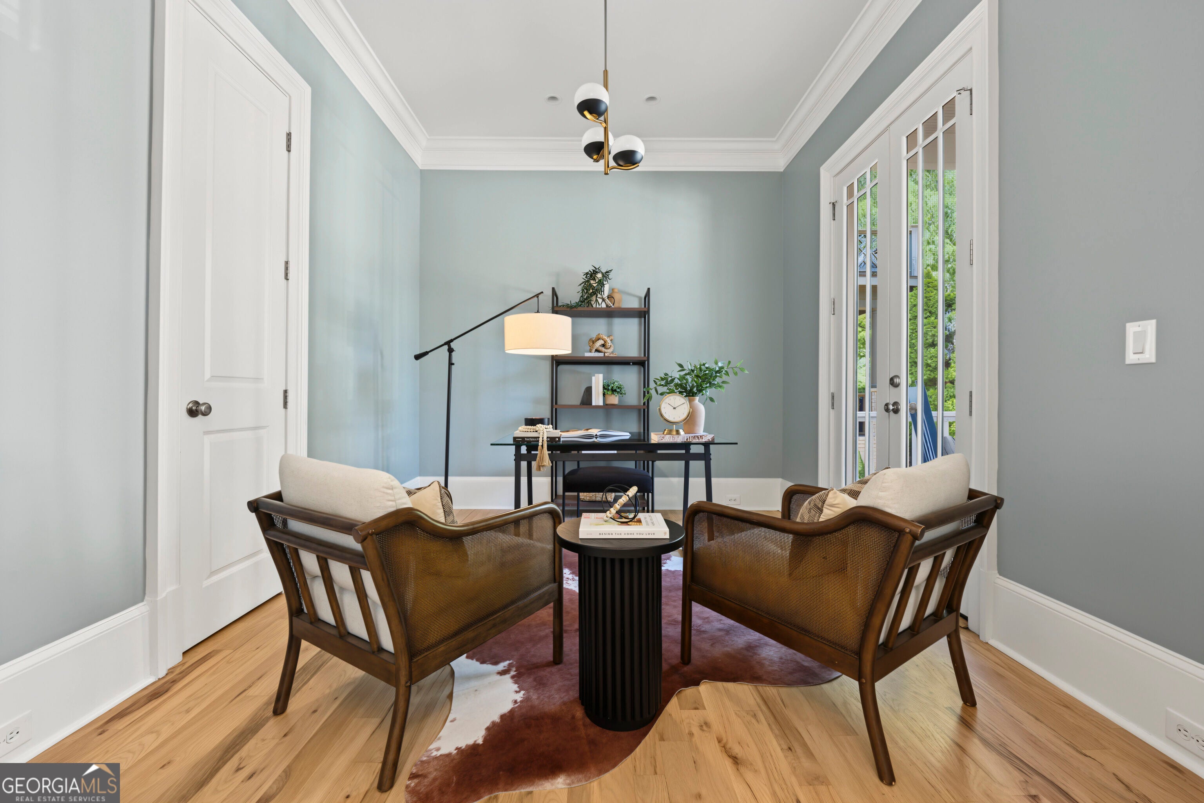
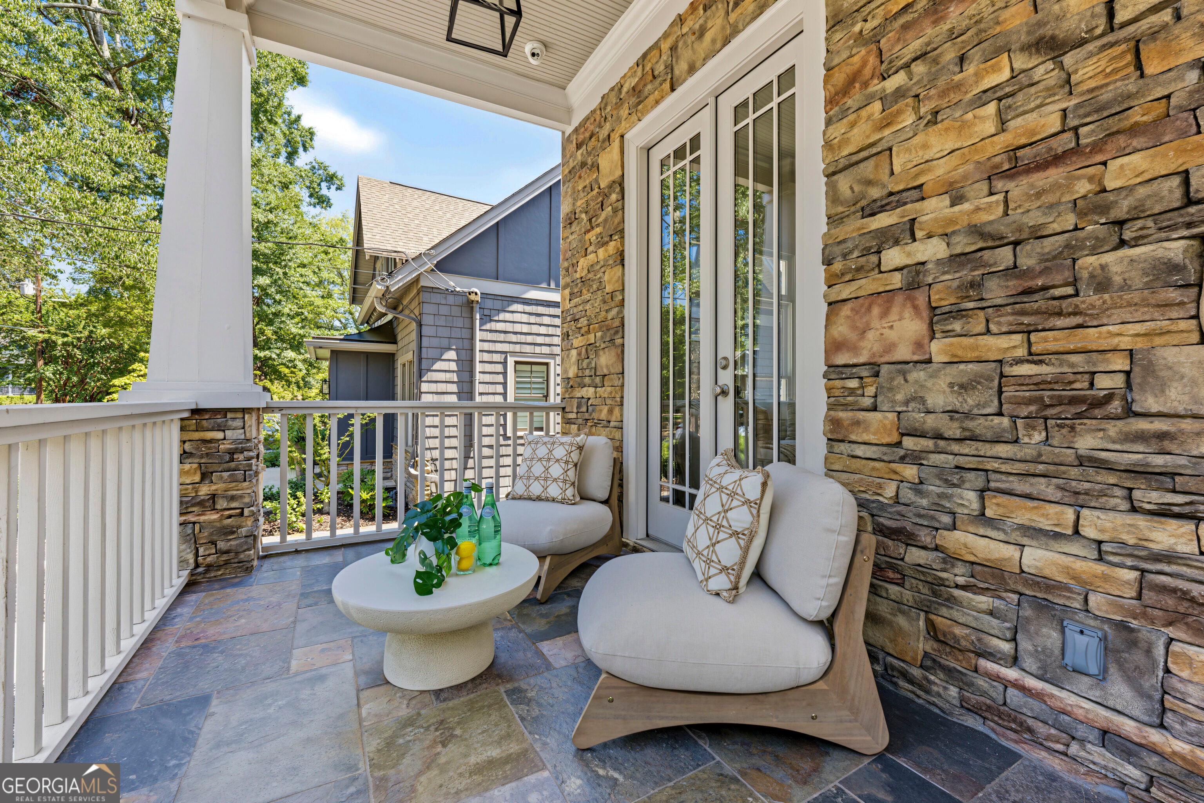
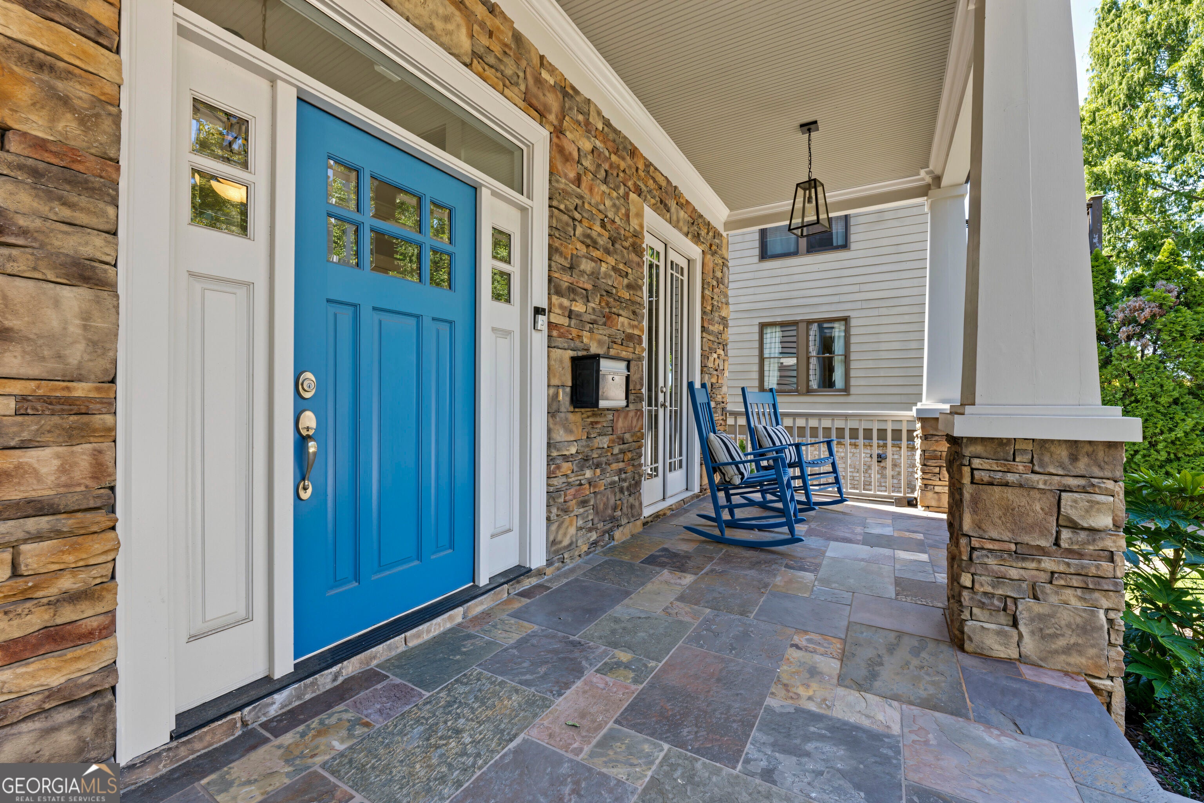
This home was recently taken off the market to fully remodel the kitchen, half bath on main, and other up-grades. Located in one of the most sought-after neighborhoods in Atlanta, this 4200sf home boasts stunning views of downtown and midtown Atlanta. This 5 bedroom, 4 1/2 bath home provides all the comforts that one would expect in a luxury property. This property has had a recent (Summer 2025) professional / detailed "Make Over". Paint, inside and out. Wood Floors refinished. New Landscaping features. Giving this home a "Like New" look and feeling. As you enter the light-filled foyer and hallway that flows seamlessly past the music room and front office area, past the dining area to the inviting kitchen overlooking the great room, you get a feeling of the open floor plan. Continue through to a large, covered deck that provides ample room for sitting, grilling, and unwinding. On the 3rd floor, picture yourself waking up in the spacious primary bedroom featuring a wall of windows with a view of the Atlanta Skyline atop the lush forestry even in the city. Prepare a cup of coffee at the built-in coffee bar and saunter out to your personal deck or relax in front of your cozy fireplace. The ensuite bathroom includes a soaker tub, a separate shower, double sinks, and a private water closet. Of course, the walk-in closet is huge and is located a few steps away from the 3rd floor laundry room. Three more large bedrooms are found on the third floor, one with a private bath and the other two served by a Jack & Jill bath. Entertain frequent guests or employ an au pair? Or if an In-Law Suite is more in mind, you will love the day-lit bonus room with private bath and separate entrance located on the bottom floor. Midtown living can lack adequate parking options. Fortunately, not here; this home has a newly finished 2-car garage with a lift for a 3rd car plus room for a 4th car or a shop. Homes like this don't last long in this area. Don't wait to see this home. We're ready to show it to you today. Cheers! The owner is offering a generous allowance for possible upgrades depending on Buyer's taste and desires.

Save
Ask
Tour
Hide
Share
Listing Snapshot
Price  
$2,195,000
Days On Site  
30 Days
Bedrooms  
5
Inside Area (SqFt)  
4,100 sqft
Total Baths  
4.5
Full Baths  
4
Partial Baths  
1
Lot Size  
0.18 Acres
Year Built  
2009
MLS Number  
10853469
Status  
Active
Property Tax  
$21,563
HOA/Condo/Coop Fees  
N/A
Sq Ft Source  
Public Records
Friends & Family
Recent Activity
2 weeks agoStatus changed to Active
2 weeks agoListing updated with changes from the MLS
a month agoListing first seen on site
General Features
Acres  
0.18
Attached Garage  
Yes
Garage  
Yes
Garage Spaces  
6
Home Warranty  
Yes
Land Lease  
No
Levels  
Three Or More
Parking  
AttachedGarage Door OpenerBasementGarageOff Street
Parking Spaces  
6
Property Sub Type  
Single Family Residence
Sewer  
Public Sewer
SqFt Above  
3300
SqFt Below  
800
Style  
Other
Utilities  
Underground UtilitiesCable AvailableSewer ConnectedElectricity AvailableNatural Gas AvailablePhone AvailableWater Available
Water Source  
Public
Interior Features
Appliances  
RangeOvenGas Water HeaterDishwasherDisposalIce MakerMicrowaveRefrigeratorTrash CompactorStainless Steel Appliance(s)
Basement  
DaylightInterior EntryExterior EntryFinishedFull
Cooling  
ElectricCentral Air
Electric  
220 Volts
Fireplace  
Yes
Fireplace Features  
Family RoomMaster BedroomGas StarterMasonry
Fireplaces  
2
Flooring  
Hardwood
Heating  
Natural GasCentral
Interior  
Breakfast BarKitchen IslandPantryBookcasesHigh CeilingsDouble VanitySoaking TubWalk-In Closet(s)Wet BarIn-Law FloorplanHigh Speed Internet
Laundry Features  
Upper Level
Dining Room  
Kitchen  
Save
Ask
Tour
Hide
Share
Exterior Features
Construction Details  
Concrete
Fencing  
Back Yard
Patio And Porch  
Deck
Roof  
Composition
View  
City
Waterview  
City
Community Features
Community Features  
None
Schools
School District
Unknown
Elementary School
Springdale Park
Middle School
David T Howard
High School
Midtown
Listing courtesy of HomeSmart


Information deemed reliable but not guaranteed. The data relating to real estate for sale on this web site comes in part from the Broker Reciprocity Program of Georgia MLS. Real estate listings held by brokerage firms other than this office are marked with the Broker Reciprocity logo and detailed information about them includes the name of the listing brokers. Copyright © 2020-present Georgia MLS. All rights reserved.
Last checked: 2026-10-26 01:15 PM UTC

Neighborhood & Commute
Source: Walkscore
Disclosure: Community information and market data powered by Constellation Data Labs. Information is deemed reliable but not guaranteed.
Save
Ask
Tour
Hide
Share