North Atlanta Real Estate Listings

Save
Ask
Tour
Hide
Share
$750,000
New Listing

4050 Martel DR
Cumming, GA 30040

For Sale|Single Family Residence|Active
5
Beds
6
Total Baths
6
Full Baths
3,465
SqFt
$216
/SqFt
2013
Built
Subdivision:
Marseille
County:
Forsyth

Due to the health concerns created by Coronavirus we are offering personal 1-1 online video walkthough tours where possible.
Call Now: (404) 919-1578
Is this the listing for you? We can help make it yours.
(404) 919-1578
Upcoming Open Houses
Due to COVID-19, we recommend you verify Open Houses before attending.
Sun, Sep 27, 1:00 PM – 3:00 PM
4050 Martel DR4050 Martel DR4050 Martel DR4050 Martel DR
Save
Ask
Tour
Hide
Share

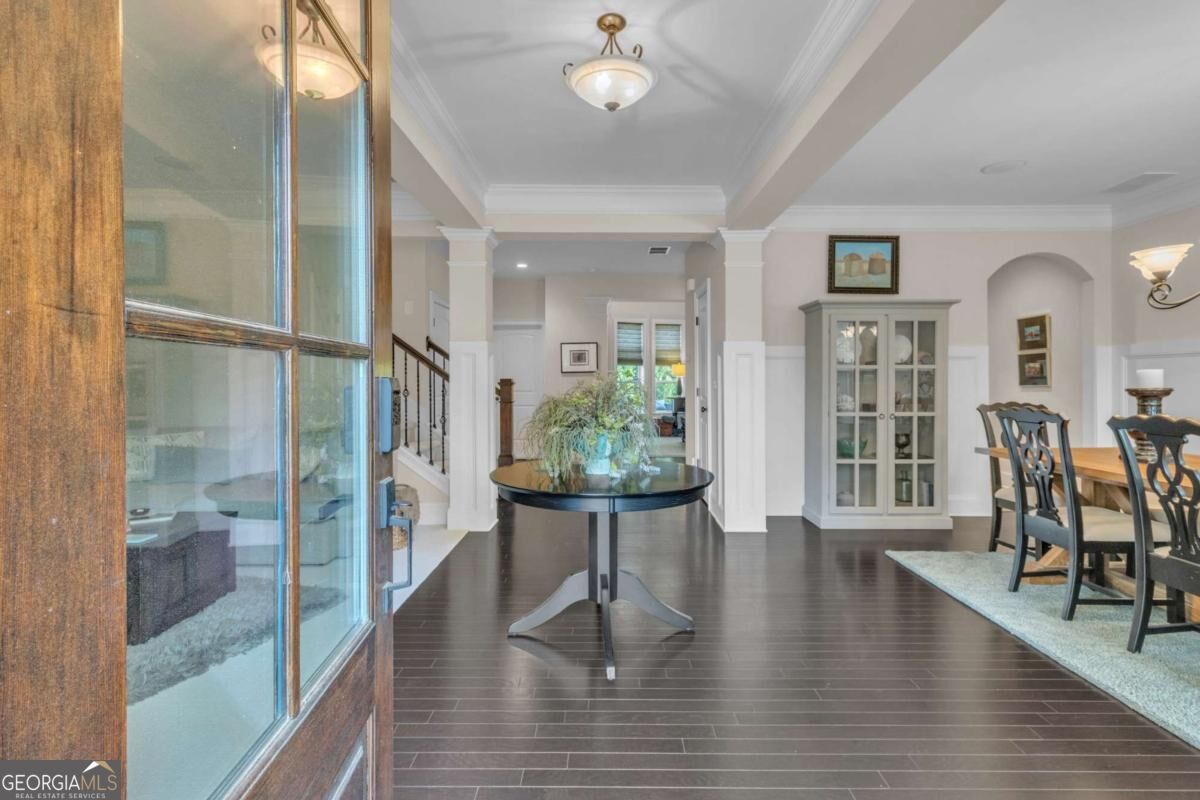
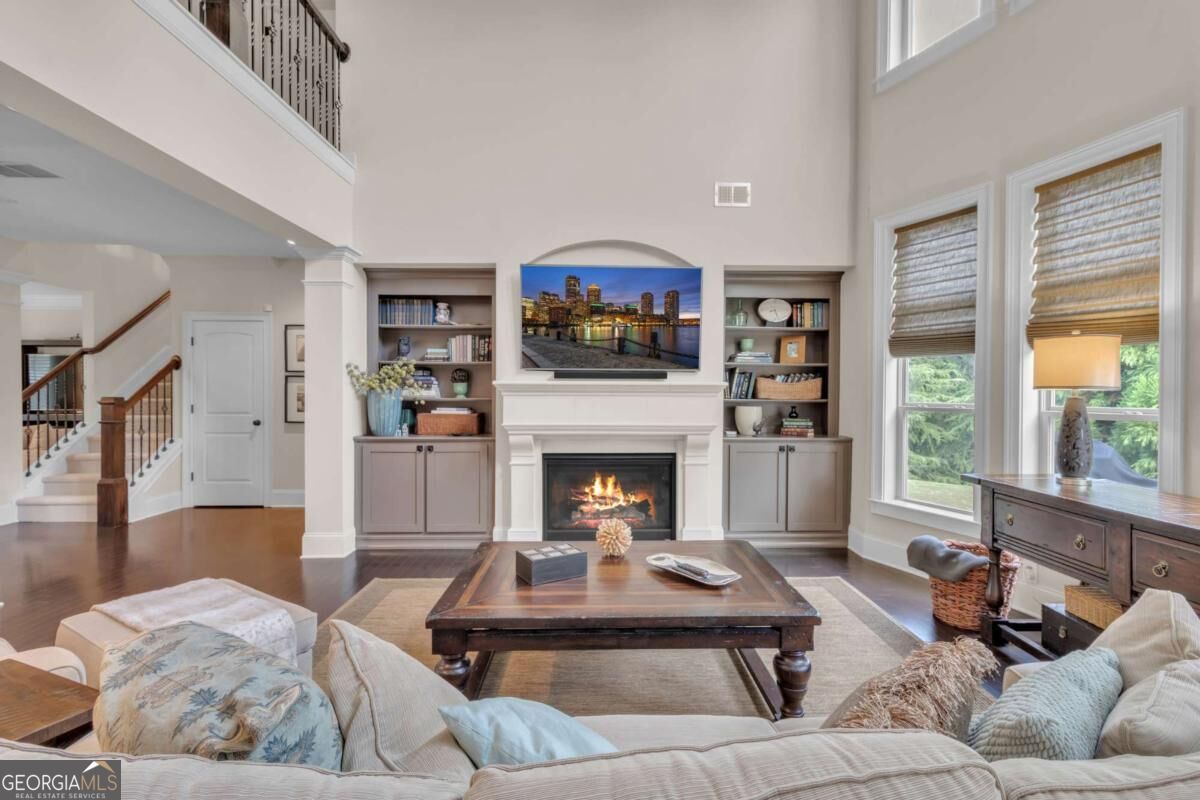
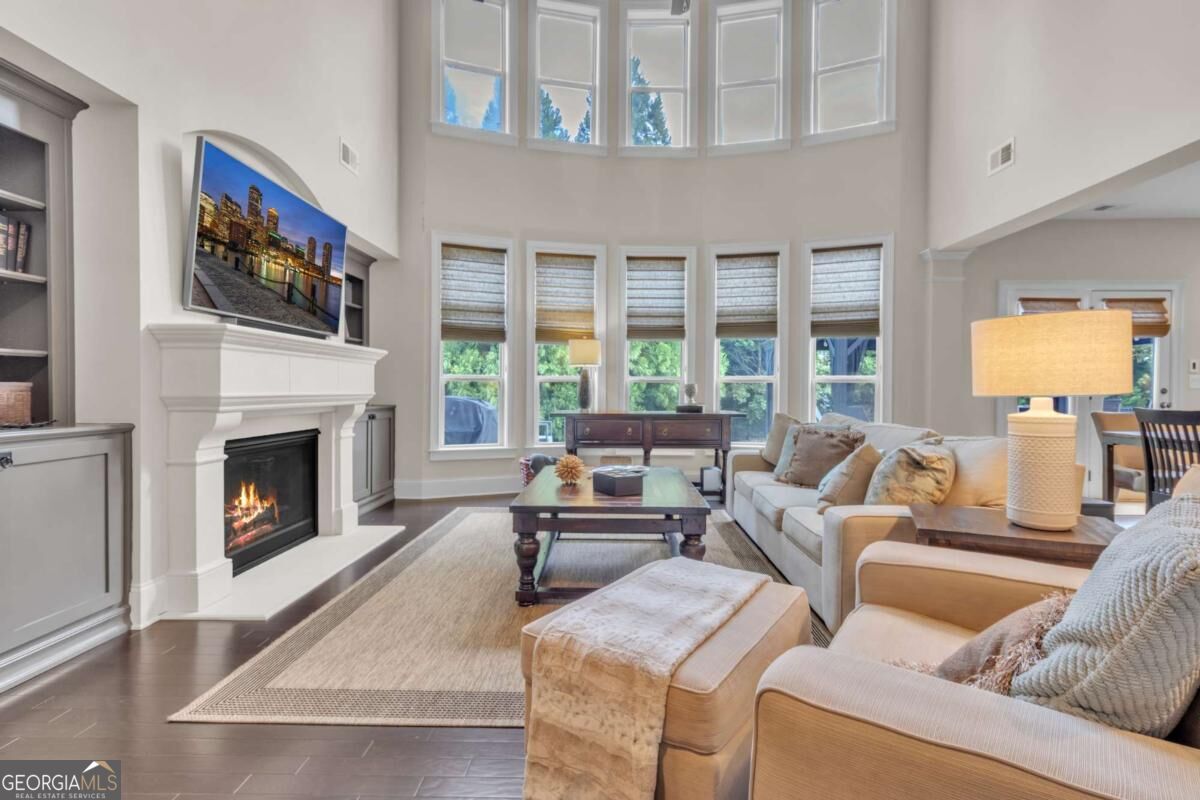
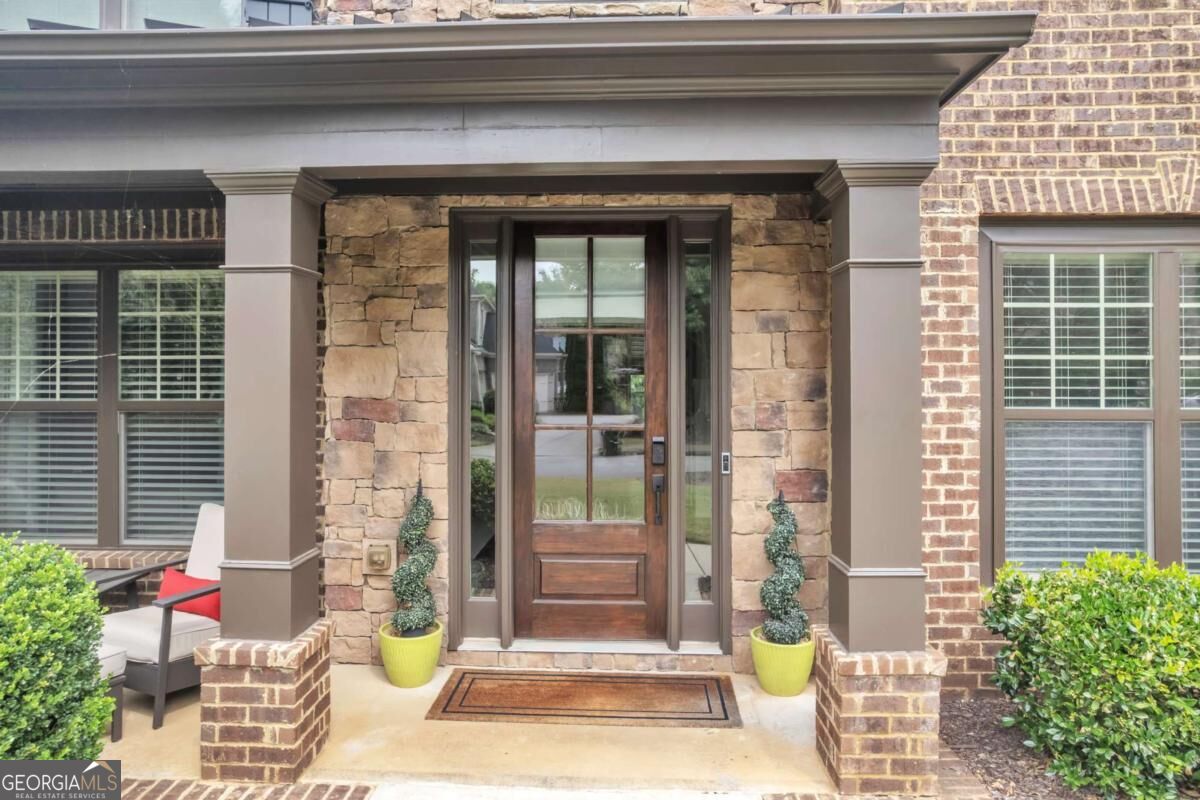
**SELLER CONTRIBUTION AVAILABLE WITH AN ACCEPTABLE OFFER toward buyer closing costs and/or an interest rate buydown, subject to lender approval. Ask about financing options that could help reduce upfront costs or lower initial monthly payments.** Welcome to 4050 Martel Drive, where generous living space, thoughtful updates, and an exceptional Cumming location come together in the sought-after Marseille swim and tennis community. Offering approximately 3,465 square feet with five bedrooms and three full baths, this home was designed with flexibility in mind. A main-level guest bedroom and full bath provide an ideal setup for visitors, extended family, or a private home office, while the three-car garage and extended driveway deliver the space today's households appreciate. Inside, mocha oak hardwood floors, soaring ceilings, and abundant natural light create a warm and inviting first impression. Formal living and dining spaces offer room to gather, while the two-story family room serves as the heart of the home with built-in cabinetry, a fireplace, and dramatic floor-to-ceiling windows. The open kitchen keeps everything connected, featuring granite countertops, upgraded cabinetry, under-cabinet lighting, tile backsplash, and an oversized island with plenty of room for casual meals, entertaining, and everyday life. Upstairs, the spacious primary suite feels like its own retreat, complete with a private coffee bar, dual closets, and a spa-inspired bath. The additional bedrooms offer flexibility for work, play, guests, or media space, with carpeting updated in 2025 and refreshed lighting throughout. The home also features a Google Nest thermostat, smart locks, whole-home surround sound, automated lighting, an AC system replaced in 2021, garage doors replaced in 2024, and fresh interior paint. Out back, the patio and custom pavilion extend the living space outdoors, creating an inviting setting for weekend gatherings, grilling, or simply relaxing at the end of the day. An irrigation system and established landscaping complete the outdoor space. Marseille residents enjoy access to the community pool and tennis amenities, while the location puts you within easy reach of Vickery Village, Cumming City Center, Halcyon, Avalon, shopping, dining, and everything North Metro Atlanta has to offer. With space, updates, location, and the potential for seller-assisted closing costs or an interest rate buydown with an acceptable offer, 4050 Martel Drive gives buyers additional flexibility in making their next move.

Save
Ask
Tour
Hide
Share
Listing Snapshot
Price 
$750,000
Days On Site 
0 Days
Bedrooms 
5
Inside Area (SqFt) 
3,465 sqft
Total Baths 
6
Full Baths 
6
Partial Baths 
N/A
Lot Size 
0.32 Acres
Year Built 
2013
MLS® Number 
10853206
Status 
Active
Property Tax 
$5,980
HOA/Condo/Coop Fees 
$125 monthly
Sq Ft Source 
Public Records
Friends & Family
Recent Activity
6 hours agoListing first seen on site
6 hours agoListing updated with changes from the MLS®
General Features
Acres 
0.32
Attached Garage 
Yes
Foundation 
Slab
Garage 
Yes
Garage Spaces 
3
Land Lease 
No
Levels 
Two
Parking 
AttachedGarageGarage Door Opener
Parking Spaces 
3
Property Sub Type 
Single Family Residence
Security 
Carbon Monoxide Detector(s)Smoke Detector(s)
Sewer 
Public Sewer
SqFt Above 
3465
Style 
Brick 3 SideContemporaryCraftsman
Utilities 
Cable AvailableElectricity AvailableNatural Gas AvailablePhone AvailableSewer AvailableUnderground UtilitiesWater Available
Water Source 
Public
Interior Features
Appliances 
DishwasherDisposalDryerGas Water HeaterMicrowaveRefrigerator
Basement 
None
Cooling 
Ceiling Fan(s)Central AirZoned
Electric 
220 Volts
Fireplace 
Yes
Fireplace Features 
Gas Starter
Fireplaces 
1
Flooring 
CarpetHardwood
Heating 
Hot WaterNatural GasZoned
Interior 
Kitchen IslandPantryEntrance FoyerDouble VanityHigh CeilingsWalk-In Closet(s)Wet Bar
Laundry Features 
Laundry RoomUpper Level
Main Level Bedrooms 
1
Window Features 
Insulated WindowsDouble Pane WindowsWindow Treatments
Kitchen 
Save
Ask
Tour
Hide
Share
Exterior Features
Construction Details 
Brick
Lot Features 
Private
Patio And Porch 
Patio
Roof 
Composition
Waterfront Features 
NONE
Windows/Doors 
Insulated WindowsDouble Pane WindowsWindow Treatments
Community Features
Accessibility Features 
Accessible EntranceAccessible Full BathAccessible Hallway(s)
Association Fee 
$1500.0
Association Fee Frequency 
Annually
Community Features 
PoolSidewalksTennis Court(s)
Schools
School District
Unknown
Elementary School
Sawnee
Middle School
Hendricks
High School
West Forsyth
Listing courtesy of Real Broker, LLC


Information deemed reliable but not guaranteed. The data relating to real estate for sale on this web site comes in part from the Broker Reciprocity Program of Georgia MLS. Real estate listings held by brokerage firms other than this office are marked with the Broker Reciprocity logo and detailed information about them includes the name of the listing brokers. Copyright © 2020-present Georgia MLS. All rights reserved.
Last checked: 2026-09-25 09:57 PM UTC

Neighborhood & Commute
Source: Walkscore
Disclosure: Community information and market data powered by Constellation Data Labs. Information is deemed reliable but not guaranteed.
Save
Ask
Tour
Hide
Share