North Atlanta Real Estate Listings

Save
Ask
Tour
Hide
Share
$3,800,000
33 Days On Site

2716 Ridgewood RD
Atlanta , GA 30327

For Sale| Single Family Residence | Active
5
Beds
7
Total Baths
6
Full Baths
2
Partial Baths
8,275
SqFt
$459
/SqFt
2019
Built
Subdivision :
Buckhead
County :
Fulton

Due to the health concerns created by Coronavirus we are offering personal 1-1 online video walkthough tours where possible.
Call Now: (404) 919-1578
Is this the listing for you? We can help make it yours.
(404) 919-1578
2716 Ridgewood RD2716 Ridgewood RD2716 Ridgewood RD2716 Ridgewood RD
Save
Ask
Tour
Hide
Share

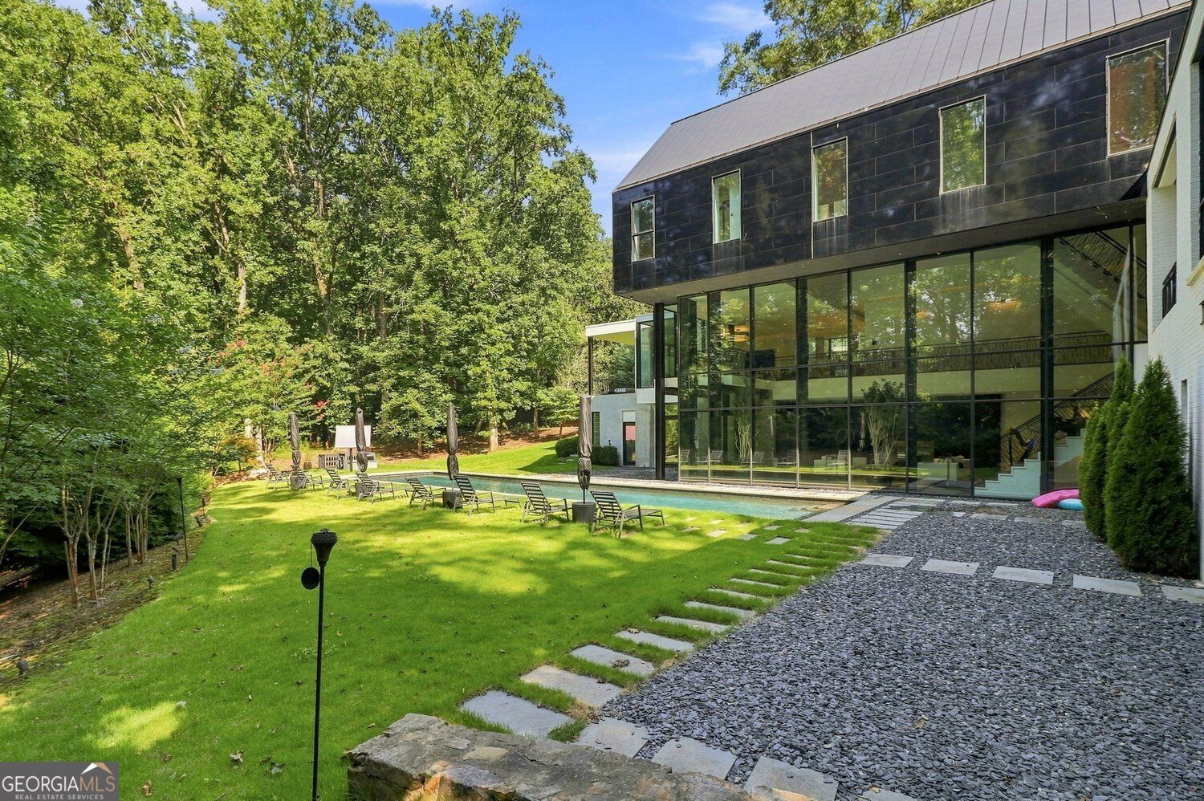
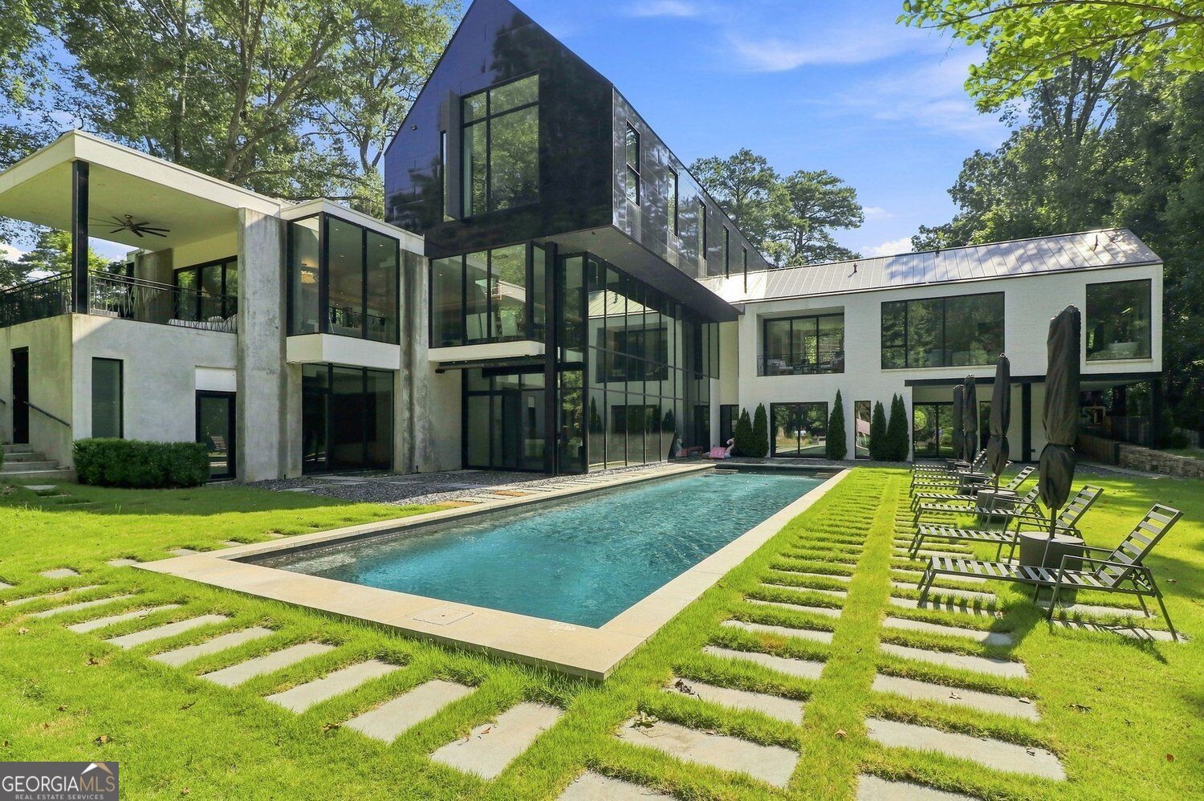
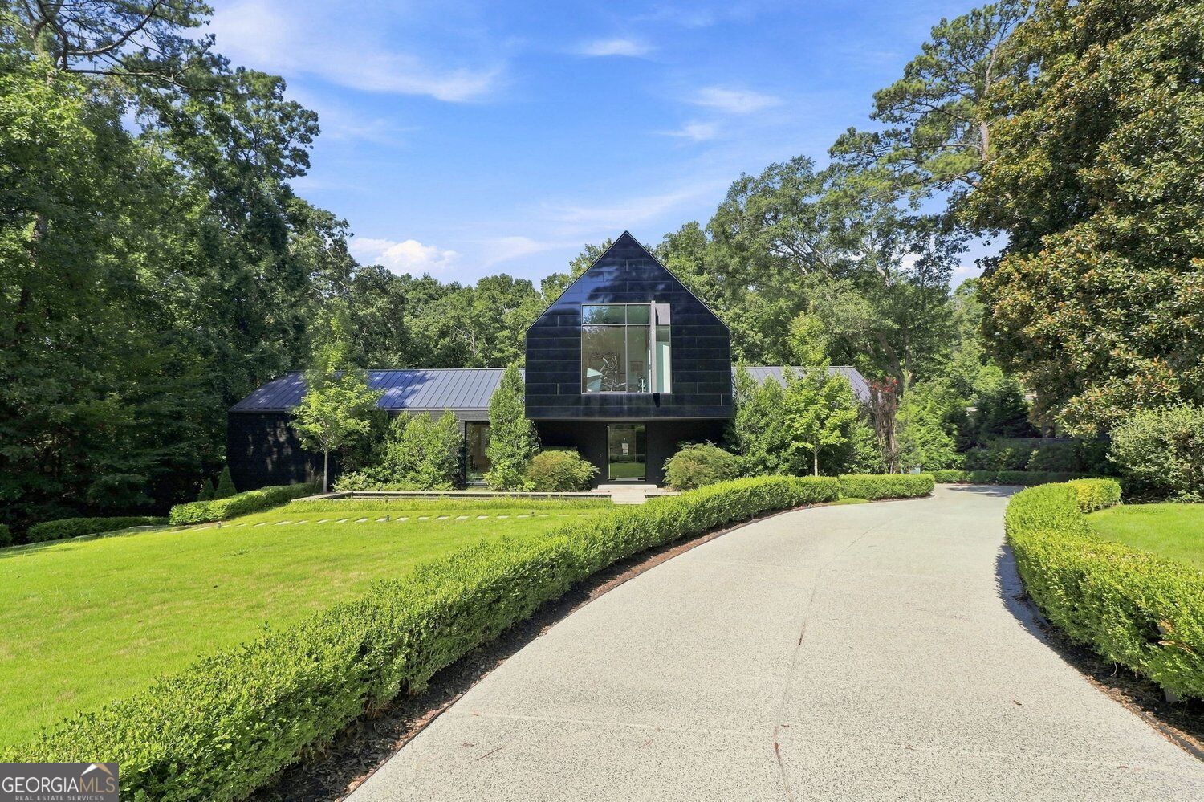
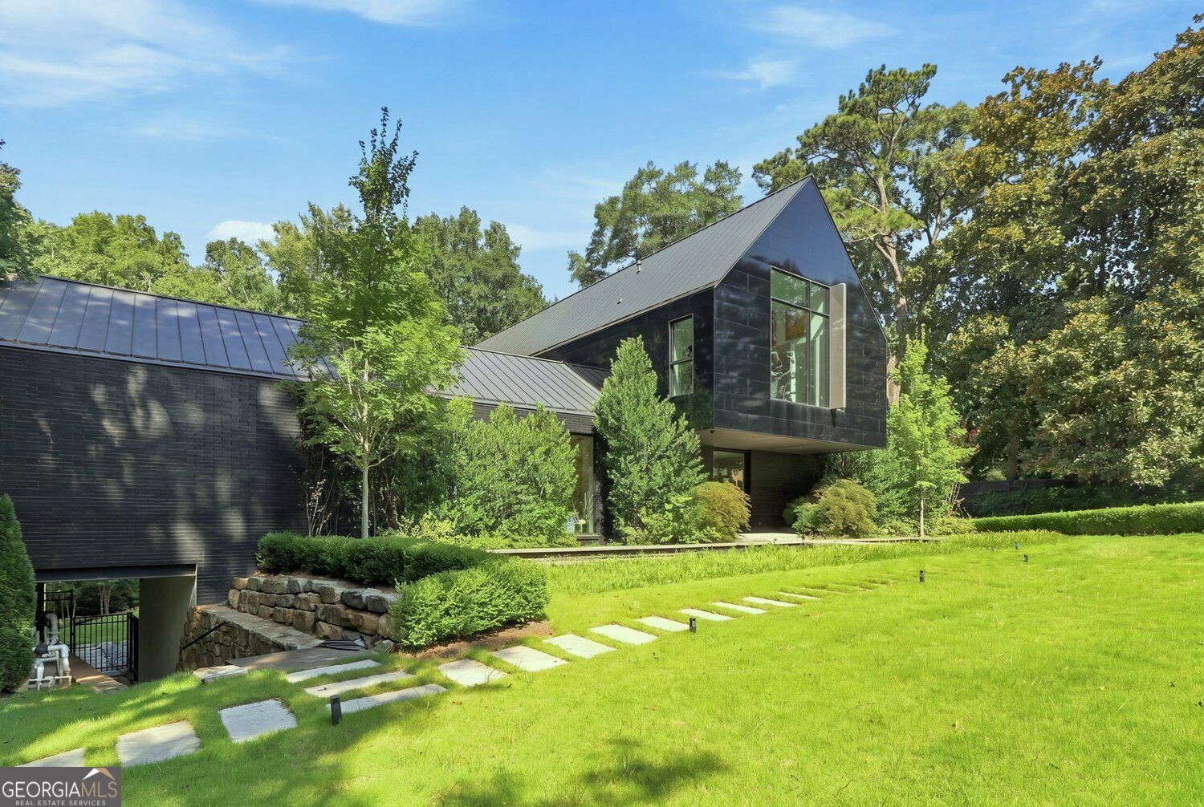
THE PINNACLE OF MODERNISM An Architectural Legacy Commanding 1.19 acres nestled within the hallowed grounds of Buckhead's prestigious Paces enclave, this Robert Tretsch III masterpiece represents a rare intersection of avant-garde design and warmth. Originally conceived as a decorator showhouse for the Atlanta Symphony, the estate serves as a living gallery, where glass, steel, and stone harmonize with the luxuriant Atlanta canopy. Sculpted by Light and Reflection The exterior sets a global standard, featuring the Amrican debut of black reflective Nichiha Miraia panels that mirror the shifting colors of the sky. A monumental three-story glass curtain wall by Reynaers anchors the home, flooding the 35-foot sunken living salon with natural light and offering constant visual connection to the 65-foot sapphire pool. The Art of Living Well Inside, the residence unfolds with a sense of deliberate luxury. The Design Galleria kitchen is a chef's sanctuary, centered around massive Temmer marble islands and integrated Wolf and Sub-Zero suites. For the homeowner, the main-level primary wing is a private universe, complete with a glass-enclosed study, boutique-style dressing rooms, and a spa bath that opens to the whispers of the surrounding forest. Sanctuary and Celebration Beyond the koi ponds and the whole-house elevator lies a terrace level built for the grandest scale of entertaining. Whether hosting a screening in the theater or enjoying a poolside cocktail at the terrace bar, the home offers total privacy against the backdrop of a protected state park. This is more than a residence; it is a statement of peerless modern living. PROPERTY IS SOLD "AS-IS". Personal items shown in the pictures are not included. Must use the LOI document to submit all offers. Email the signed LOI document with Proof of Funds to the listing agent. Buyer and/or buyer's agent responsible for verifying all pertinent information deemed relevant by the prospective buyer, including but not limited to square footage, acreage, utilities, taxes, permitting, condition, appliances, school zones, HOAs, etc. No Warranties provided. LICENSED AGENTS ONLY MAY REQUEST SHOWING ACCESS PLEASE BE ADVISED:

Save
Ask
Tour
Hide
Share
Listing Snapshot
Price  
$3,800,000
Days On Site  
33 Days
Bedrooms  
5
Inside Area (SqFt)  
8,275 sqft
Total Baths  
7
Full Baths  
6
Partial Baths  
2
Lot Size  
1.19 Acres
Year Built  
2019
MLS Number  
10851194
Status  
Active
Property Tax  
$56,012
HOA/Condo/Coop Fees  
$24.92 monthly
Sq Ft Source  
Appraiser
Friends & Family
Recent Activity
yesterdayStatus changed to Active
yesterdayListing updated with changes from the MLS
3 days agoPrice changed to $3,800,000
a month agoListing first seen on site
General Features
Acres  
1.19
Attached Garage  
Yes
Garage  
Yes
Garage Spaces  
3
Green Energy Efficient  
AppliancesInsulationRoofThermostatWater Heater
Land Lease  
No
Levels  
Three Or More
Parking  
AttachedGarage
Parking Spaces  
3
Property Sub Type  
Single Family Residence
Security  
Smoke Detector(s)
Sewer  
Public Sewer
SqFt Above  
4915
SqFt Below  
3360
Style  
Contemporary
Utilities  
Natural Gas AvailablePhone AvailableSewer AvailableWater Available
Water Source  
Public
Interior Features
Appliances  
DishwasherDisposalDouble OvenMicrowaveRefrigeratorWasher
Basement  
Finished
Cooling  
Central AirZoned
Electric  
440 Volts
Fireplace  
Yes
Fireplace Features  
Family RoomGas StarterLiving RoomOutside
Fireplaces  
4
Flooring  
Hardwood
Heating  
CentralZoned
Interior  
ElevatorBreakfast BarKitchen IslandWet Bar
Laundry Features  
In HallIn KitchenUpper Level
Main Level Bedrooms  
1
Kitchen  
Save
Ask
Tour
Hide
Share
Exterior Features
Construction Details  
Brick
Exterior  
BalconyGas GrillLighting
Fencing  
Back YardFencedFront Yard
Lot Features  
LevelPrivate
Pool Features  
In Ground
Roof  
Metal
Community Features
Accessibility Features  
Accessible Elevator Installed
Association Fee  
$299.0
Association Fee Frequency  
Annually
Community Features  
Park
Financing Terms Available  
CashConventional
Schools
School District
Unknown
Elementary School
Jackson
Middle School
Sutton
High School
North Atlanta
Listing courtesy of Virtual Properties Realty.com


Information deemed reliable but not guaranteed. The data relating to real estate for sale on this web site comes in part from the Broker Reciprocity Program of Georgia MLS. Real estate listings held by brokerage firms other than this office are marked with the Broker Reciprocity logo and detailed information about them includes the name of the listing brokers. Copyright © 2020-present Georgia MLS. All rights reserved.
Last checked: 2026-10-25 08:50 AM UTC

Neighborhood & Commute
Source: Walkscore
Disclosure: Community information and market data powered by Constellation Data Labs. Information is deemed reliable but not guaranteed.
Save
Ask
Tour
Hide
Share