North Atlanta Real Estate Listings

Save
Ask
Tour
Hide
Share
$590,000
-1 Days On Site

4090 Chestnut Springs CT
Cumming, GA 30041

Single Family Residence|Coming Soon
4
Beds
3.5
Total Baths
3
Full Baths
1
Partial Bath
2,822
SqFt
$209
/SqFt
1997
Built
Subdivision:
Chestnut Springs
County:
Forsyth

Due to the health concerns created by Coronavirus we are offering personal 1-1 online video walkthough tours where possible.
Call Now: (404) 919-1578
Is this the listing for you? We can help make it yours.
(404) 919-1578
4090 Chestnut Springs CT4090 Chestnut Springs CT4090 Chestnut Springs CT4090 Chestnut Springs CT
Save
Ask
Tour
Hide
Share

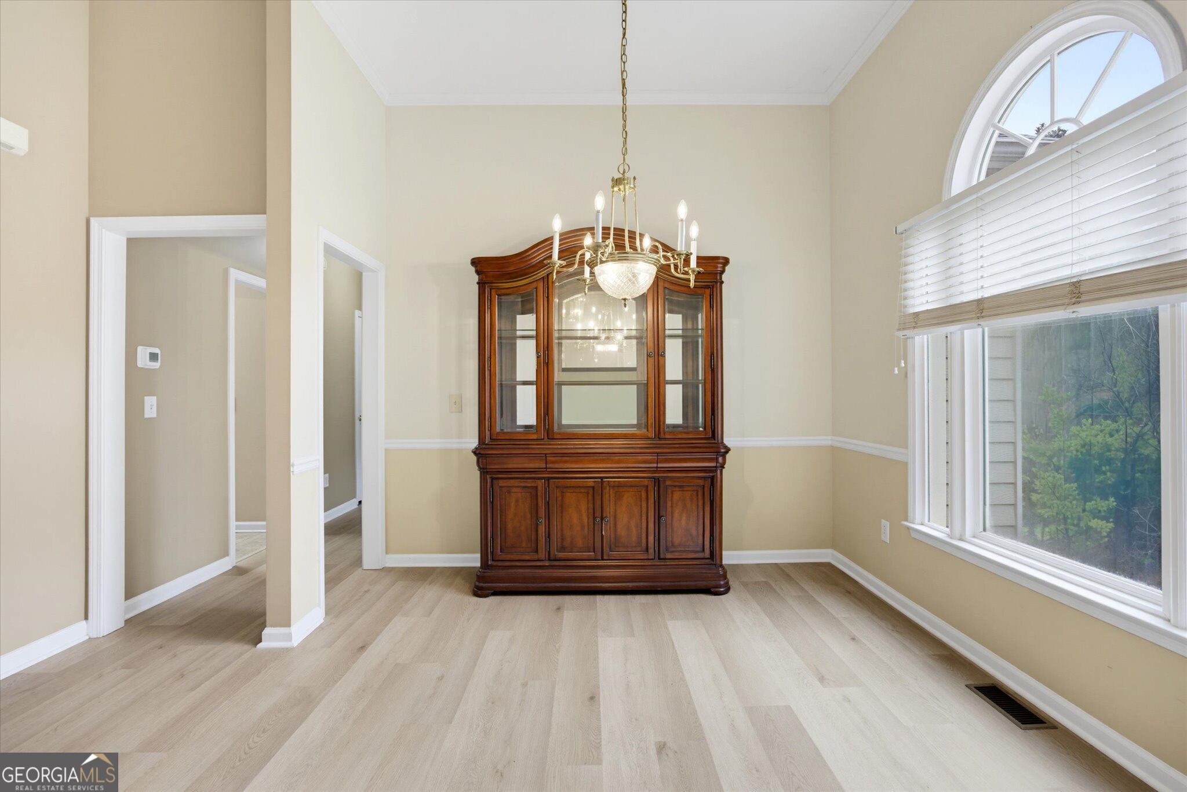
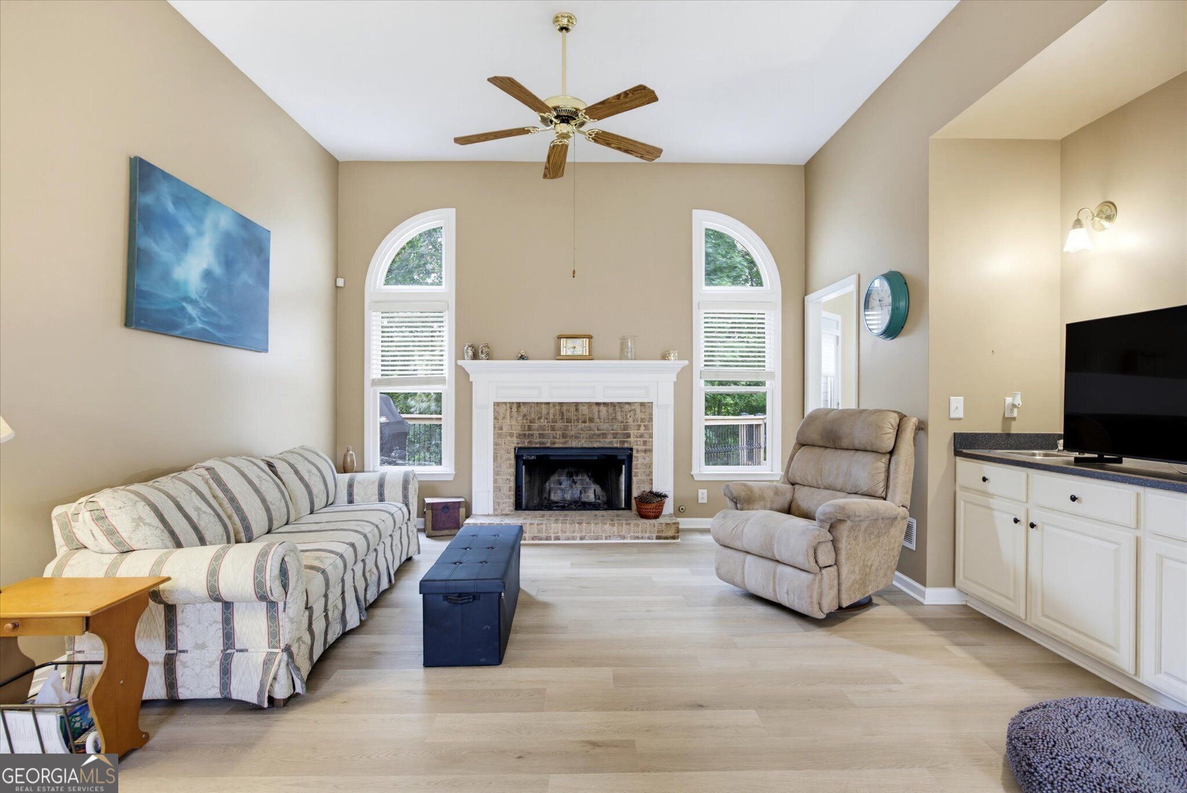
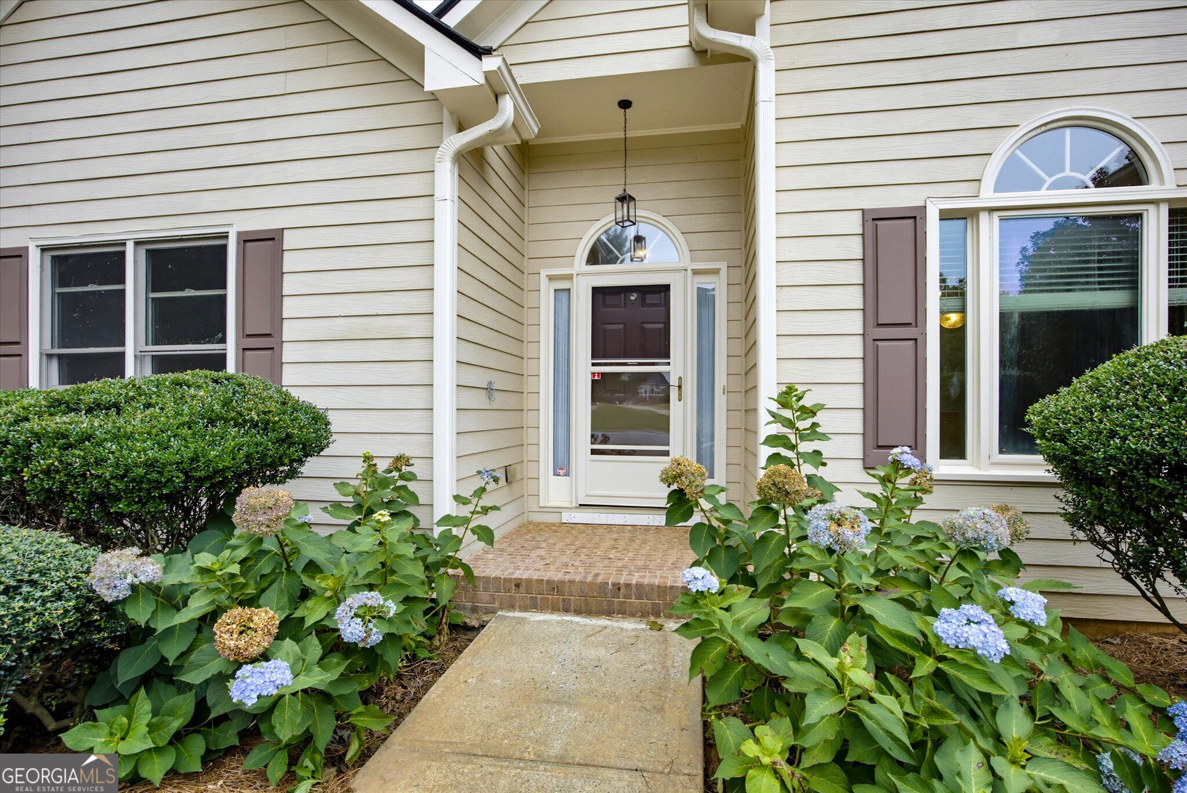
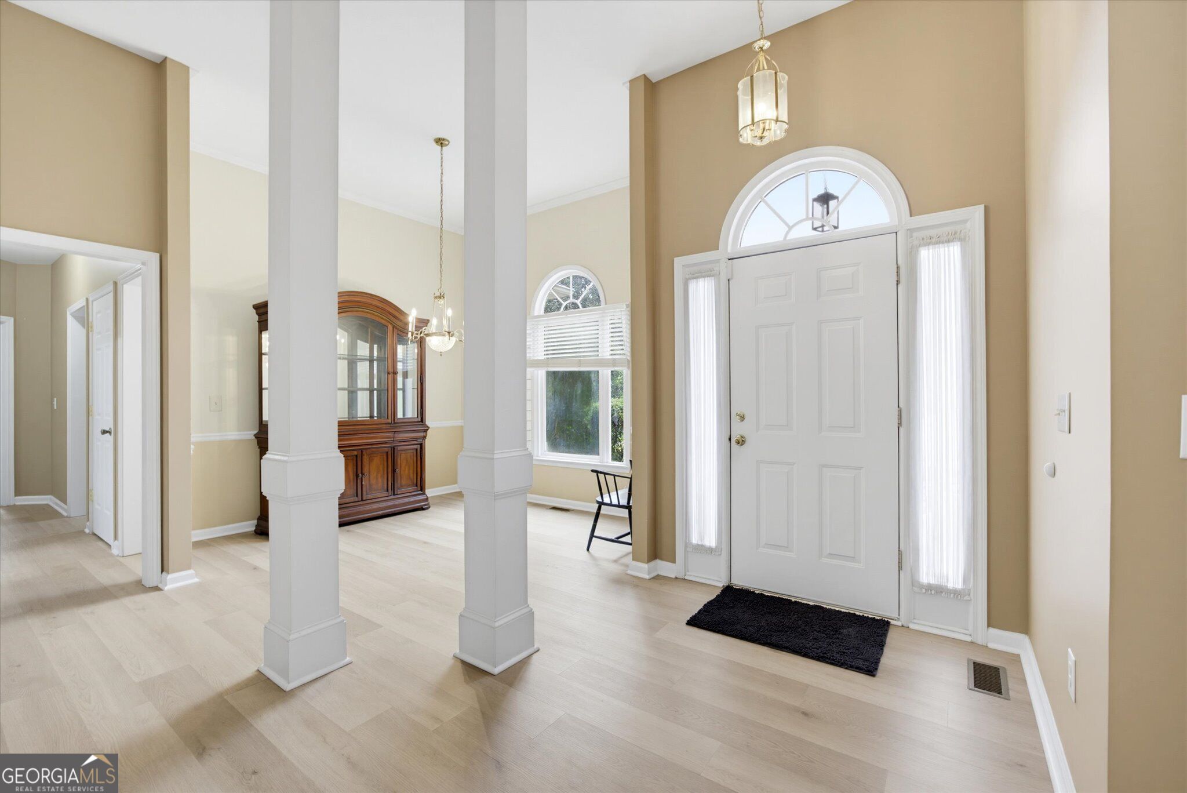
Ranch on finished terrace level * Second kitchen * Main-level primary suite * Cul-de-sac setting * No HOA! 4090 Chestnut Springs Court in Cumming offers 4 bedrooms, 3.5 baths, a finished terrace level, and a flexible ranch floor plan with convenient access to parks, shopping, dining, and GA-400. The main level features high ceilings and an open layout with a separate dining room and spacious living room anchored by a brick fireplace and wet bar. The eat-in kitchen offers abundant cabinetry, pantry storage, a breakfast bar, and a breakfast area. A split-bedroom design provides separation between the main-level bedrooms. The oversized primary suite features tray and vaulted ceilings, a sitting area, and a two-sided fireplace. The primary bath has recently been updated with modern finishes, including double sinks, a vanity storage unit, a tile shower with dual showerheads, and double walk-in closets. Two additional bedrooms share a Jack-and-Jill bath, while a half bath and laundry room complete the main level. The finished terrace level adds significant flexibility, with a family room, a full second kitchen, a bedroom, a full bath, a sunroom, a laundry area, and a separate exterior entrance. Use the additional space for multigenerational living, recreation, hobbies, or work-from-home needs. Outdoor spaces include a large wood deck overlooking the level, wooded backyard plus a concrete patio accessed from the sunroom. Mature trees create a natural backdrop with room for outdoor dining, gardening, and recreation. A two-car garage provides dedicated space for parking and storage. Recent improvements include a new roof, water heater, main-level flooring, main-level furnace, and terrace-level A/C. The septic system has also been recently pumped, and fiber-optic cable service is available in the neighborhood. Enjoy convenient access to Daves Creek Elementary and nearby Joint Venture Park, which features athletic fields and recreation facilities. Shopping, dining, and entertainment are within easy reach at The Collection at Forsyth, Halcyon, and Big Creek Greenway. GA-400, Lake Lanier, and additional Forsyth County recreation are convenient from this South Forsyth location. With a ranch layout, a finished terrace level with a second kitchen, a wooded cul-de-sac lot, and no HOA, this home offers flexible living space to accommodate all your needs. Schedule your private showing and explore everything 4090 Chestnut Springs Court has to offer!

Save
Ask
Tour
Hide
Share
Listing Snapshot
Price 
$590,000
Days On Site 
-1 Days
Bedrooms 
4
Inside Area (SqFt) 
2,822 sqft
Total Baths 
3.5
Full Baths 
3
Partial Baths 
1
Lot Size 
0.49 Acres
Year Built 
1997
MLS® Number 
10850762
Status 
Coming Soon
Property Tax 
$856
HOA/Condo/Coop Fees 
N/A
Sq Ft Source 
Public Records
Friends & Family
Recent Activity
just nowListing first seen on site
6 days agoListing updated with changes from the MLS®
General Features
Acres 
0.49
Garage 
Yes
Garage Spaces 
2
Land Lease 
No
Levels 
One
Parking 
BasementGarageGarage Door Opener
Parking Spaces 
2
Property Sub Type 
Single Family Residence
Security 
Smoke Detector(s)
Sewer 
Septic Tank
SqFt Above 
1741
SqFt Below 
1081
Style 
RanchTraditional
Utilities 
Cable AvailableElectricity AvailableNatural Gas AvailablePhone AvailableUnderground UtilitiesWater Available
Water Source 
Public
Interior Features
Appliances 
DishwasherDisposalGas Water HeaterRefrigerator
Basement 
Exterior EntryFinishedInterior EntryPartial
Cooling 
Ceiling Fan(s)Central AirZoned
Fireplace 
Yes
Fireplace Features 
Factory BuiltFamily RoomGas LogGas StarterMaster Bedroom
Fireplaces 
2
Flooring 
CarpetTile
Heating 
CentralForced AirNatural GasZoned
Interior 
Breakfast BarPantryEntrance FoyerIn-Law FloorplanTray Ceiling(s)Vaulted Ceiling(s)Walk-In Closet(s)Wet BarMaster Downstairs
Laundry Features 
Laundry RoomIn BasementLaundry Closet
Main Level Bedrooms 
3
Window Features 
Insulated WindowsDouble Pane Windows
Kitchen 
Save
Ask
Tour
Hide
Share
Exterior Features
Construction Details 
Concrete
Lot Features 
Cul-De-SacLevelPrivate
Patio And Porch 
DeckPatio
Roof 
Composition
Waterfront Features 
NONE
Windows/Doors 
Insulated WindowsDouble Pane Windows
Community Features
Financing Terms Available 
CashConventionalFHAVA Loan
Schools
School District
Unknown
Elementary School
Daves Creek
Middle School
South Forsyth
High School
South Forsyth
Listing courtesy of Keller Williams Realty


Information deemed reliable but not guaranteed. The data relating to real estate for sale on this web site comes in part from the Broker Reciprocity Program of Georgia MLS. Real estate listings held by brokerage firms other than this office are marked with the Broker Reciprocity logo and detailed information about them includes the name of the listing brokers. Copyright © 2020-present Georgia MLS. All rights reserved.
Last checked: 2026-09-28 09:36 PM UTC

Neighborhood & Commute
Source: Walkscore
Disclosure: Community information and market data powered by Constellation Data Labs. Information is deemed reliable but not guaranteed.
Save
Ask
Tour
Hide
Share