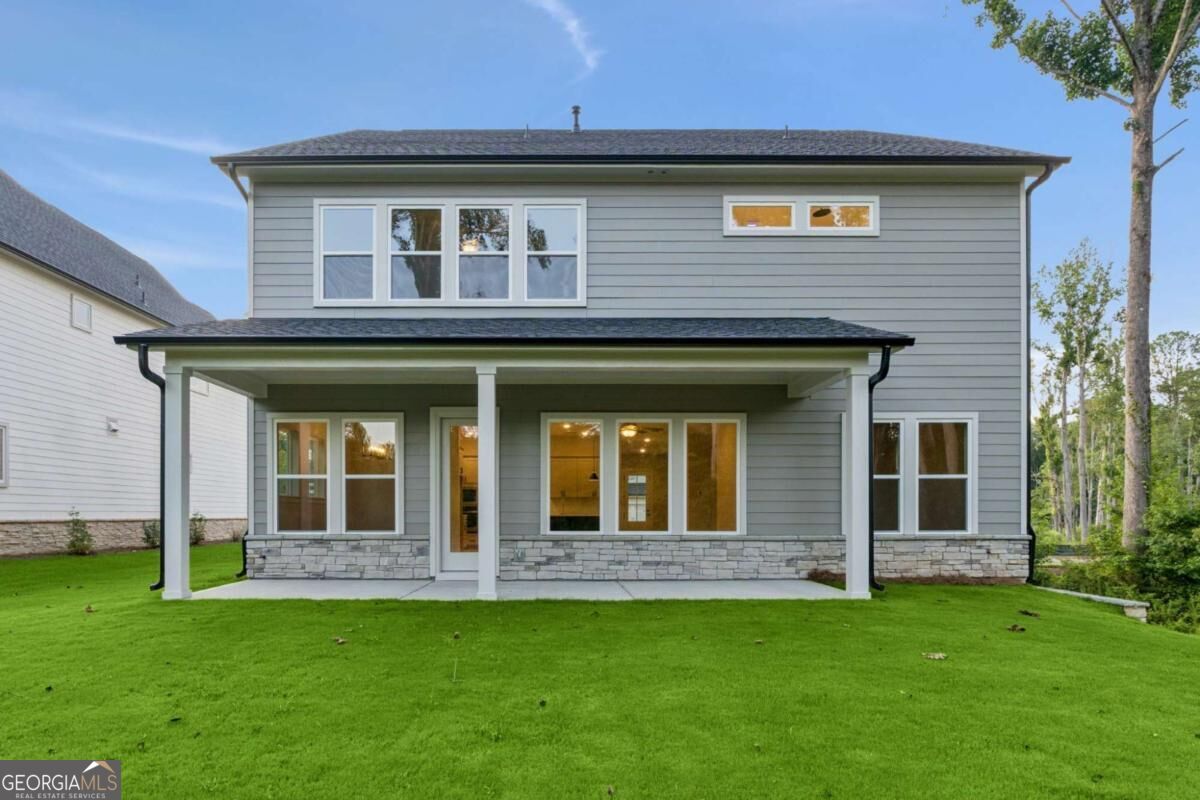
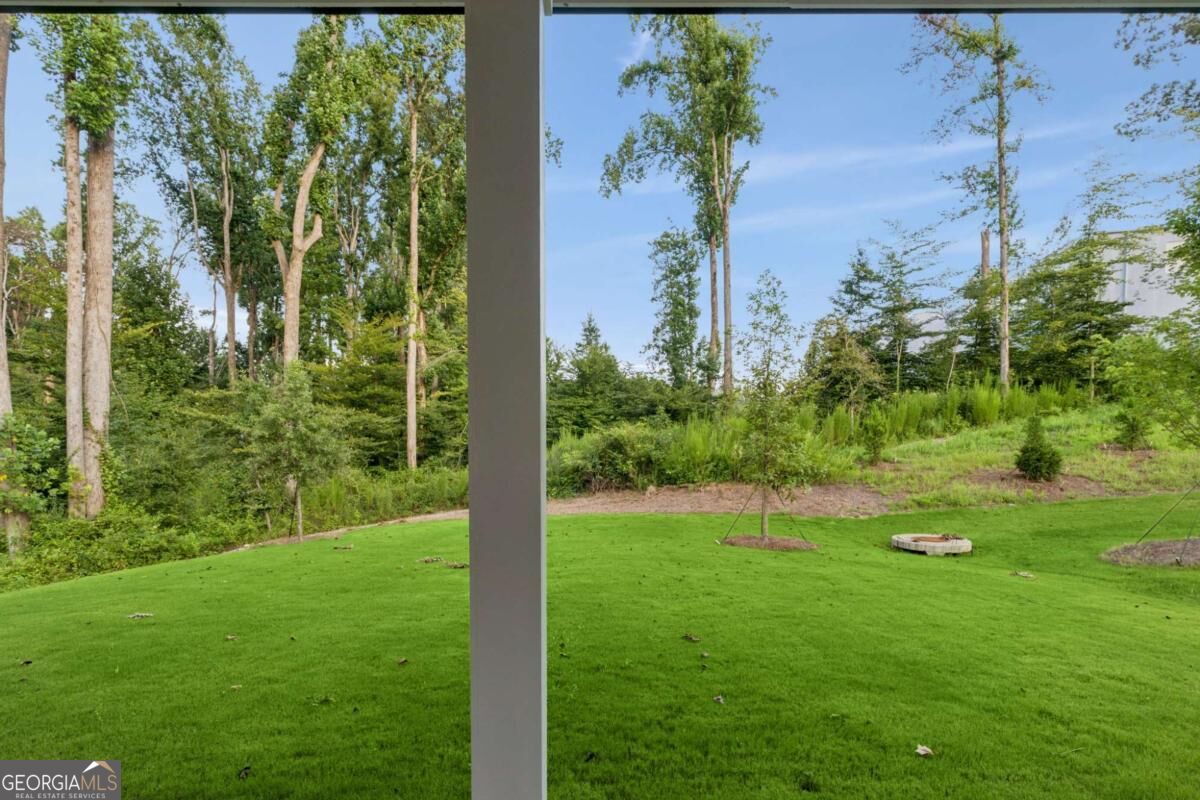
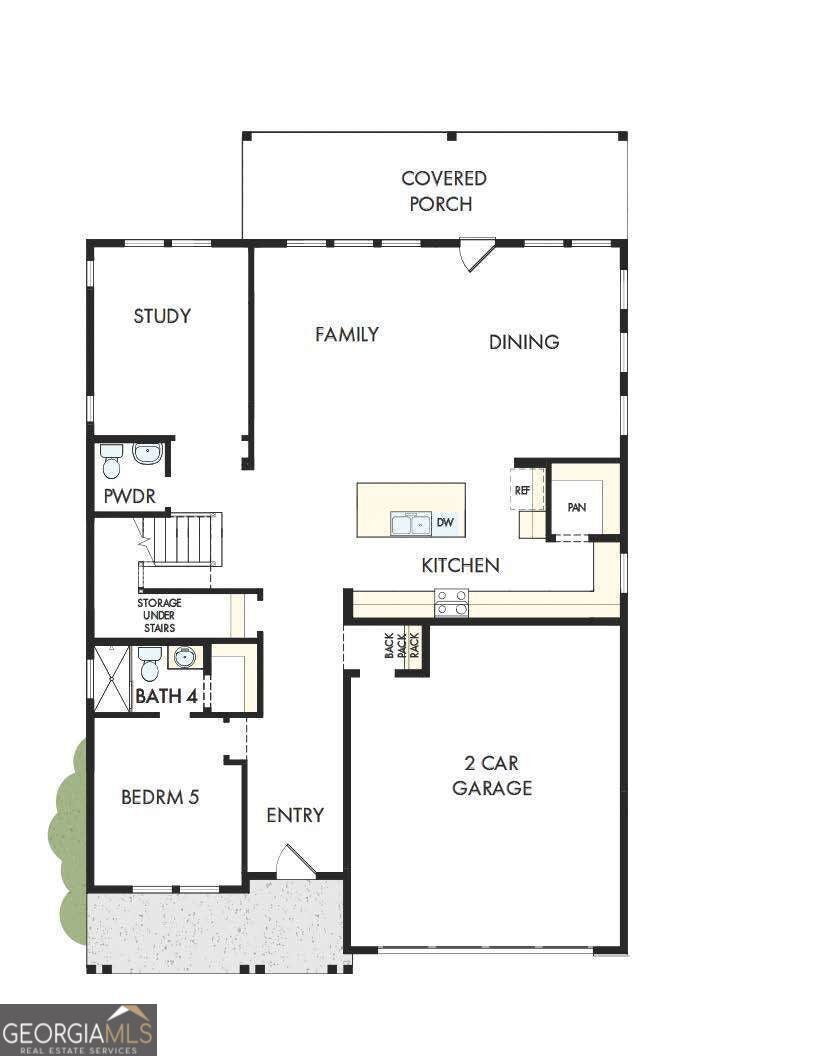
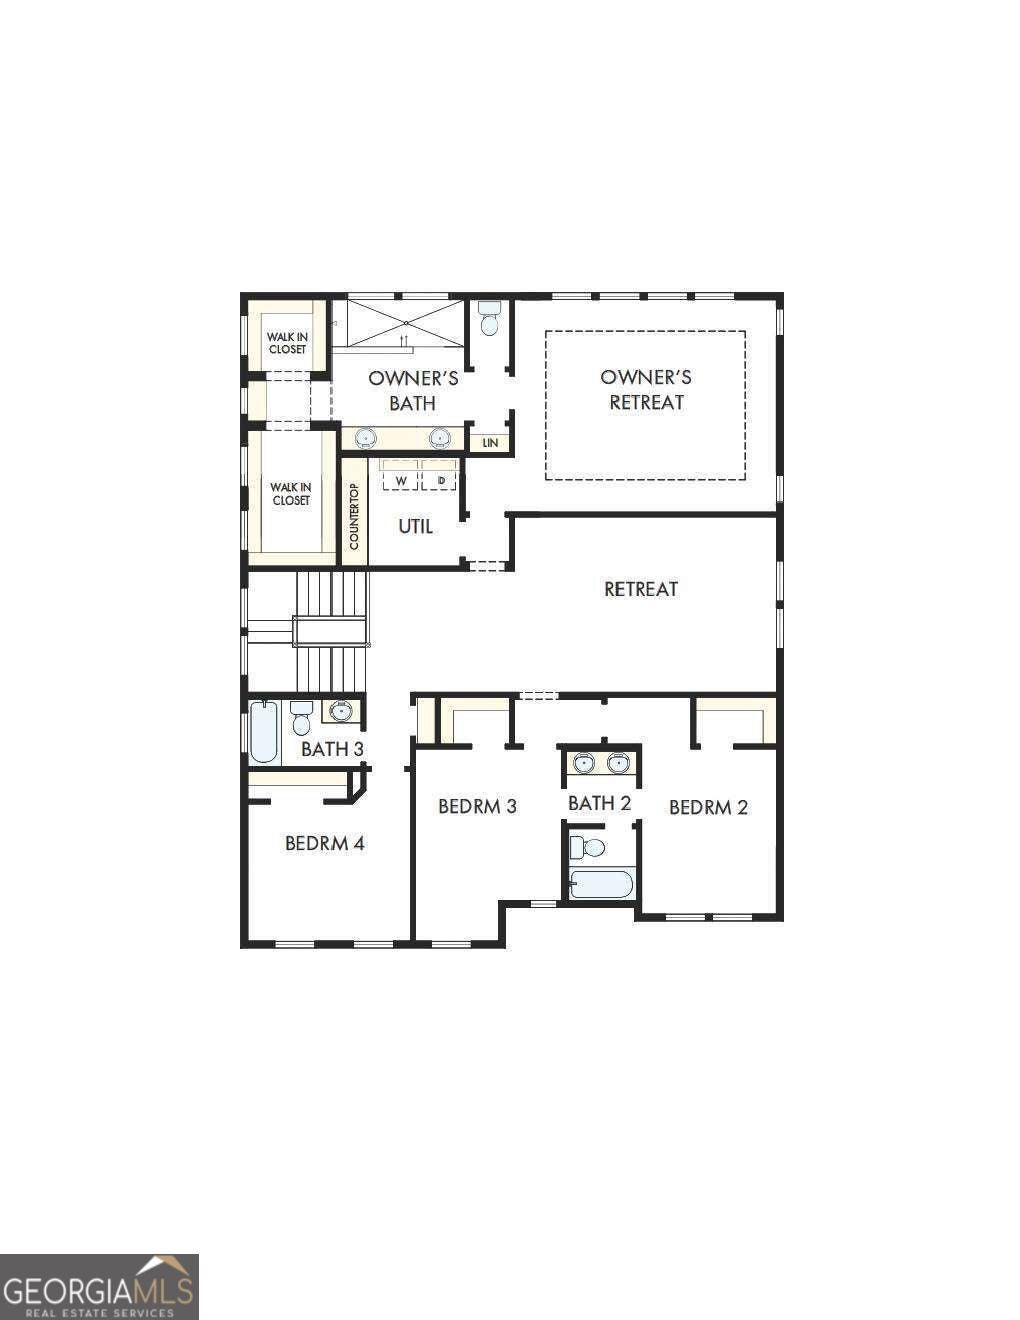
The Conifer floor plan offers a spacious two-story layout designed to give everyone room to live comfortably and gather with ease. The main level features an open-concept kitchen that flows seamlessly into the family and dining areas, creating a welcoming space for gathering and entertaining. The kitchen is complemented by a large walk-in pantry, providing ample storage and organization. A private study adds flexibility for a home office, while Bedroom 5 with a full bath on the main floor is perfect for guests or multi-generational living. Step outside to enjoy the extended covered porch, offering even more outdoor living space for relaxing or hosting. Upstairs, the Owner's Retreat is generously sized and includes a spacious Owner's Bath along with two walk-in closets, giving you exceptional storage and convenience. A central retreat area provides additional living space that can be used as a media room, playroom, or second lounge. Three secondary bedrooms, well-appointed bathrooms, and an upstairs utility room add comfort and practicality for daily living. Complete with a 2-car garage and smart storage throughout, the Conifer floor plan blends space, flexibility, and comfort to suit a variety of lifestyles.
Save
Ask
Tour
Hide
Share
Listing Snapshot
Price
$743,368
Days On Site
0 Days
Bedrooms
5
Inside Area (SqFt)
3,417 sqft
Total Baths
4.5
Full Baths
4
Partial Baths
1
Lot Size
0.18 Acres
Year Built
2026
MLS® Number
10850274
Status
Active
Property Tax
N/A
HOA/Condo/Coop Fees
$108.33 monthly
Sq Ft Source
Owner
Friends & Family
React
Invite
Recent Activity
4 hours ago
Listing first seen on site
4 hours ago
Listing updated with changes from the MLS®
General Features
Acres
0.18
Foundation
Slab
Garage
Yes
Garage Spaces
4
Green Energy Efficient
AppliancesDoorsInsulationThermostatWater Heater
Home Warranty
Yes
Land Lease
No
Levels
Two
Parking
GarageGarage Door OpenerKitchen Level
Parking Spaces
4
Property Condition
New Construction
Property Sub Type
Single Family Residence
Security
Carbon Monoxide Detector(s)Smoke Detector(s)
Sewer
Public Sewer
SqFt Above
3417
Style
Brick 3 SideCraftsmanOtherTraditional
Utilities
Cable AvailableElectricity AvailableNatural Gas AvailablePhone AvailableSewer AvailableUnderground UtilitiesWater Available
Water Source
Public
Interior Features
Appliances
DishwasherDisposalGas Water HeaterMicrowaveTankless Water Heater
Basement
None
Cooling
Ceiling Fan(s)Central AirZoned
Flooring
CarpetHardwoodTile
Heating
CentralHeat PumpNatural GasZoned
Interior
Kitchen IslandPantryEntrance FoyerDouble VanityHigh CeilingsIn-Law FloorplanHigh Speed Internet
Laundry Features
Laundry RoomCommon AreaIn HallUpper Level
Main Level Bedrooms
1
Window Features
Insulated WindowsDouble Pane Windows
Kitchen
Save
Ask
Tour
Hide
Share
Exterior Features
Construction Details
Concrete
Exterior
Garden
Lot Features
LevelPrivate
Patio And Porch
Patio
Roof
Composition
Waterfront Features
NONE
Windows/Doors
Insulated WindowsDouble Pane Windows
Community Features
Accessibility Features
Accessible EntranceAccessible Full BathAccessible Hallway(s)Accessible Kitchen