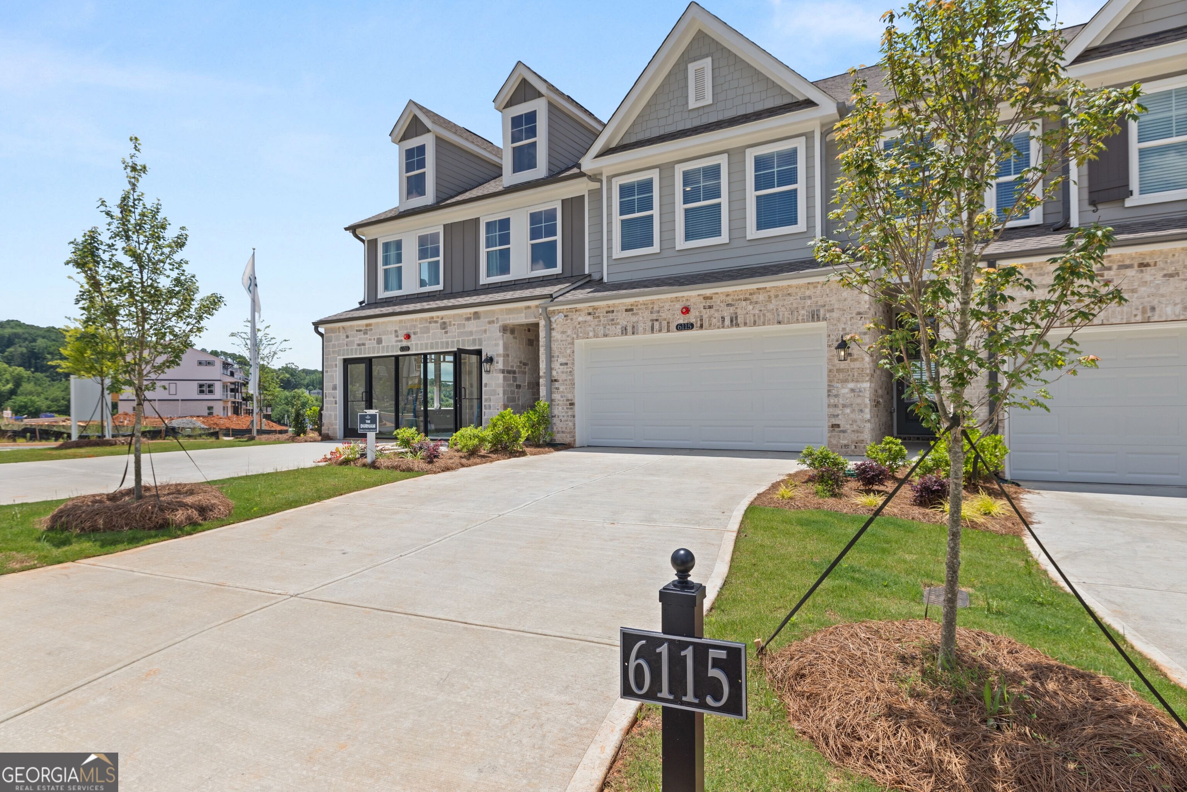
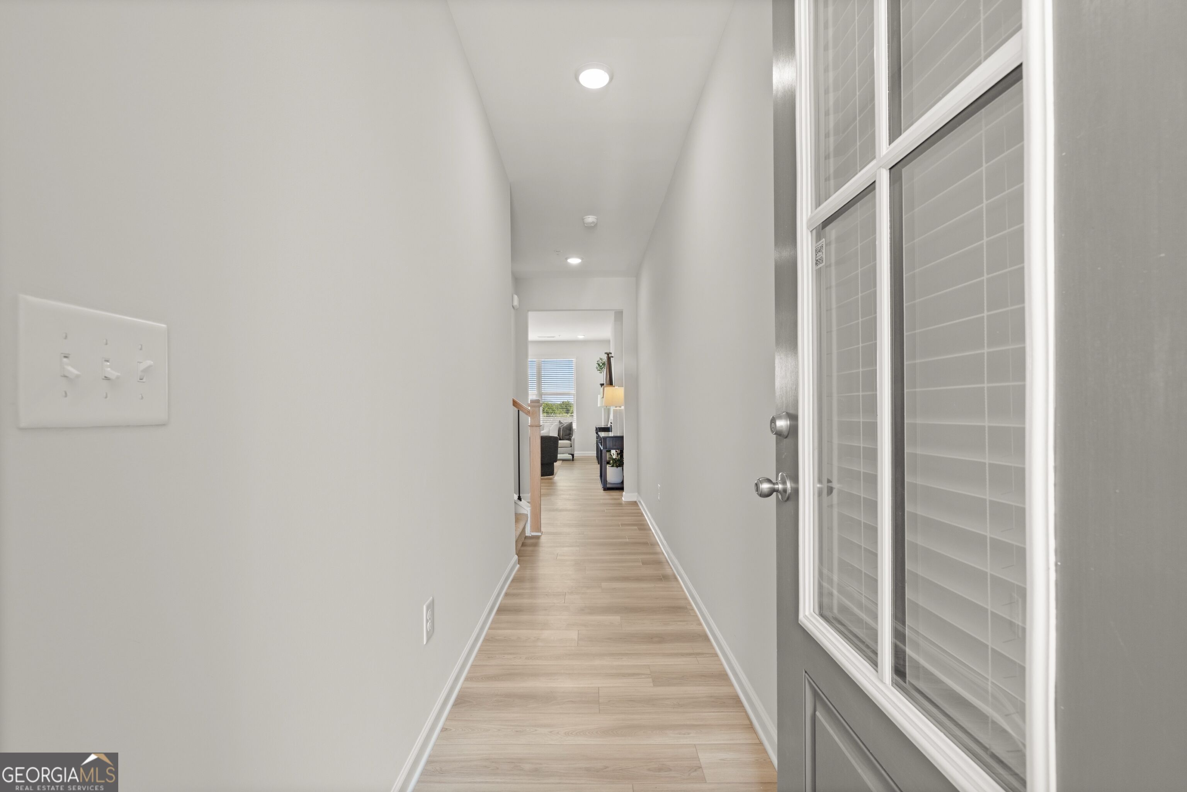
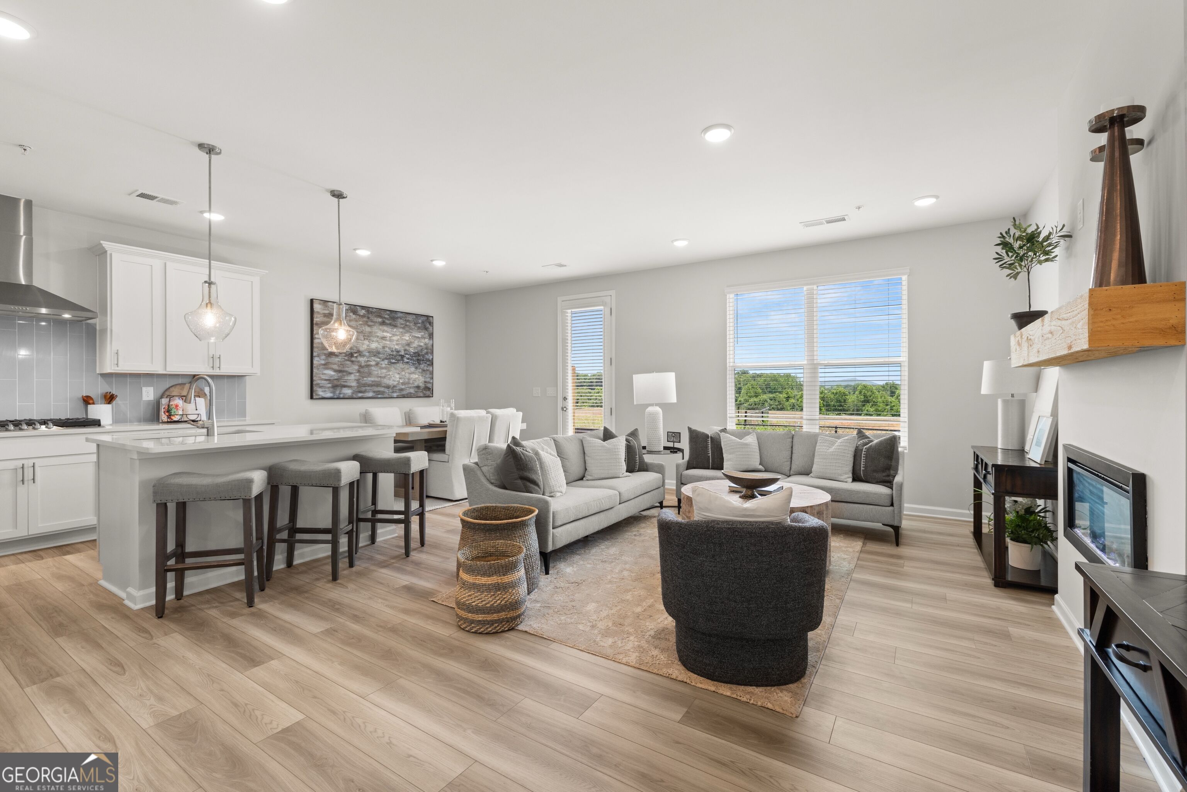
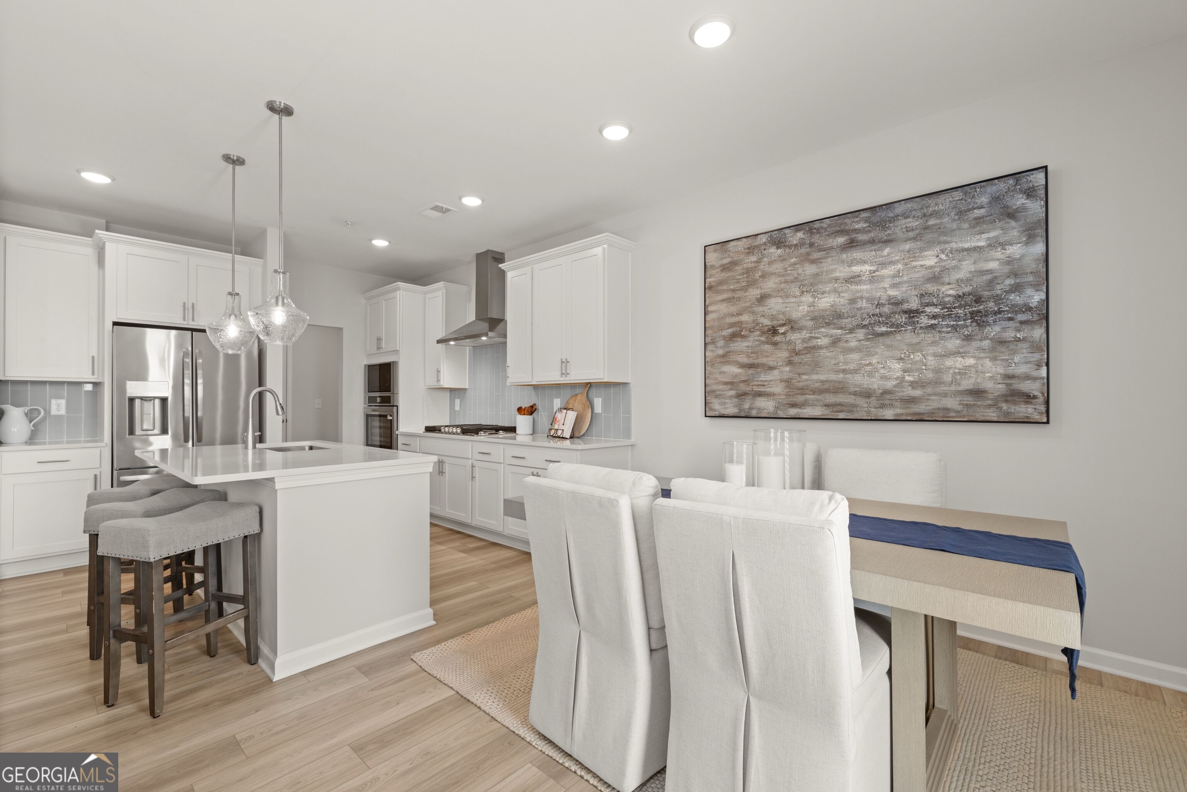
This Wake floorplan in Hemingway offers a smart layout designed for modern living, ready for move-in this January 2027. The main level features an open floor plan where the living room flows into a luxury kitchen with high-end finishes and casual dining. A dedicated mudroom off the two-car garage provides organization. Step outside to the patio to enjoy your private outdoor space. Upstairs, the primary suite serves as a retreat featuring an elegant tray ceiling. Two bedrooms surround a versatile loft, perfect for a media area or office. Residents enjoy resort-style amenities including a pool, clubhouse, tennis, pickleball, and a playground. Located minutes from Coal Mountain, this home combines convenience with recreation. Schedule your visit today!
Save
Ask
Tour
Hide
Share
Listing Snapshot
Price
$400,890
Days On Site
2 Days
Bedrooms
3
Inside Area (SqFt)
1,812 sqft
Total Baths
2.5
Full Baths
2
Partial Baths
1
Lot Size
N/A
Year Built
2026
MLS® Number
10849791
Status
Active
Property Tax
N/A
HOA/Condo/Coop Fees
N/A
Sq Ft Source
Builder
Friends & Family
React
Invite
Recent Activity
2 days ago
Listing first seen on site
2 days ago
Listing updated with changes from the MLS®
General Features
Garage
Yes
Home Warranty
Yes
Land Lease
No
Levels
Two
Parking
Garage
Property Sub Type
Townhouse
Sewer
Public Sewer
SqFt Above
1812
Style
Other
Utilities
Cable AvailableElectricity AvailableNatural Gas AvailableSewer AvailableWater Available
Water Source
Public
Interior Features
Appliances
Convection OvenCooktopDishwasherMicrowaveTankless Water Heater
Basement
None
Cooling
Central Air
Flooring
CarpetVinyl
Heating
Central
Interior
Double VanityTray Ceiling(s)Walk-In Closet(s)High Speed Internet