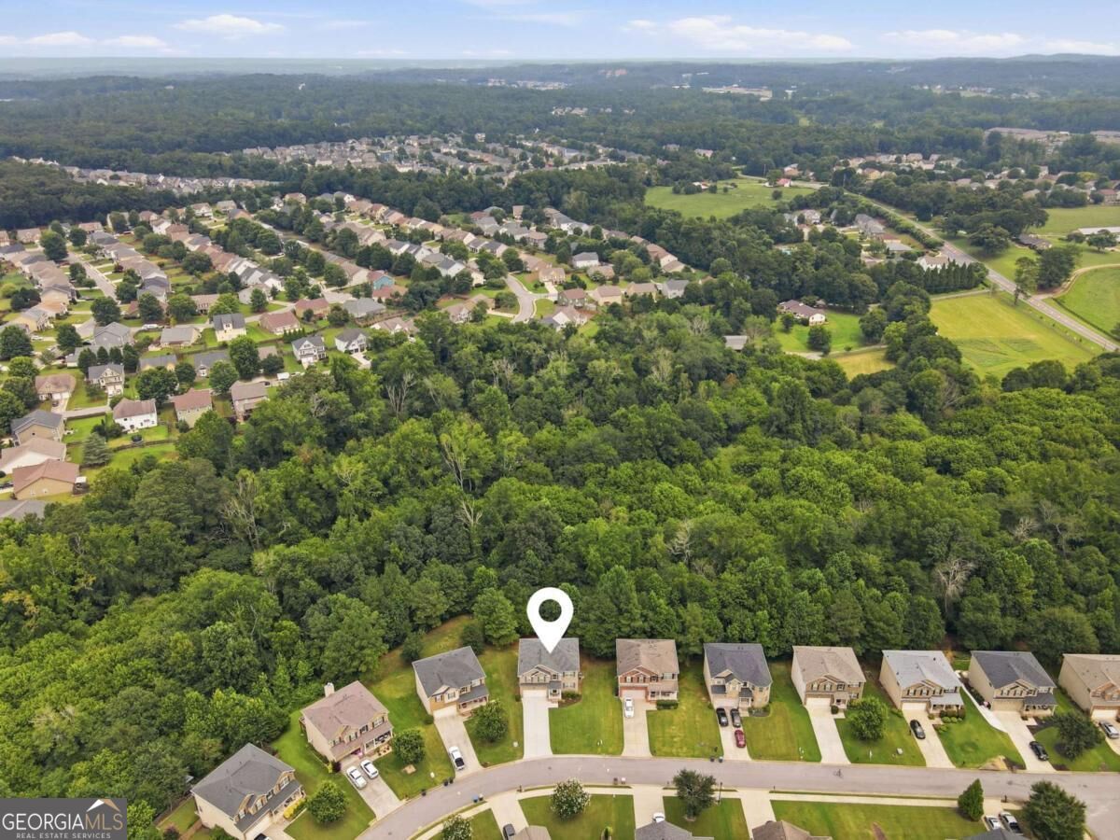
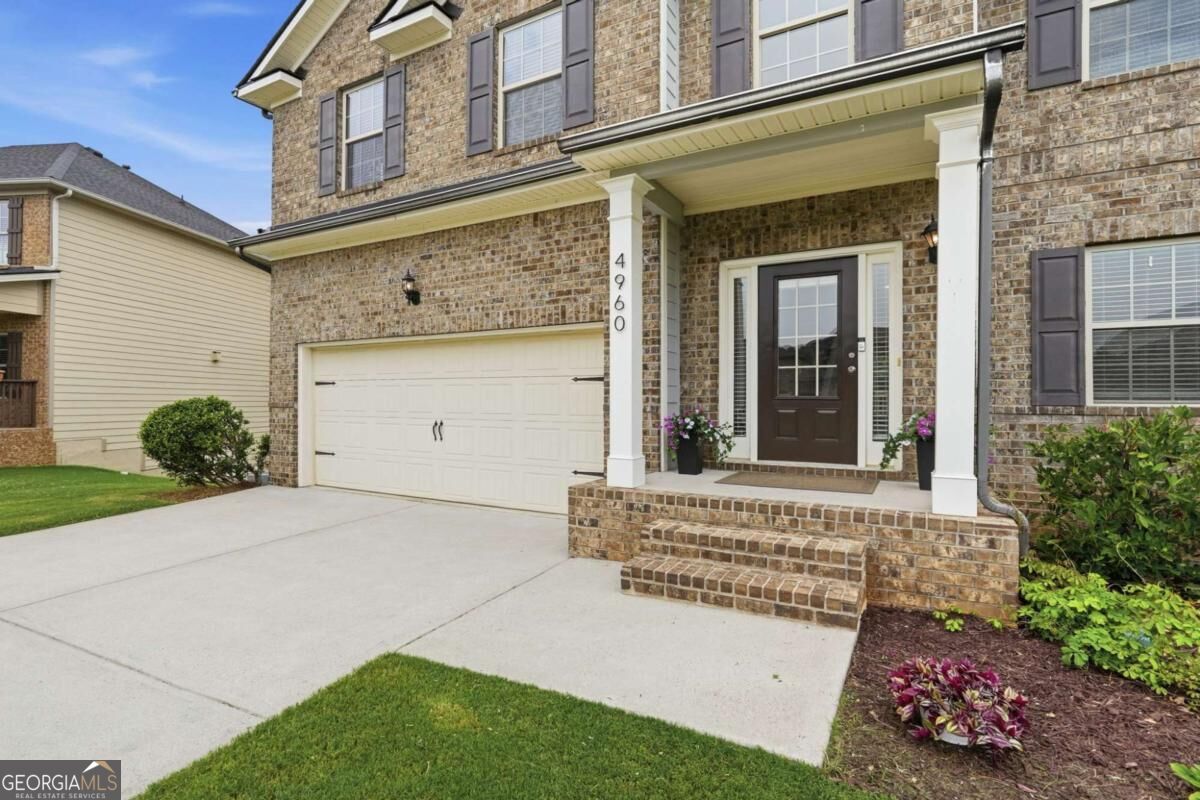
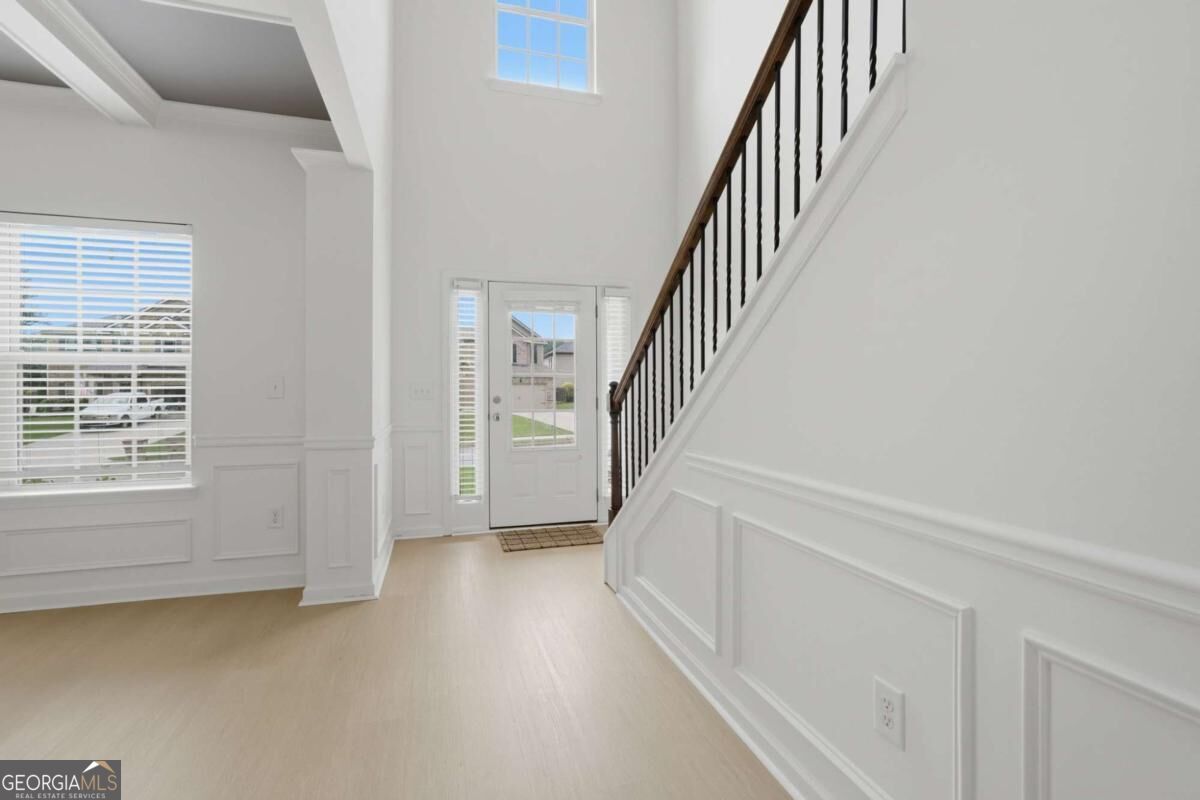
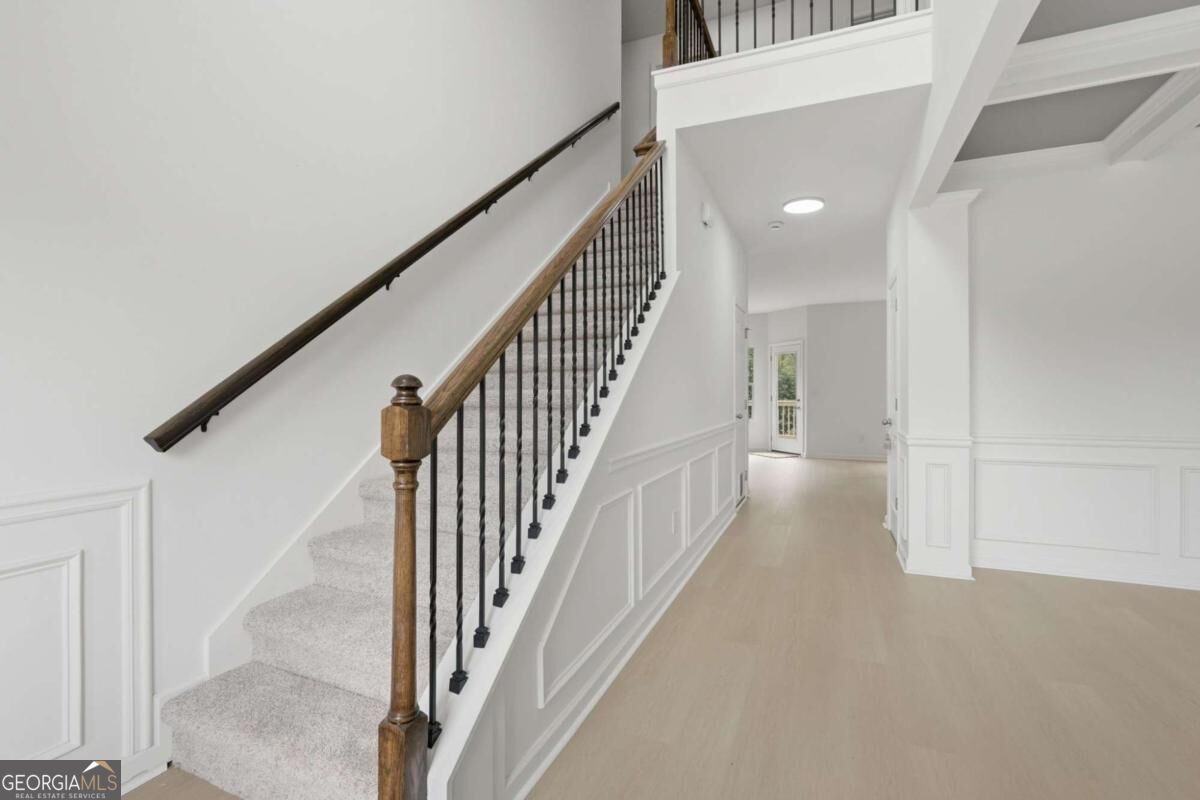
Welcome home to a peaceful retreat tucked away on a quiet street in a welcoming, amenity-filled community! This home offers the ideal combination of comfortable everyday living, outdoor space, room to grow, and a highly desirable school district. The open-concept main level creates an inviting flow between the living, dining, and kitchen areas, making both everyday life and entertaining effortless. Step outside onto the extended back deck, where morning coffee, weekend cookouts, and relaxing evenings are all right at home. The spacious backyard provides plenty of room to enjoy the outdoors, play, garden, or simply unwind. Downstairs, the unfinished basement offers exceptional potential to create additional living space tailored to your needs. With plumbing already stubbed for a bathroom and a private exterior entrance, the possibilities include a recreation room, home theater, gym, guest suite, office, or additional living quarters. And the neighborhood amenities make everyday life even better! Residents enjoy a swimming pool, tennis courts, pickleball courts, playground, and seasonal community activities that bring neighbors together throughout the year. If you're looking for a home with space to grow, a fantastic backyard, desirable schools, and an active community lifestyle, this one deserves a look!
Save
Ask
Tour
Hide
Share
Listing Snapshot
Price
$475,000
Days On Site
0 Days
Bedrooms
4
Inside Area (SqFt)
2,446 sqft
Total Baths
2.5
Full Baths
2
Partial Baths
1
Lot Size
0.26 Acres
Year Built
2014
MLS® Number
10849491
Status
Active
Property Tax
$4,153
HOA/Condo/Coop Fees
$45.83 monthly
Sq Ft Source
Public Records
Friends & Family
React
Invite
Recent Activity
4 hours ago
Listing first seen on site
4 hours ago
Listing updated with changes from the MLS®
General Features
Acres
0.26
Attached Garage
Yes
Garage
Yes
Garage Spaces
2
Land Lease
No
Levels
Two
Parking
AttachedGarageKitchen LevelOff Street
Parking Spaces
2
Property Sub Type
Single Family Residence
Security
Smoke Detector(s)
Sewer
Public Sewer
SqFt Above
2446
Style
Craftsman
Utilities
Cable AvailableElectricity AvailableNatural Gas AvailablePhone AvailableSewer AvailableWater Available
Water Source
Public
Interior Features
Appliances
RangeOvenDishwasherDisposalGas Water HeaterMicrowaveRefrigeratorStainless Steel Appliance(s)
Basement
Bath/StubbedConcreteExterior EntryUnfinished
Cooling
Ceiling Fan(s)Central AirElectricZoned
Electric
220 Volts
Fireplace
Yes
Fireplace Features
Gas LogLiving Room
Fireplaces
1
Flooring
CarpetLaminate
Heating
Natural Gas
Interior
Breakfast BarKitchen IslandPantryTray Ceiling(s)Walk-In Closet(s)High Speed Internet
Laundry Features
Laundry RoomOther
Window Features
Insulated WindowsDouble Pane Windows
Dining Room
Kitchen
Save
Ask
Tour
Hide
Share
Exterior Features
Construction Details
Concrete
Lot Features
Sloped
Patio And Porch
Deck
Roof
Composition
Waterfront Features
NONE
Windows/Doors
Insulated WindowsDouble Pane Windows
Community Features
Association Fee
$550.0
Association Fee Frequency
Annually
Community Features
PoolSidewalksStreet LightsTennis Court(s)
Financing Terms Available
CashConventionalFHAVA Loan
Schools
School District
Unknown
Elementary School
Silver City
Middle School
North Forsyth
High School
North Forsyth
Listing courtesy of Keller Williams Community Partners