North Atlanta Real Estate Listings

Save
Ask
Tour
Hide
Share
$1,595,000
36 Days On Site

750 Tramore PL
Milton , GA 30004

For Sale| Single Family Residence | Active
6
Beds
6.5
Total Baths
6
Full Baths
1
Partial Bath
7,112
SqFt
$224
/SqFt
2006
Built
Subdivision :
Tramore
County :
Fulton

Due to the health concerns created by Coronavirus we are offering personal 1-1 online video walkthough tours where possible.
Call Now: (404) 919-1578
Is this the listing for you? We can help make it yours.
(404) 919-1578
750 Tramore PL750 Tramore PL750 Tramore PL750 Tramore PL
Save
Ask
Tour
Hide
Share

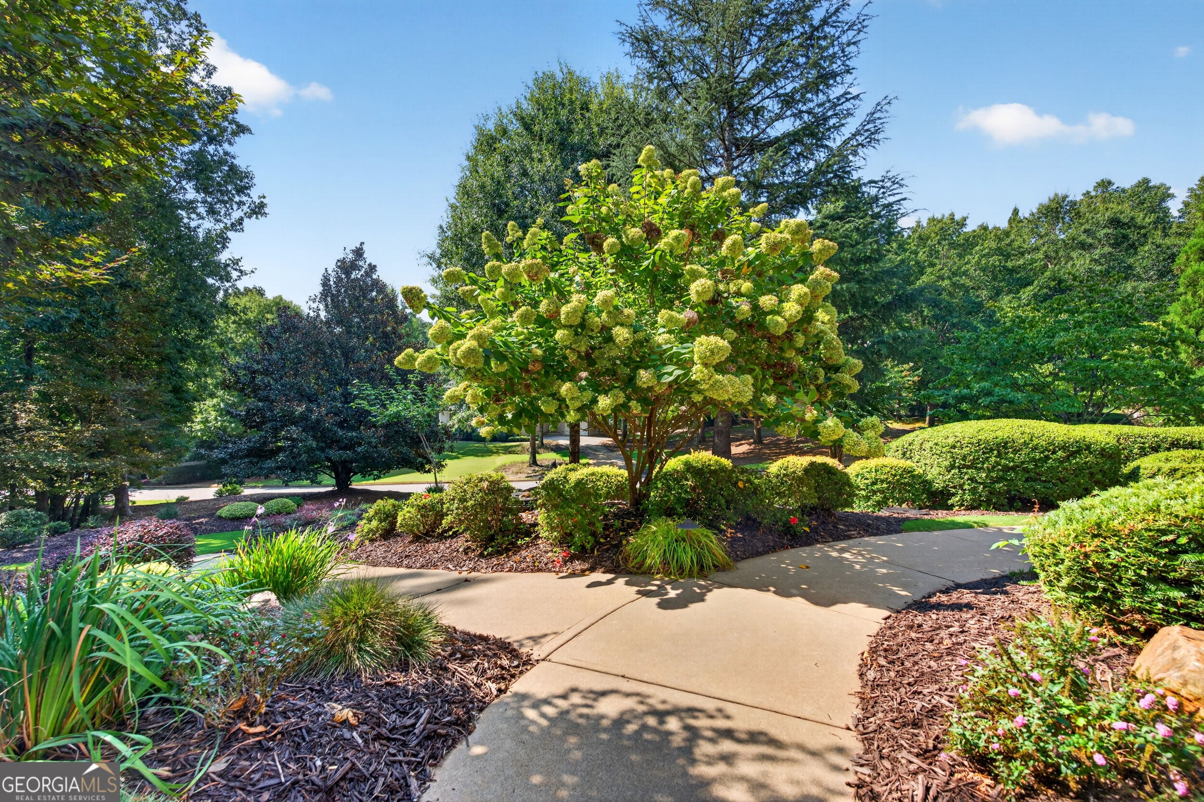
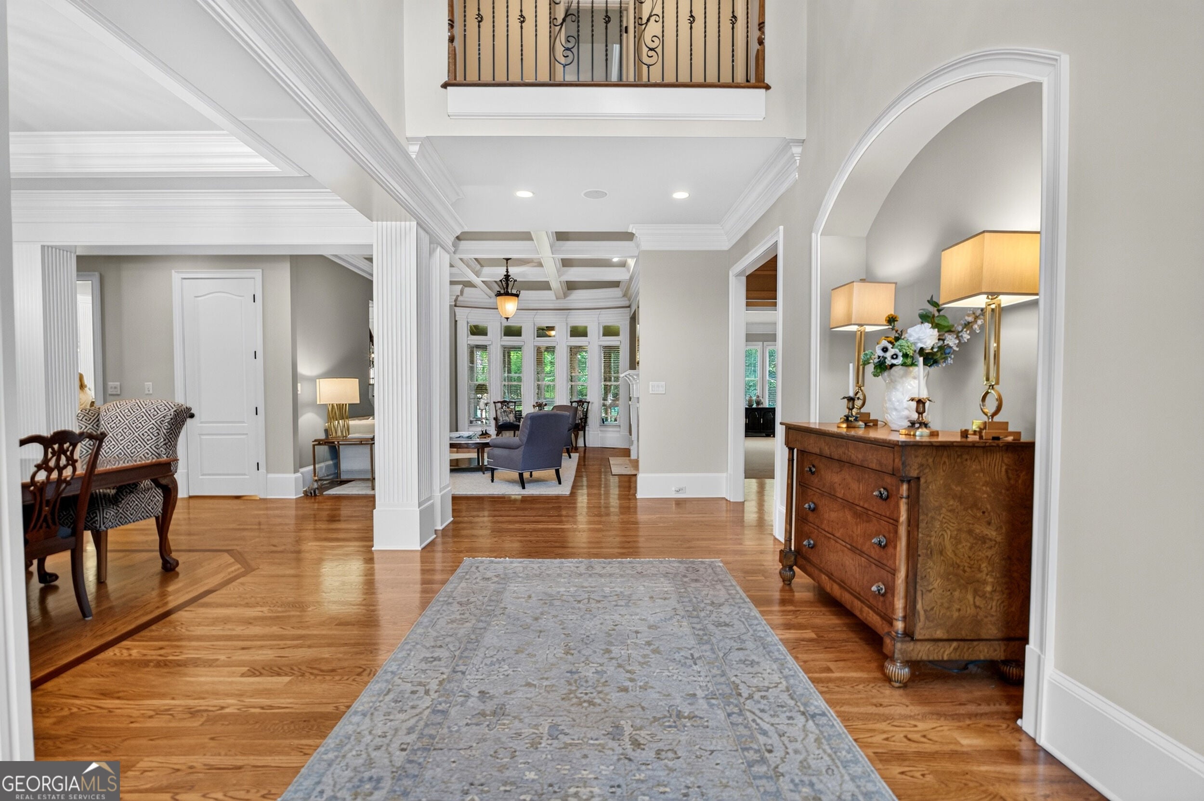
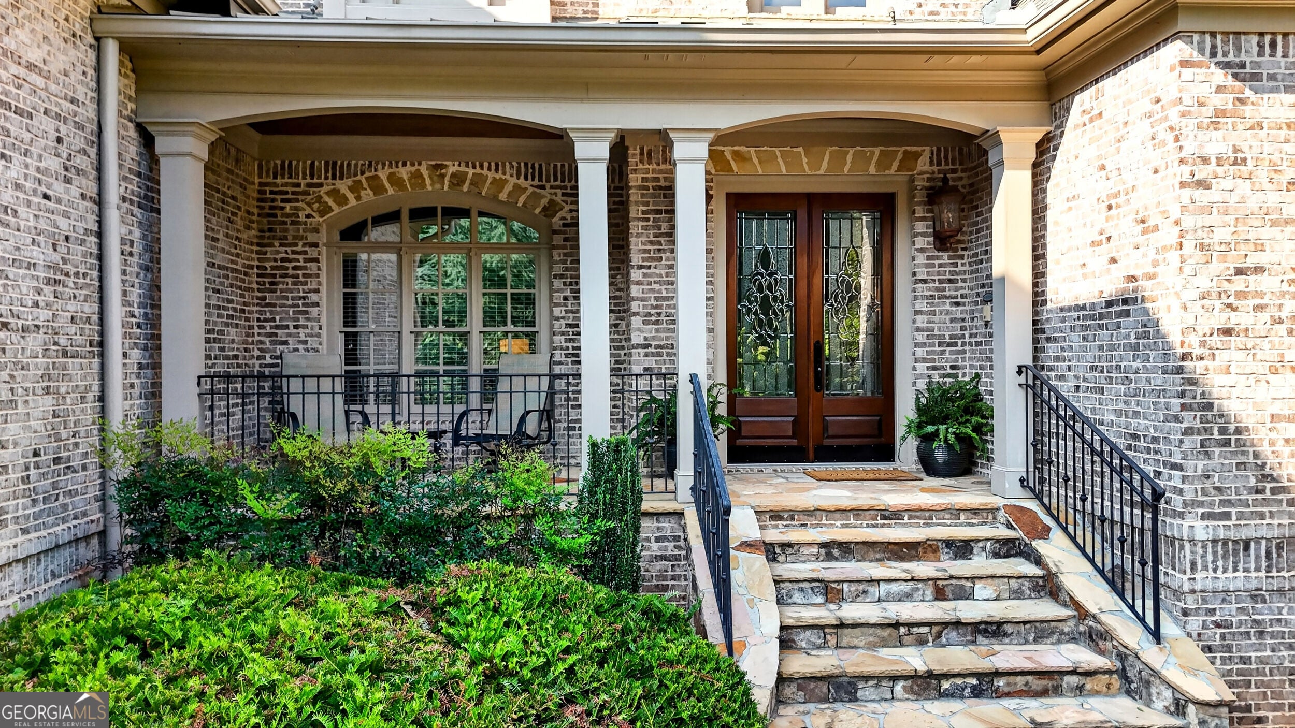
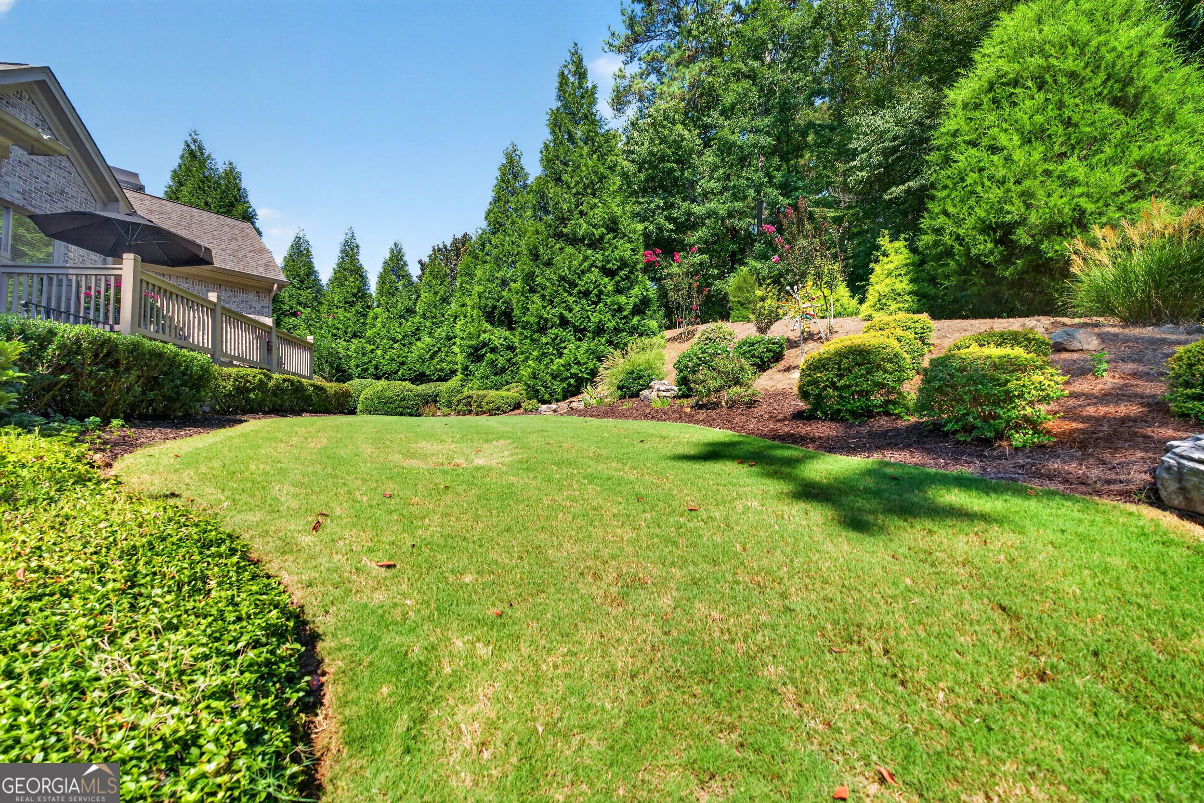
Stunning Quality of Construction in Milton High School located less than 5 minutes (2 miles!) to Downtown Crabapple. Located in the quiet Tramore neighborhood, this exceptional 4-sided brick estate combines timeless design with exceptional attention to detail throughout. 10 foot ceilings on the main and 9 foot ceilings on the 2nd floor and terrace level. A covered front porch and French doors welcome you in, while the side-entry 3-car (with the 3 separate bays) garage & gorgeous landscaping creates beautiful curb appeal. The exterior is extensively landscaped for 12 month privacy and the backyard is ready for your dream pool + is accessible right from the kitchen. Inside, fall in the love with the stunning wood paneled office along with extensive trim and millwork throughout the home. The elegant formal dining room includes uplighting in the trey ceiling and connects to the kitchen with a convenient butler pantry. The chef's kitchen is anchored by a large island with breakfast bar seating, granite countertops, and an abundance of cabinetry and drawers. You will love the professional KitchenAid stainless appliances including the built-in refrigerator. The kitchen opens up to the large breakfast area and the gorgeous keeping room completed with vaulted ceiling, stone fireplace and built-in cabinets (this room is sure to be everyone's favorite!). The main level primary suite is a true retreat, featuring a trey ceiling with uplighting and a cozy sitting area with its own gas fireplace. A private door leads directly to the screened porch and deck. The spa-like primary bath includes his and her vanities, an oversized tiled shower, a garden tub, and a spacious walk-in closet. A mudroom & desk area are located off the side entry and garage area. Upstairs you will find 4 generously sized bedrooms, all with fabulous closets and private baths + a play room/office/music room/5th bedroom. The finished terrace level offers additional entertaining and living space and includes an office, home gym area, wet bar, den, family room, bedroom, full bath and plenty of unfinished storage area. Enjoy complete privacy and year round enjoyment in the 4 season room and deck while you take in the lush landscaping. This home has a newer roof (~3 years), neutral paint palate and is ready for you. Located just minutes from Downtown Crabapple, the Union, Milton High School & Downtown Alpharetta, this home offers a rare combination of privacy, craftsmanship, and convenience in one of Milton's most desirable settings. Welcome Home!

Save
Ask
Tour
Hide
Share
Listing Snapshot
Price  
$1,595,000
Days On Site  
36 Days
Bedrooms  
6
Inside Area (SqFt)  
7,112 sqft
Total Baths  
6.5
Full Baths  
6
Partial Baths  
1
Lot Size  
1.1 Acres
Year Built  
2006
MLS Number  
10849295
Status  
Active
Property Tax  
$9,304
HOA/Condo/Coop Fees  
$62.5 monthly
Sq Ft Source  
Appraiser
Friends & Family
Recent Activity
3 weeks agoStatus changed to Active
3 weeks agoListing updated with changes from the MLS
4 weeks agoPrice changed to $1,595,000
a month agoListing first seen on site
General Features
Acres  
1.1
Attached Garage  
Yes
Foundation  
Slab
Garage  
Yes
Garage Spaces  
3
Home Warranty  
Yes
Land Lease  
No
Levels  
Three Or More
Parking  
AttachedGarageGarage Door OpenerKitchen Level
Parking Spaces  
3
Property Sub Type  
Single Family Residence
Security  
Security SystemSmoke Detector(s)
Sewer  
Septic Tank
SqFt Above  
5021
SqFt Below  
2091
Style  
Brick 4 SideTraditional
Utilities  
Cable AvailableElectricity AvailableNatural Gas AvailableUnderground UtilitiesWater Available
Water Source  
Public
Interior Features
Appliances  
DishwasherDisposalDouble OvenMicrowave
Basement  
FinishedFull
Cooling  
Ceiling Fan(s)Central AirZoned
Electric  
220 Volts
Fireplace  
Yes
Fireplace Features  
Living RoomMaster BedroomOther
Fireplaces  
4
Flooring  
CarpetHardwood
Heating  
Forced AirNatural GasZoned
Interior  
Breakfast BarPantryBookcasesDouble VanityHigh CeilingsTray Ceiling(s)Walk-In Closet(s)Master Downstairs
Laundry Features  
Laundry RoomOther
Main Level Bedrooms  
1
Window Features  
Insulated WindowsDouble Pane Windows
Dining Room  
Kitchen  
Save
Ask
Tour
Hide
Share
Exterior Features
Construction Details  
Brick
Exterior  
Lighting
Lot Features  
Private
Patio And Porch  
DeckPatioScreened
Roof  
Composition
Waterfront Features  
NONE
Windows/Doors  
Insulated WindowsDouble Pane Windows
Community Features
Association Fee  
$750.0
Association Fee Frequency  
Annually
Community Features  
Street Lights
Financing Terms Available  
CashConventional
Schools
School District
Unknown
Elementary School
Summit Hill
Middle School
Northwestern
High School
Milton
Listing courtesy of Keller Williams Realty Atl. Partners


Information deemed reliable but not guaranteed. The data relating to real estate for sale on this web site comes in part from the Broker Reciprocity Program of Georgia MLS. Real estate listings held by brokerage firms other than this office are marked with the Broker Reciprocity logo and detailed information about them includes the name of the listing brokers. Copyright © 2020-present Georgia MLS. All rights reserved.
Last checked: 2026-10-25 12:34 PM UTC

Neighborhood & Commute
Source: Walkscore
Disclosure: Community information and market data powered by Constellation Data Labs. Information is deemed reliable but not guaranteed.
Save
Ask
Tour
Hide
Share