North Atlanta Real Estate Listings

Save
Ask
Tour
Hide
Share
$1,575,000
36 Days On Site

13390 Bishops CT
Roswell , GA 30075

For Sale| Single Family Residence | Active
6
Beds
5
Total Baths
5
Full Baths
5,067
SqFt
$311
/SqFt
2023
Built
Subdivision :
Grand Reserve
County :
Fulton

Due to the health concerns created by Coronavirus we are offering personal 1-1 online video walkthough tours where possible.
Call Now: (404) 919-1578
Is this the listing for you? We can help make it yours.
(404) 919-1578
13390 Bishops CT13390 Bishops CT13390 Bishops CT13390 Bishops CT
Save
Ask
Tour
Hide
Share

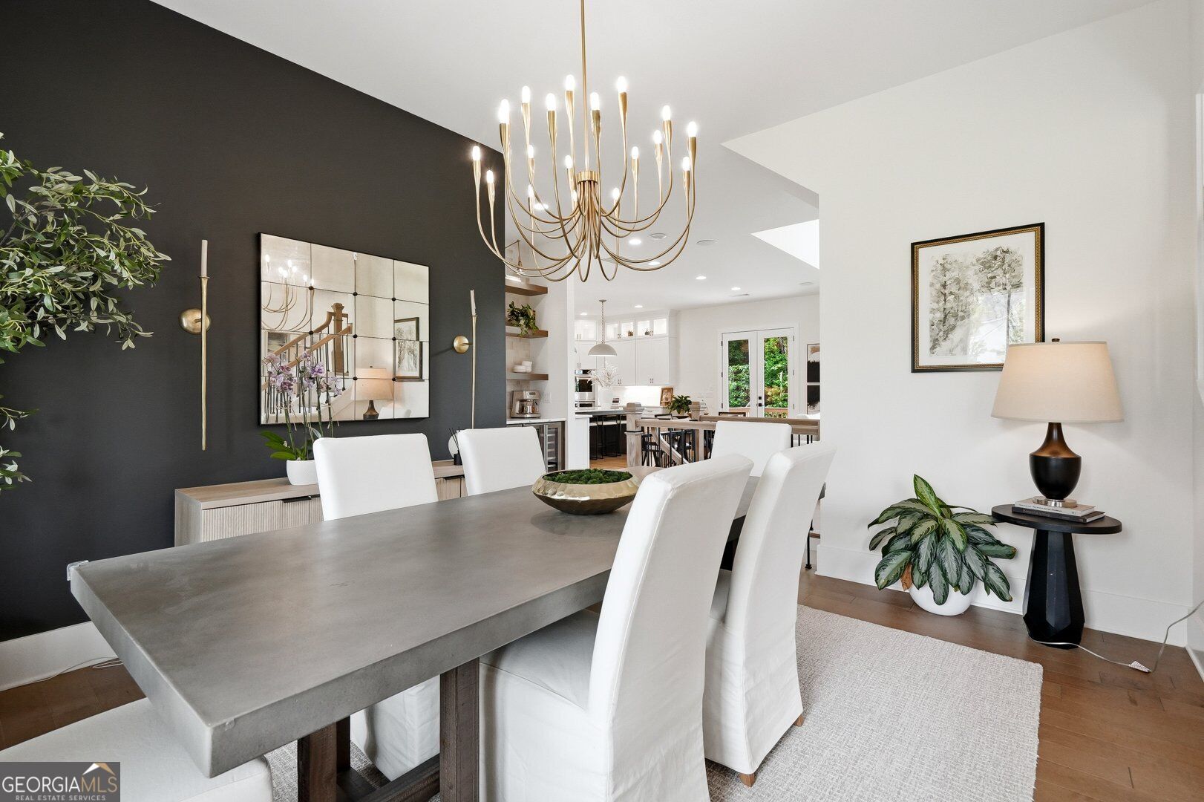
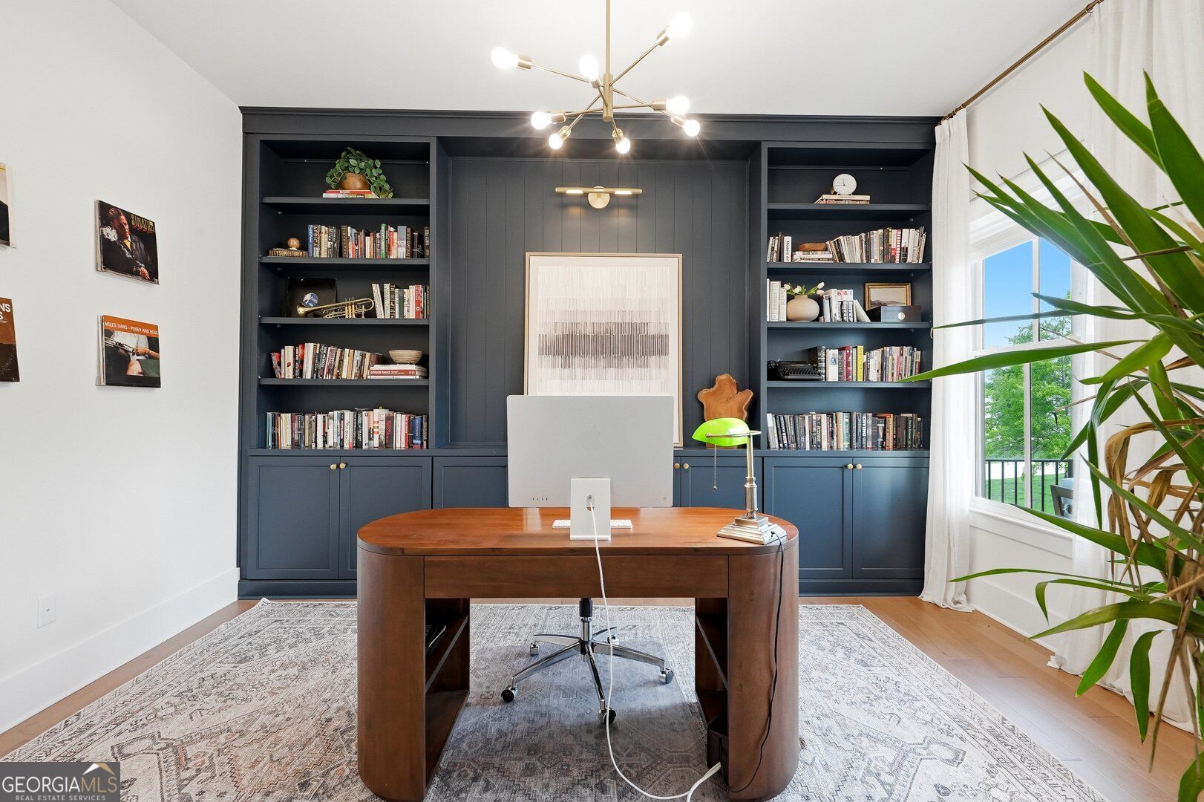
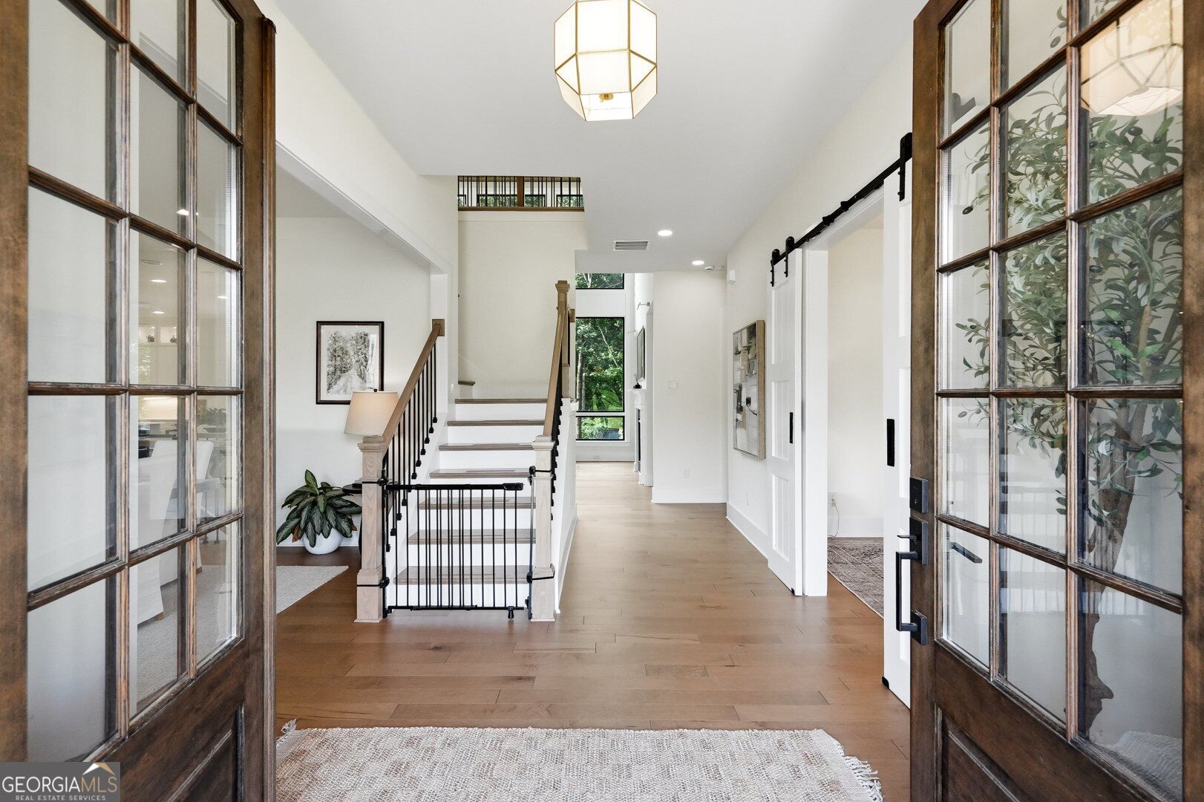
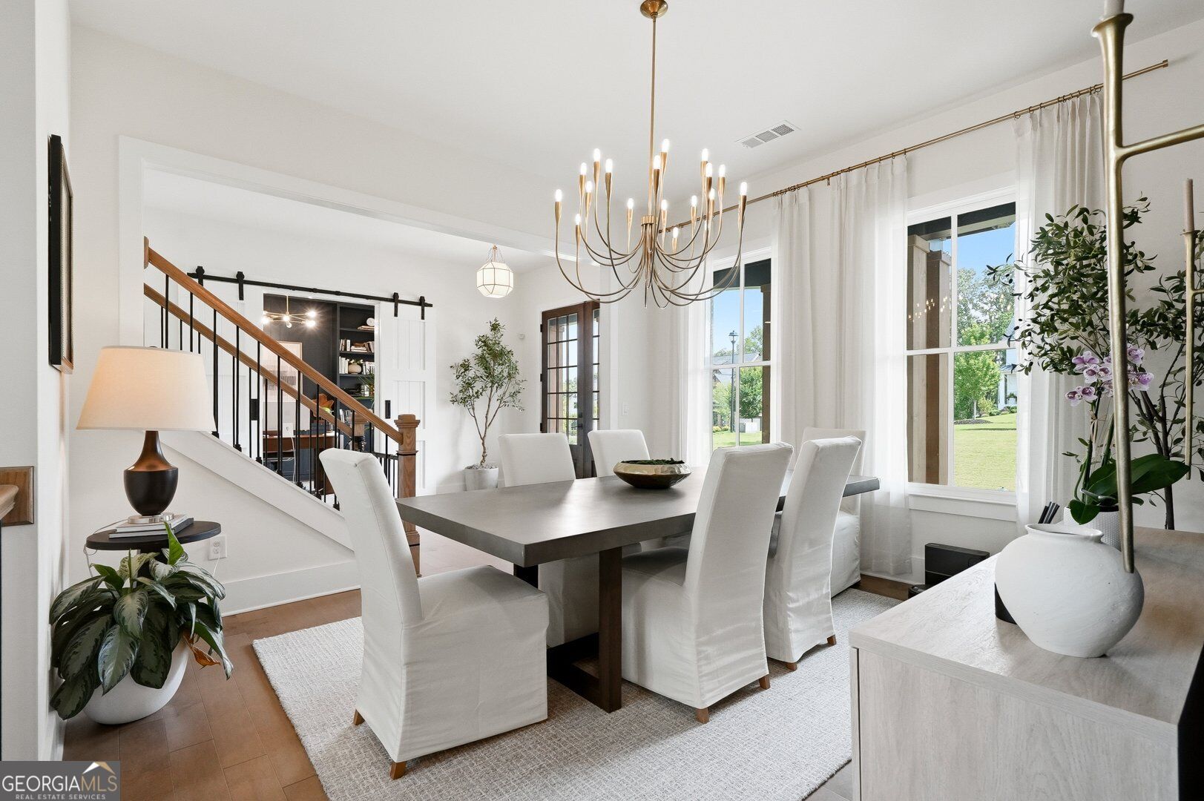
Set against a wooded backdrop in Grand Reserve, this impressive 6-bedroom, 5-bath home offers the space, setting, and finished terrace level that make it a standout in Milton. A flat front yard, three-car garage, covered outdoor living, and beautifully finished spaces across three levels complete the package. The main level features 10-foot ceilings and an open, functional floor plan. At the heart of the home, the chef's kitchen includes a professional-grade 6-burner gas range, double ovens, oversized center island, abundant cabinetry, walk-in pantry, and dedicated coffee bar with wine refrigerator. The kitchen opens to a dramatic two-story great room with a 20-foot vaulted ceiling, gas fireplace, and floor-to-ceiling windows overlooking the wooded backyard. A spacious formal dining room comfortably seats 12, while a private office with barn doors provides an ideal work-from-home space. A main-level bedroom and full bath are perfect for guests or multigenerational living. The mudroom provides convenient access to the three-car garage, and a covered rear porch extends the living space outdoors. Upstairs, the oversized owner's retreat features tray ceilings, a sitting area, and spa-inspired bath with dual vanities, soaking tub, oversized shower, and large walk-in closet. Two secondary bedrooms share a Jack-and-Jill bath with separate vanities, while an additional bedroom offers a private en-suite bath. The finished terrace level is built for entertaining with 9-foot ceilings, a dedicated theater room with five leather recliners, fitness room, climate-controlled wine room, additional bedroom, and full bath. A wet-bar kitchenette with sink, microwave, wine refrigerator, and ice maker creates the perfect setup for movie nights, game days, or extended guest stays. Interior and exterior access connect the terrace level directly to the backyard. Located in the highly sought-after Milton High School district and just minutes from Downtown Crabapple, Alpharetta City Center, Avalon, shopping, dining, parks, and recreation. A rare combination of space, privacy, and exceptional entertaining areas in one of Milton's most desirable neighborhoods.

Save
Ask
Tour
Hide
Share
Listing Snapshot
Price  
$1,575,000
Days On Site  
36 Days
Bedrooms  
6
Inside Area (SqFt)  
5,067 sqft
Total Baths  
5
Full Baths  
5
Partial Baths  
N/A
Lot Size  
1.26 Acres
Year Built  
2023
MLS Number  
10849175
Status  
Active
Property Tax  
$10,384
HOA/Condo/Coop Fees  
$133.33 monthly
Sq Ft Source  
Builder
Friends & Family
Recent Activity
2 weeks agoStatus changed to Active
2 weeks agoListing updated with changes from the MLS
2 weeks agoPrice changed to $1,575,000
a month agoListing first seen on site
General Features
Acres  
1.26
Garage  
Yes
Garage Spaces  
3
Land Lease  
No
Levels  
Two
Parking  
GarageGarage Door Opener
Parking Spaces  
3
Property Sub Type  
Single Family Residence
Security  
Security SystemSmoke Detector(s)
Sewer  
Septic Tank
SqFt Above  
3604
SqFt Below  
1463
Style  
Traditional
Utilities  
Cable AvailableElectricity AvailableNatural Gas AvailablePhone AvailableUnderground UtilitiesWater Available
Water Source  
Public
Interior Features
Appliances  
DishwasherDouble OvenMicrowaveRefrigerator
Basement  
DaylightExterior EntryFinishedFullInterior Entry
Cooling  
Ceiling Fan(s)Central Air
Electric  
220 Volts
Fireplace  
Yes
Fireplace Features  
Gas LogLiving Room
Fireplaces  
1
Flooring  
Hardwood
Heating  
CentralForced Air
Interior  
Kitchen IslandPantryBookcasesDouble VanityHigh Ceilings
Laundry Features  
Laundry RoomUpper Level
Main Level Bedrooms  
1
Window Features  
Insulated WindowsDouble Pane Windows
Dining Room  
Kitchen  
Save
Ask
Tour
Hide
Share
Exterior Features
Construction Details  
ConcreteStone
Lot Features  
Other
Patio And Porch  
Deck
Roof  
Composition
Waterfront Features  
NONE
Windows/Doors  
Insulated WindowsDouble Pane Windows
Community Features
Association Fee  
$1600.0
Association Fee Frequency  
Annually
Community Features  
PoolTennis Court(s)
Schools
School District
Unknown
Elementary School
Crabapple Crossing
Middle School
Northwestern
High School
Milton
Listing courtesy of The Rezerve


Information deemed reliable but not guaranteed. The data relating to real estate for sale on this web site comes in part from the Broker Reciprocity Program of Georgia MLS. Real estate listings held by brokerage firms other than this office are marked with the Broker Reciprocity logo and detailed information about them includes the name of the listing brokers. Copyright © 2020-present Georgia MLS. All rights reserved.
Last checked: 2026-10-25 01:24 PM UTC

Neighborhood & Commute
Source: Walkscore
Disclosure: Community information and market data powered by Constellation Data Labs. Information is deemed reliable but not guaranteed.
Save
Ask
Tour
Hide
Share