
Due to the health concerns created by Coronavirus we are offering personal 1-1 online video walkthough tours where possible.
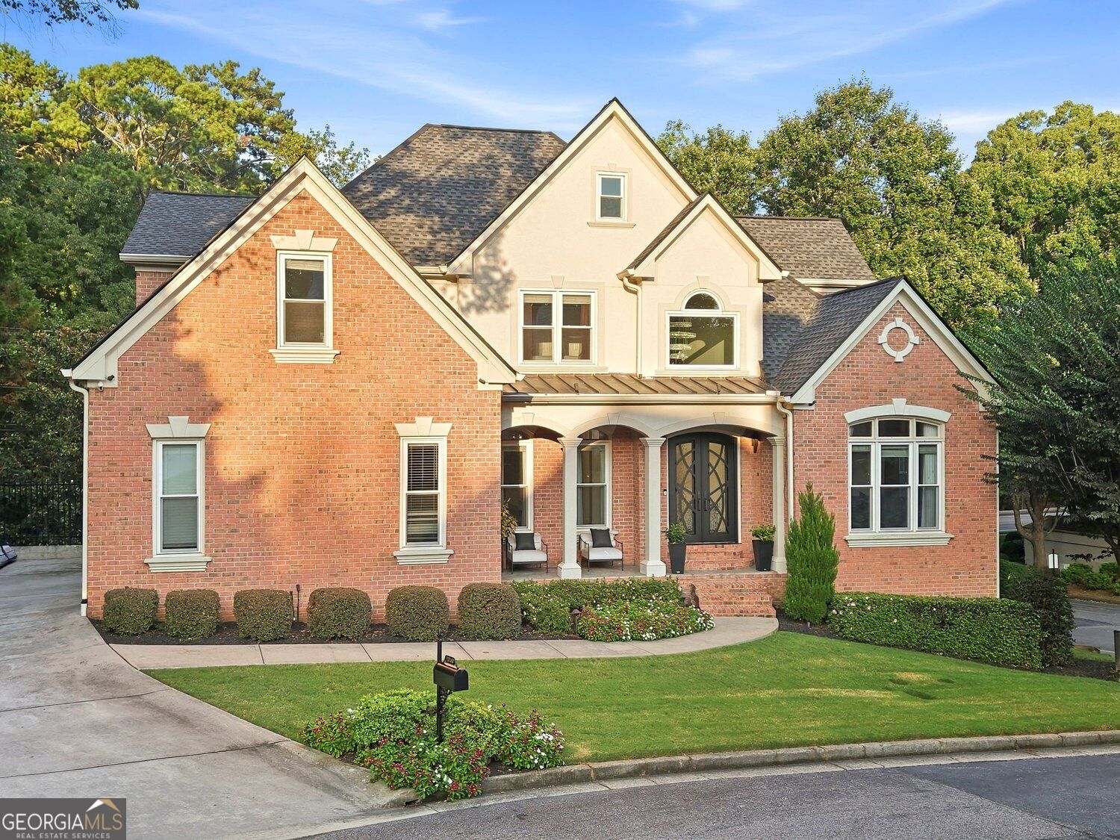
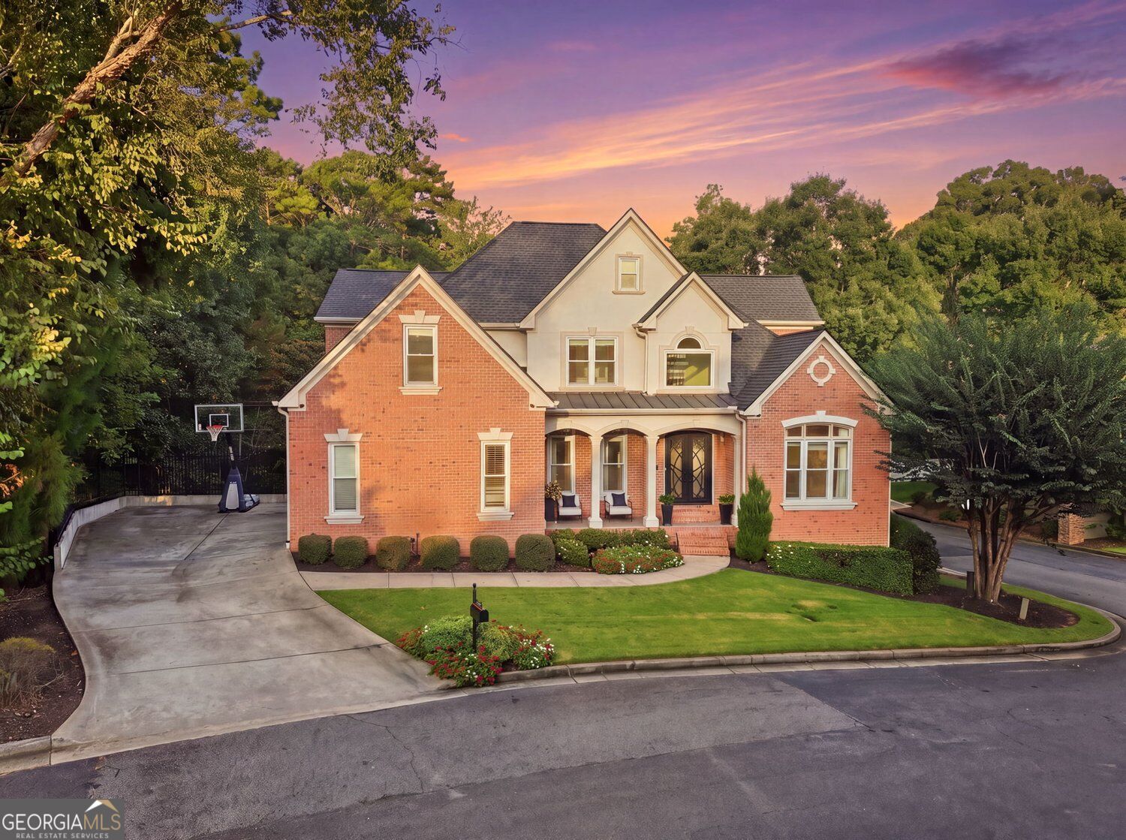
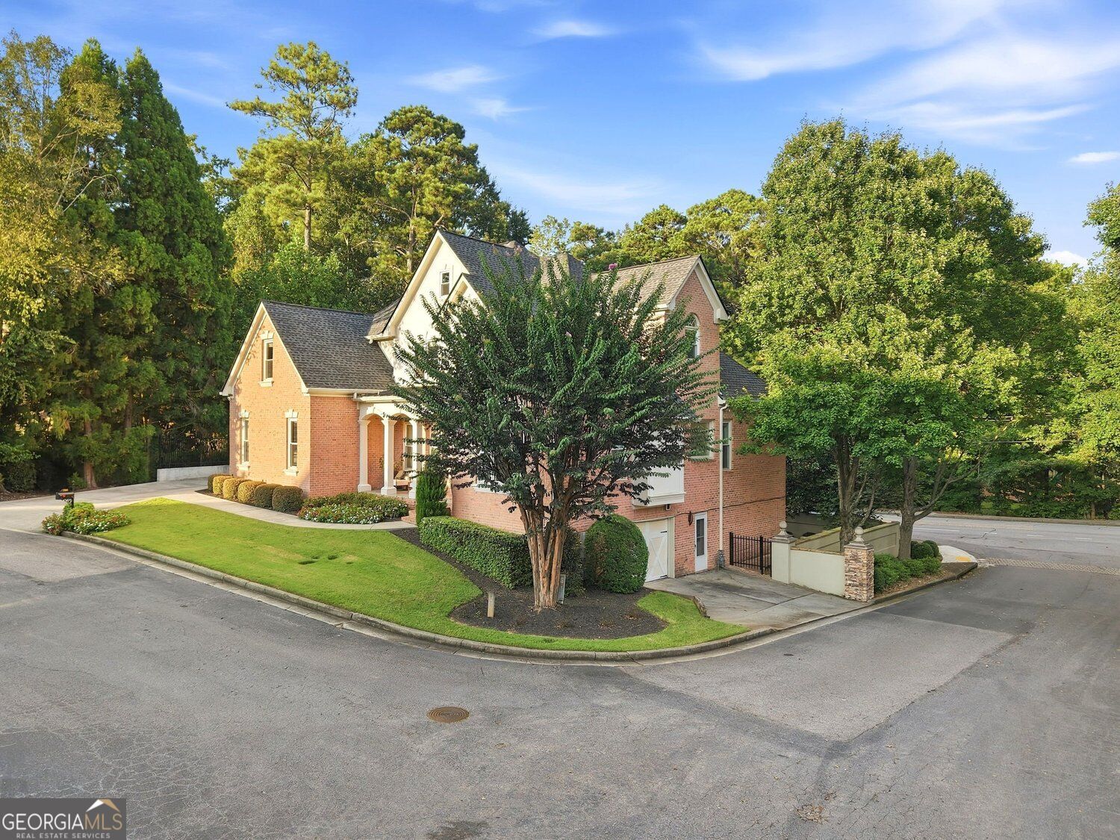
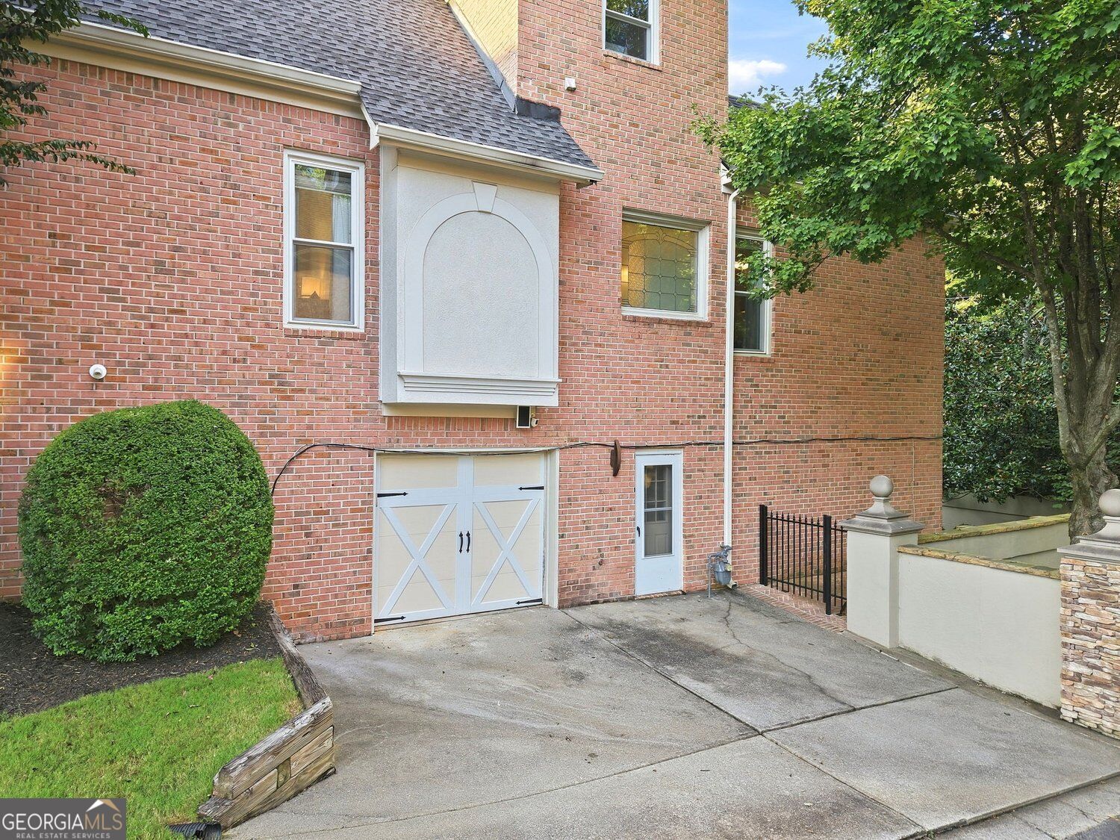
Situated in Austin Glen, one of Dunwoody's most desirable neighborhoods, this custom-designed residence offers the rare combination of a primary suite on the main level, spacious living across three finished levels. A two car side-entry garage and a basement garage with custom doors, new windows throughout, soaring ten-foot ceilings and abundant natural light further enhance the home's elegant yet modern design. A custom front door welcomes guests into a gracious foyer where timeless architectural details immediately set the tone. To one side, the elegant living room with its coffered ceiling provides the perfect setting for entertaining, or holiday gatherings. Opposite, the formal dining room is elevated by custom wallpaper. At the heart of the home, the beautifully designed kitchen flows seamlessly into the inviting family room and outdoor deck living spaces beyond. A generous island is complemented by a custom backsplash, stainless steel appliances and a pantry. A laundry room with shelving and a separate sink, while the adjoining family room centers around a custom fireplace. The main-level primary suite offers the privacy and convenience so many buyers seek. Vaulted ceilings, and a primary bathroom with heated floors, separate tub and shower and a primary closet with a custom code to protect your belongings and creates a luxurious retreat. Upstairs, generously sized second floor primary bedroom provides comfort and privacy with en-suite bathroom and a walk-in closet. Two additional bedrooms share a thoughtfully designed bathroom with double vanities and a massive walk-in shower. Walk down the hall to a private office or an optional bedroom due to a custom closet that has recently been designed for the room. The beautifully finished terrace level offers exceptional flexibility for recreation, entertainment, a home office or guest accommodations. Don't miss the custom Classic Bar, the home theater room and the newly designed full bathroom with a walk-in shower and smart toilet. Walk outside to your covered screened in patio, but you have the ability to let the fresh air in with the motorized front screen. Walk down to the huge fenced-in level backyard with enough room to build a pool or any other entertainment idea to relax and enjoy the outdoors. Also rest easy with a new roof installed this year. Zoned for highly regarded Austin Elementary, Peachtree Middle and Dunwoody High School, the home is just moments from Dunwoody Village's restaurants, coffee shops, boutiques and grocery stores, as well as Wildcat Park, the Dunwoody Nature Center and several nearby swim and tennis clubs. 1250 Austin Glen it is a home thoughtfully designed to be lived in, loved and enjoyed for years to come.
| 3 days ago | Status changed to Active | |
| 3 days ago | Listing updated with changes from the MLS | |
| 6 days ago | Price changed to $1,499,999 | |
| a month ago | Listing first seen on site |

