North Atlanta Real Estate Listings

Save
Ask
Tour
Hide
Share
$1,950,000
39 Days On Site

15945 Meadow King WAY
Milton , GA 30004

For Sale| Single Family Residence | Active
7
Beds
7
Total Baths
6
Full Baths
2
Partial Baths
8,667
SqFt
$225
/SqFt
2005
Built
Subdivision :
The Manor
County :
Fulton

Due to the health concerns created by Coronavirus we are offering personal 1-1 online video walkthough tours where possible.
Call Now: (404) 919-1578
Is this the listing for you? We can help make it yours.
(404) 919-1578
15945 Meadow King WAY15945 Meadow King WAY15945 Meadow King WAY15945 Meadow King WAY
Save
Ask
Tour
Hide
Share

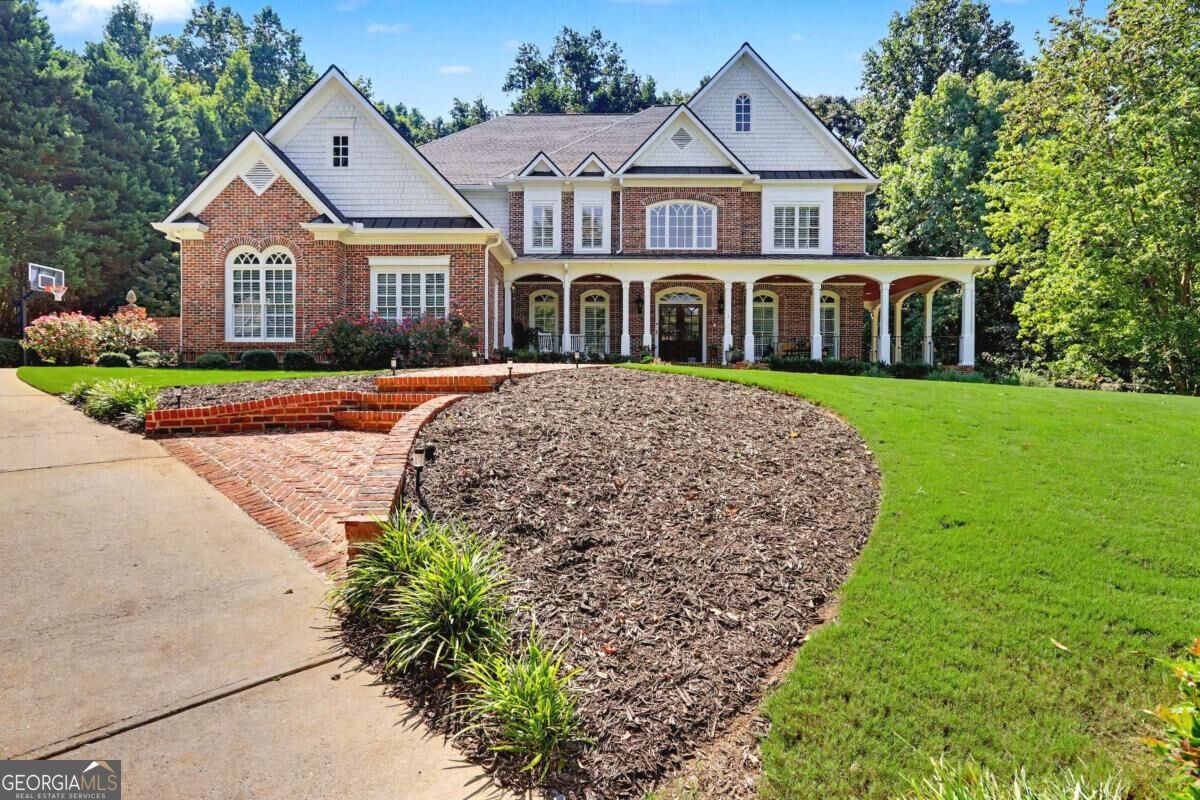
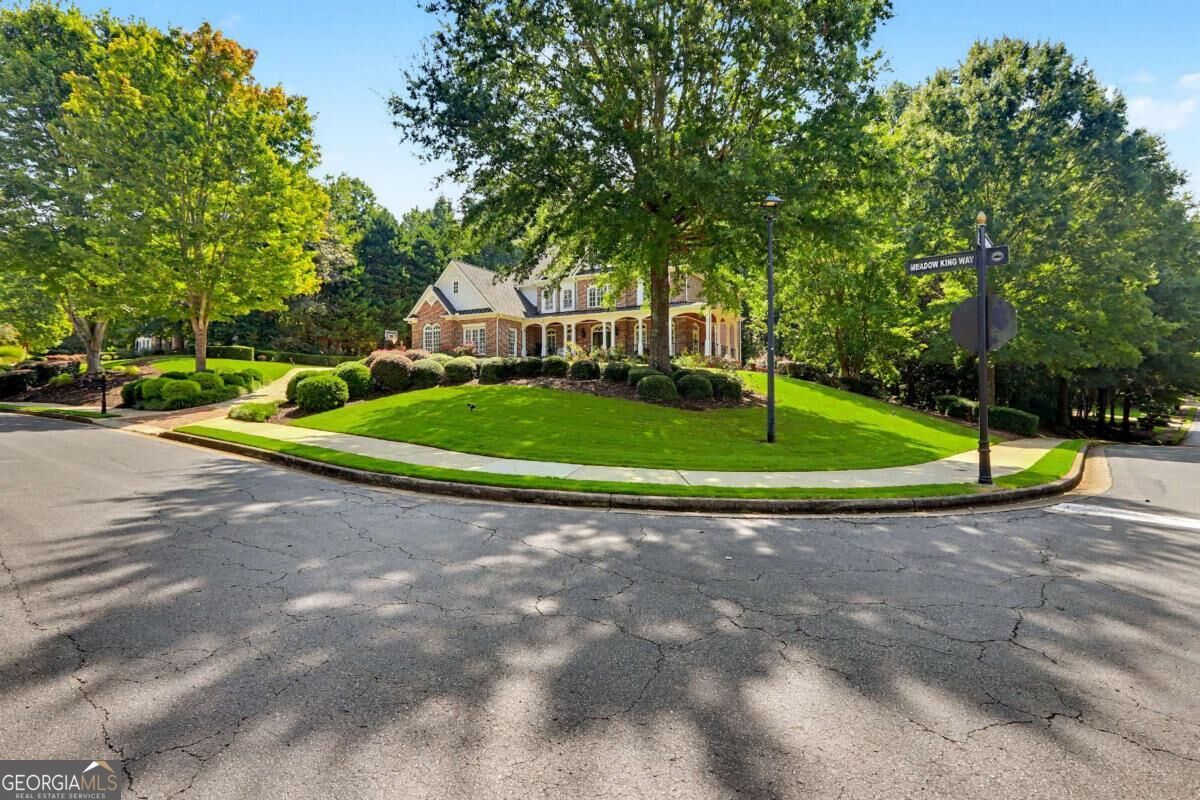
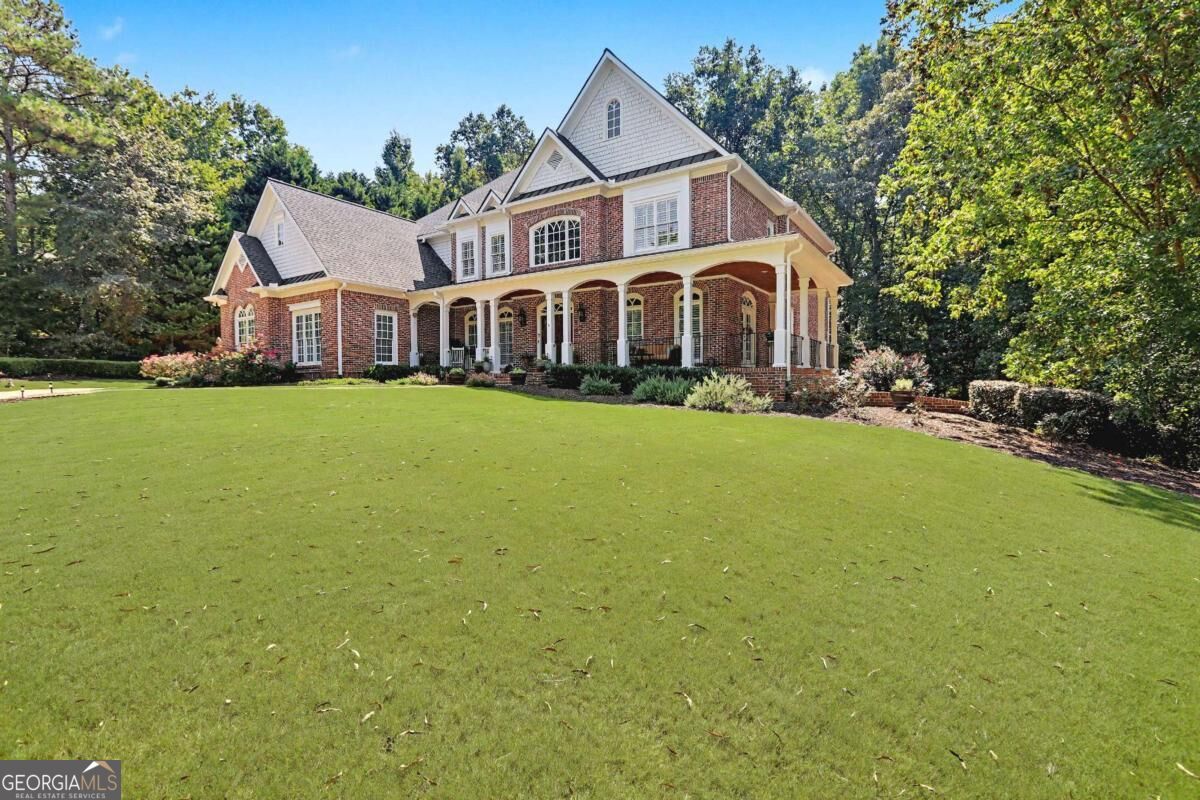
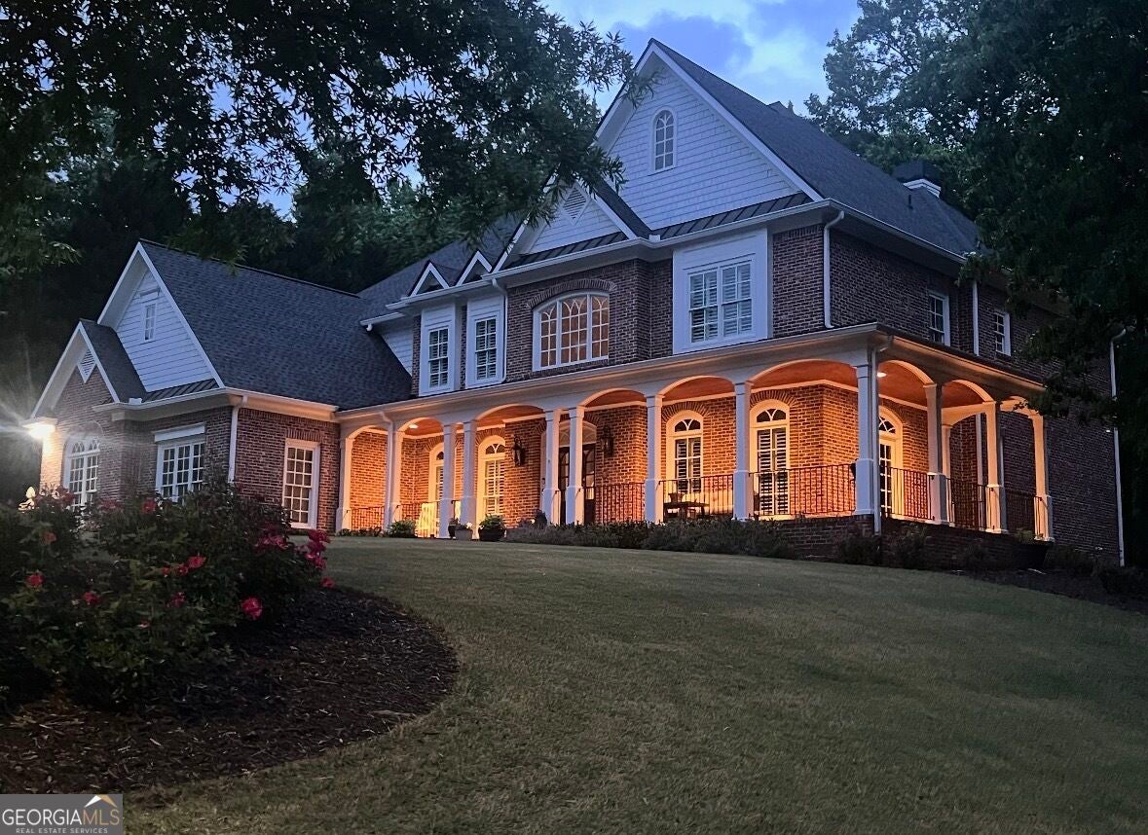
Located in the prestigious The Manor Golf & Country Club, this exceptional estate sits on 1.69 acres and offers an impressive blend of luxury, space, and thoughtful design. Featuring 7 bedrooms, 6 full bathrooms, 2 half bathrooms, a fully finished terrace level, and 4 fireplaces, this home delivers an elevated living experience both inside and out. The exterior showcases four-sided brick construction with cedar shake accents, an oversized 3-car garage, a wrap-around porch, and beautifully maintained landscaping that creates stunning curb appeal. Step inside to a grand two-story foyer accented by beautiful hardwood floors. To the right, a private study/office features a wall of built-ins and French doors leading to the porch. To the left, the elegant formal dining room opens to a convenient butler's pantry. The living room offers an open and inviting space with an extra-large custom window, 13-foot coffered ceilings, and a striking limestone fireplace. The chef's kitchen is a true centerpiece, showcasing glass-front cabinetry, quartzite countertops, a 6-burner gas range, double ovens, an oversized island, hidden refrigerator, hidden walk-in pantry, and a mudroom. The adjoining keeping room, highlighted by beautiful brick arches, adds warmth and character. The breakfast room overlooks the private backyard and opens through French doors to a covered patio featuring a stone fireplace, grill, and electrical connections for a TV or sound system-perfect for indoor-outdoor living and entertaining. Main Level: Ensuite guest bedroom Upper Level: Oversized primary suite with private sitting area, fireplace, and vaulted ceiling/Spa-inspired bath with dual vanities, oversized walk-in closet, and private laundry/Three additional ensuite bedrooms/Media room with wet bar and built-ins Terrace Level: Ensuite bedroom plus additional bedroom with private exterior entry/Kitchenette with dining space and patio access/Custom mahogany bar featuring dual temperature wine refrigerator, icemaker, dishwasher, and undercounter refrigeration/Game room and family room, both opening to a spacious rear patio/Ample storage space Community Amenities: Residents of The Manor enjoy a lifestyle of living, connecting, and playing with access to a Tom Watson-designed golf course, indoor and outdoor pools, tennis courts, fitness facilities, and a clubhouse offering fine dining and year-round social events. The Manor is ideally located near GA 400 and just minutes from the premier shopping, dining, and entertainment of Halcyon, Avalon, Crabapple, and downtown Alpharetta.

Save
Ask
Tour
Hide
Share
Listing Snapshot
Price  
$1,950,000
Days On Site  
39 Days
Bedrooms  
7
Inside Area (SqFt)  
8,667 sqft
Total Baths  
7
Full Baths  
6
Partial Baths  
2
Lot Size  
1.69 Acres
Year Built  
2005
MLS Number  
10847560
Status  
Active
Property Tax  
$12,427
HOA/Condo/Coop Fees  
$343 monthly
Sq Ft Source  
Appraiser
Friends & Family
Recent Activity
4 weeks agoStatus changed to Active
4 weeks agoListing updated with changes from the MLS
a month agoListing first seen on site
General Features
Acres  
1.69
Garage  
Yes
Garage Spaces  
3
Land Lease  
No
Levels  
Three Or More
Parking  
GarageGarage Door OpenerKitchen LevelStorage
Parking Spaces  
3
Property Sub Type  
Single Family Residence
Security  
Gated CommunitySmoke Detector(s)
Sewer  
Public Sewer
SqFt Above  
6126
SqFt Below  
2541
Style  
Brick 4 SideTraditional
Utilities  
Cable AvailableElectricity AvailableNatural Gas AvailablePhone AvailableSewer AvailableUnderground UtilitiesWater Available
Water Source  
Public
Interior Features
Appliances  
DishwasherDisposalDouble OvenMicrowaveRefrigerator
Basement  
DaylightExterior EntryFinishedFullInterior Entry
Cooling  
Central AirZoned
Fireplace  
Yes
Fireplace Features  
Family RoomGas LogLiving RoomMaster BedroomOutside
Fireplaces  
4
Flooring  
CarpetHardwoodTile
Heating  
CentralNatural GasZoned
Interior  
Kitchen IslandPantryBookcasesDouble VanityIn-Law FloorplanWalk-In Closet(s)Wet BarHigh Speed Internet
Laundry Features  
Laundry RoomUpper Level
Main Level Bedrooms  
1
Window Features  
Insulated WindowsDouble Pane Windows
Dining Room  
Kitchen  
Save
Ask
Tour
Hide
Share
Exterior Features
Construction Details  
Brick
Exterior  
Gas Grill
Fencing  
Back YardFenced
Lot Features  
Corner LotCul-De-SacPrivate
Patio And Porch  
PatioPorch
Roof  
Composition
Waterfront Features  
NONE
Windows/Doors  
Insulated WindowsDouble Pane Windows
Community Features
Association Fee  
$4116.0
Association Fee Frequency  
Annually
Community Features  
GatedClubhouseFitness CenterGolfPlaygroundPoolSidewalksStreet LightsTennis Court(s)
Schools
School District
Unknown
Elementary School
Summit Hill
Middle School
Hopewell
High School
Cambridge
Listing courtesy of BHHS Georgia Properties


Information deemed reliable but not guaranteed. The data relating to real estate for sale on this web site comes in part from the Broker Reciprocity Program of Georgia MLS. Real estate listings held by brokerage firms other than this office are marked with the Broker Reciprocity logo and detailed information about them includes the name of the listing brokers. Copyright © 2020-present Georgia MLS. All rights reserved.
Last checked: 2026-10-25 12:39 PM UTC

Neighborhood & Commute
Source: Walkscore
Disclosure: Community information and market data powered by Constellation Data Labs. Information is deemed reliable but not guaranteed.
Save
Ask
Tour
Hide
Share