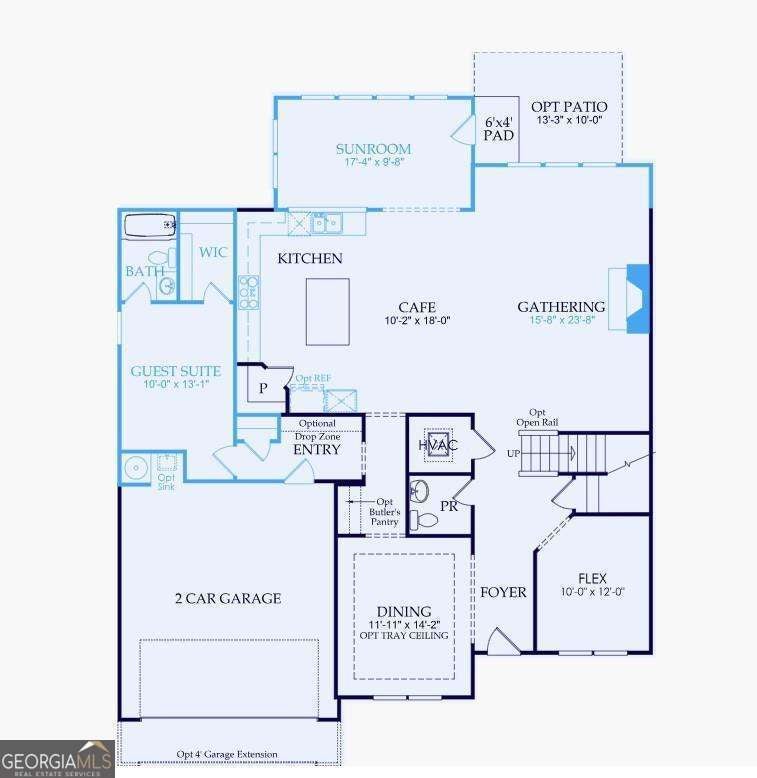
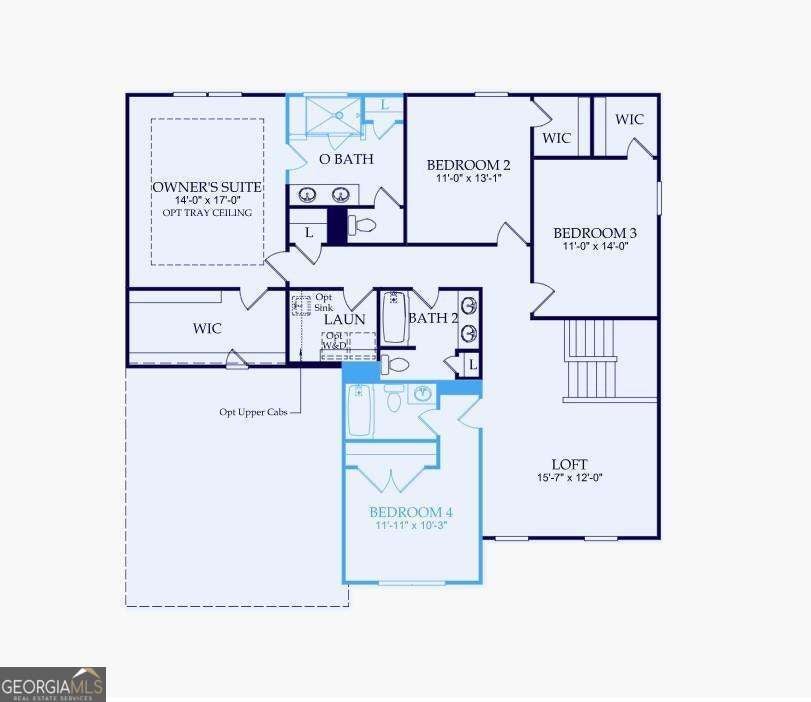
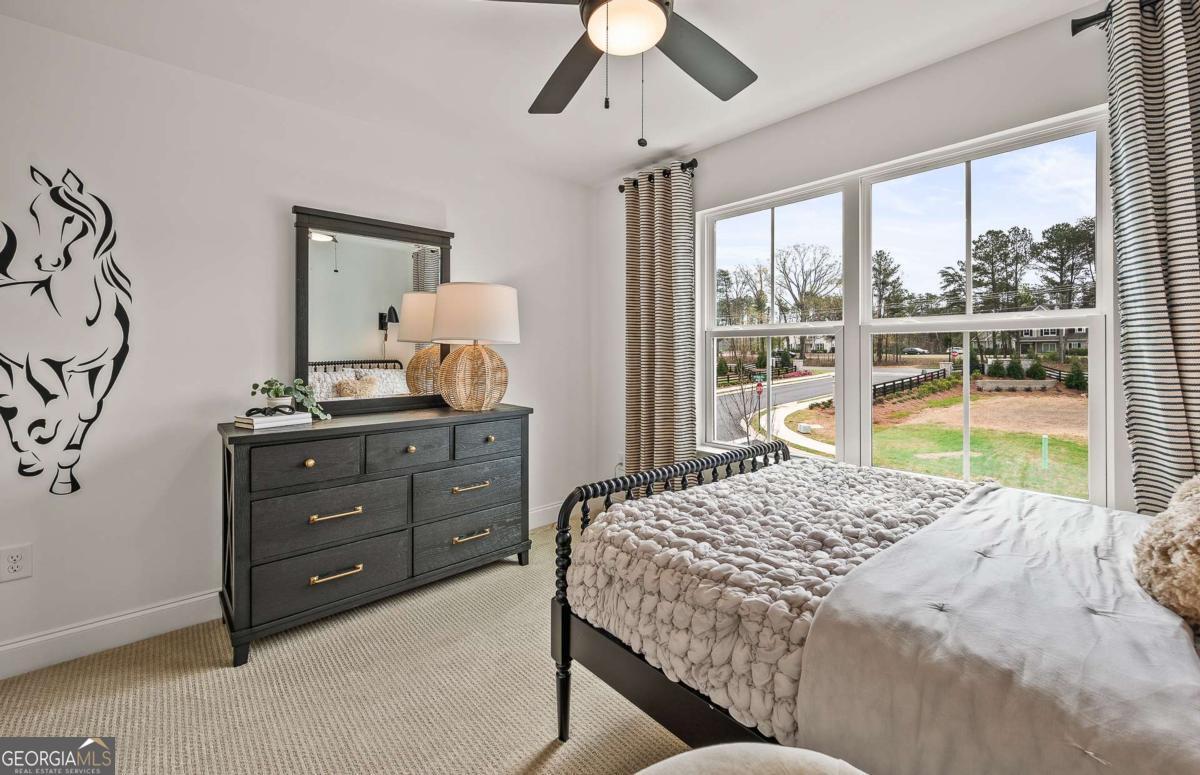
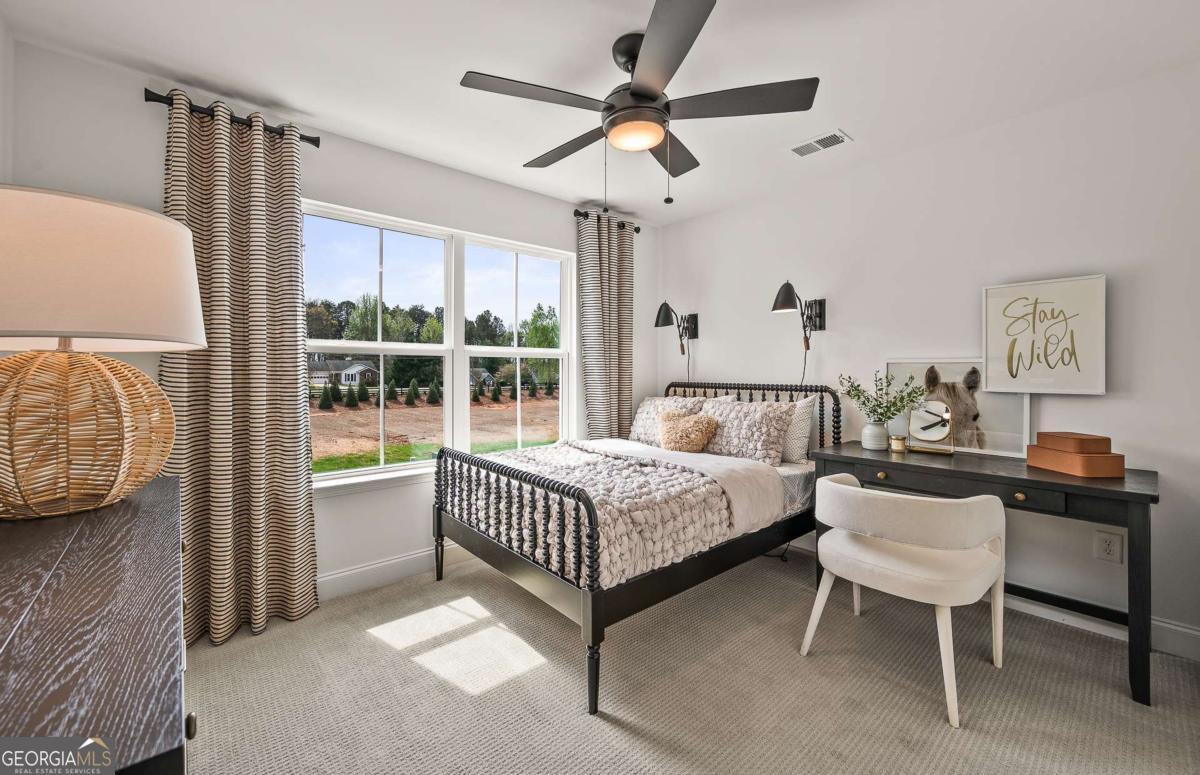
Step into the Riverton, a thoughtfully designed five-bedroom, four-and-a-half-bath home in the sought-after Oakwood community. A bright, inviting foyer welcomes you inside, where a versatile flex space provides the perfect setting for a home office, study, or peaceful retreat. The heart of the home is the open-concept gathering room, filled with natural light and seamlessly connected to the chef-inspired kitchen. Featuring a spacious center island, walk-in pantry, and sunny cafe area, this space is ideal for both everyday living and effortless entertaining. A private first-floor bedroom with an attached full bath offers exceptional comfort for guests or multi-generational living. Upstairs, a generous loft creates the perfect spot for movie nights, game days, or a dedicated homework and study area. The owner's suite serves as a luxurious retreat, complete with dual vanities, a large walk-in tiled shower with a built-in seat, and an oversized walk-in closet. Three additional bedrooms, well-appointed bathrooms, and a convenient second-floor laundry room complete the upper level. Nestled within a thoughtfully planned community, Oakwood offers the perfect balance of comfort and convenience, just minutes from top-rated Forsyth County schools, premier shopping, dining, and everyday amenities. Photos are representative of the model home and may not reflect the actual home.
Save
Ask
Tour
Hide
Share
Listing Snapshot
Price
$687,835
Days On Site
0 Days
Bedrooms
5
Inside Area (SqFt)
3,554 sqft
Total Baths
4.5
Full Baths
4
Partial Baths
1
Lot Size
0.308 Acres
Year Built
2026
MLS® Number
10847146
Status
Active
Property Tax
N/A
HOA/Condo/Coop Fees
$146 monthly
Sq Ft Source
Builder
Friends & Family
React
Invite
Recent Activity
16 hours ago
Listing first seen on site
16 hours ago
Listing updated with changes from the MLS®
General Features
Acres
0.308
Attached Garage
Yes
Foundation
Slab
Garage
Yes
Garage Spaces
2
Home Warranty
Yes
Land Lease
No
Levels
Two
Parking
AttachedGarageGarage Door OpenerKitchen Level
Parking Spaces
2
Property Condition
Under Construction
Property Sub Type
Single Family Residence
Security
Carbon Monoxide Detector(s)Smoke Detector(s)
Sewer
Public Sewer
SqFt Above
3554
Style
CraftsmanOtherTraditional
Utilities
Cable AvailableElectricity AvailableNatural Gas AvailablePhone AvailableSewer AvailableUnderground UtilitiesWater Available
Water Source
Public
Interior Features
Appliances
OvenCooktopDishwasherDisposalGas Water HeaterMicrowaveOtherStainless Steel Appliance(s)
Basement
None
Cooling
Central AirDualZoned
Electric
220 Volts
Fireplace
Yes
Fireplace Features
Family RoomGas Log
Fireplaces
1
Flooring
CarpetHardwoodTile
Heating
CentralNatural GasZoned
Interior
Kitchen IslandPantryEntrance FoyerDouble VanityHigh CeilingsOtherTray Ceiling(s)Walk-In Closet(s)High Speed Internet