North Atlanta Real Estate Listings

Save
Ask
Tour
Hide
Share
$1,595,000
38 Days On Site

3376 Peachtree RD NE 42A
Atlanta , GA 30326

For Sale| Condominium | Active
2
Beds
2.5
Total Baths
2
Full Baths
1
Partial Bath
3,180
SqFt
$502
/SqFt
2013
Built
Subdivision :
Waldorf Astoria Residences
County :
Fulton

Due to the health concerns created by Coronavirus we are offering personal 1-1 online video walkthough tours where possible.

Call Now: (404) 919-1578
Is this the listing for you? We can help make it yours.
(404) 919-1578
3376 Peachtree RD NE 42A3376 Peachtree RD NE 42A3376 Peachtree RD NE 42A3376 Peachtree RD NE 42A
Save
Ask
Tour
Hide
Share

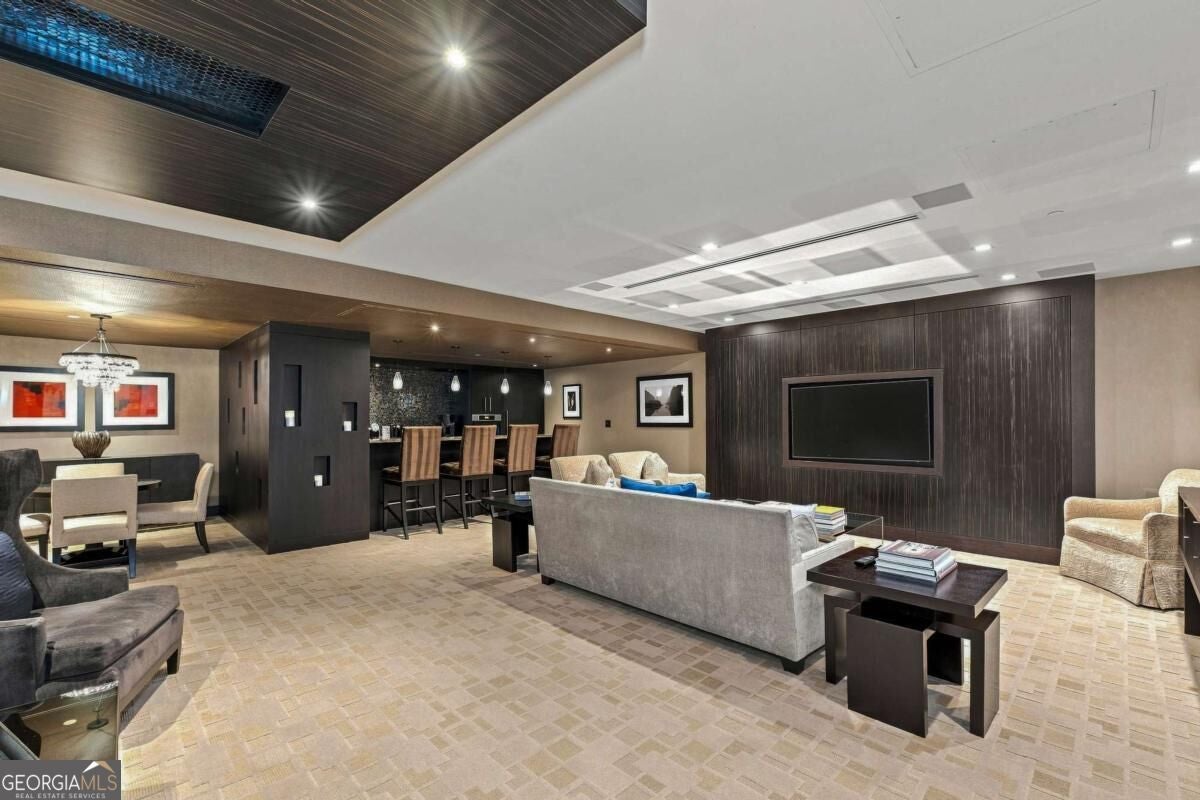
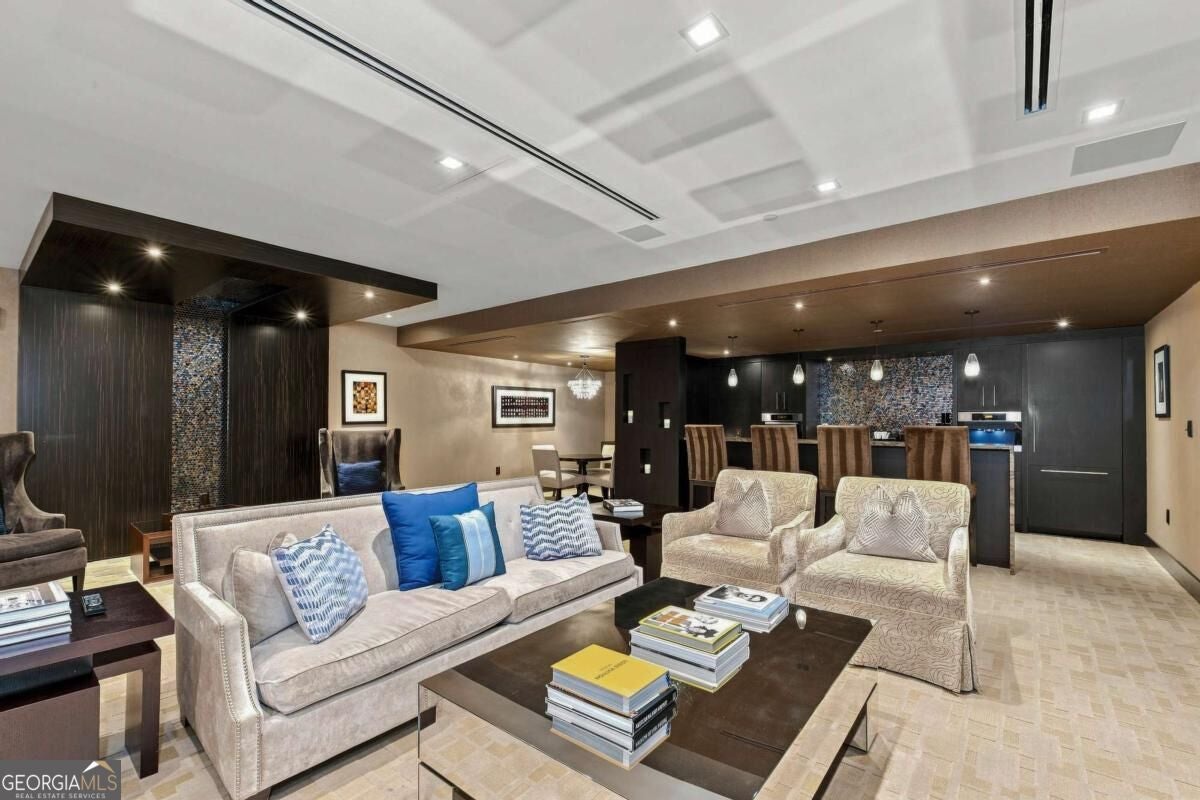
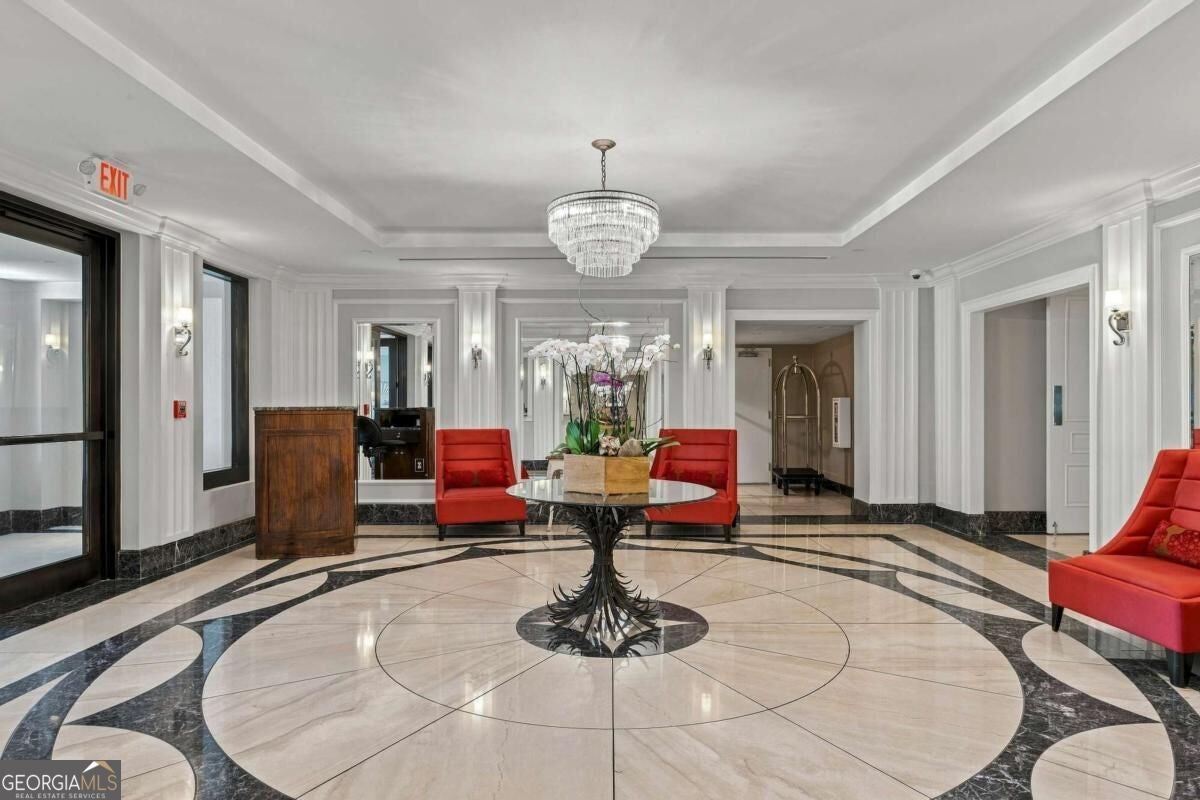
Experience an exceptional standard of luxury living at the prestigious Waldorf Astoria Atlanta Buckhead, where the privacy and comfort of a residential retreat are seamlessly paired with the sophistication and service of a five-star hotel. This stunning residence showcases panoramic views of the Atlanta skyline and offers an elegant setting designed for both effortless everyday living and entertaining. Featuring one of the larger three-bedroom, two-and-a-half-bath floor plans, the residence has been thoughtfully enhanced with high-end renovations throughout. The beautifully appointed chef's kitchen combines style and functionality, while the renovated bathrooms feature elevated finishes and a refined, modern aesthetic. Motorized roller shades throughout provide added comfort, privacy, and convenience while complementing the residence's sleek design. The spacious owner's suite offers a true private retreat, complete with impressive his-and-hers oversized custom closets providing exceptional storage and organization. Step outside to the expansive covered terrace, where a beautiful fireplace creates a warm and inviting setting to unwind, entertain guests, or simply take in the surrounding city views. Residents enjoy an impressive collection of amenities and services, including 24-hour concierge service, valet parking, in-residence dining, world-class dining, a state-of-the-art fitness center, and a resort-style pool. Generously proportioned living spaces, upscale finishes, breathtaking views, and exceptional amenities come together to create a residence that embodies timeless elegance, comfort, and sophisticated luxury in the heart of Buckhead.

Save
Ask
Tour
Hide
Share
Listing Snapshot
Price  
$1,595,000
Days On Site  
38 Days
Bedrooms  
2
Inside Area (SqFt)  
3,180 sqft
Total Baths  
2.5
Full Baths  
2
Partial Baths  
1
Lot Size  
0.073 Acres
Year Built  
2013
MLS Number  
10846927
Status  
Active
Property Tax  
$25,766
HOA/Condo/Coop Fees  
$4,596 monthly
Sq Ft Source  
Public Records
Friends & Family
Recent Activity
4 weeks agoStatus changed to Active
4 weeks agoListing updated with changes from the MLS
a month agoListing first seen on site
General Features
Acres  
0.073
Attached Garage  
Yes
Garage  
Yes
Garage Spaces  
2
Land Lease  
No
Levels  
One
Parking  
Attached
Parking Spaces  
2
Property Sub Type  
Condominium
Security  
Smoke Detector(s)
Sewer  
Public Sewer
SqFt Above  
3180
Style  
Other
Utilities  
Cable AvailableElectricity AvailableNatural Gas AvailableOtherWater Available
Water Source  
Public
Interior Features
Appliances  
RangeOvenDishwasherMicrowaveOtherRefrigerator
Basement  
None
Cooling  
Ceiling Fan(s)Central Air
Fireplace  
Yes
Fireplace Features  
Family RoomLiving RoomOutside
Fireplaces  
3
Flooring  
HardwoodTile
Heating  
Natural Gas
Interior  
Kitchen IslandBookcasesDouble VanityHigh CeilingsOtherSoaking TubWalk-In Closet(s)
Laundry Features  
Laundry RoomOther
Main Level Bedrooms  
2
Window Features  
Insulated WindowsDouble Pane Windows
Kitchen  
Save
Ask
Tour
Hide
Share
Exterior Features
Construction Details  
Stucco
Exterior  
BalconyOther
Lot Features  
OtherPrivate
Roof  
Other
View  
City
Waterfront Features  
NONE
Waterview  
City
Windows/Doors  
Insulated WindowsDouble Pane Windows
Community Features
Association Fee  
$55152.0
Association Fee Frequency  
Annually
Community Features  
Fitness CenterGatedPoolSidewalksStreet Lights
Schools
School District
Unknown
Elementary School
Smith
Middle School
Sutton
High School
North Atlanta
Listing courtesy of Coldwell Banker Realty


Information deemed reliable but not guaranteed. The data relating to real estate for sale on this web site comes in part from the Broker Reciprocity Program of Georgia MLS. Real estate listings held by brokerage firms other than this office are marked with the Broker Reciprocity logo and detailed information about them includes the name of the listing brokers. Copyright © 2020-present Georgia MLS. All rights reserved.
Last checked: 2026-10-25 01:35 PM UTC

Neighborhood & Commute
Source: Walkscore
Disclosure: Community information and market data powered by Constellation Data Labs. Information is deemed reliable but not guaranteed.
Save
Ask
Tour
Hide
Share