Do you have questions?
Call or text today, we are here to help!
404-919-1578
I agree to be contacted by The Happy Homes Team via text, call & email. To opt-out, reply 'stop' or click unsubscribe.

North Atlanta Real Estate Listings

Save
Ask
Tour
Hide
Share
$550,000
New Listing

3170 Warbler WAY
Cumming, GA 30041

For Sale|Single Family Residence|Active
3
Beds
3
Total Baths
3
Full Baths
2,486
SqFt
$221
/SqFt
2005
Built
Subdivision:
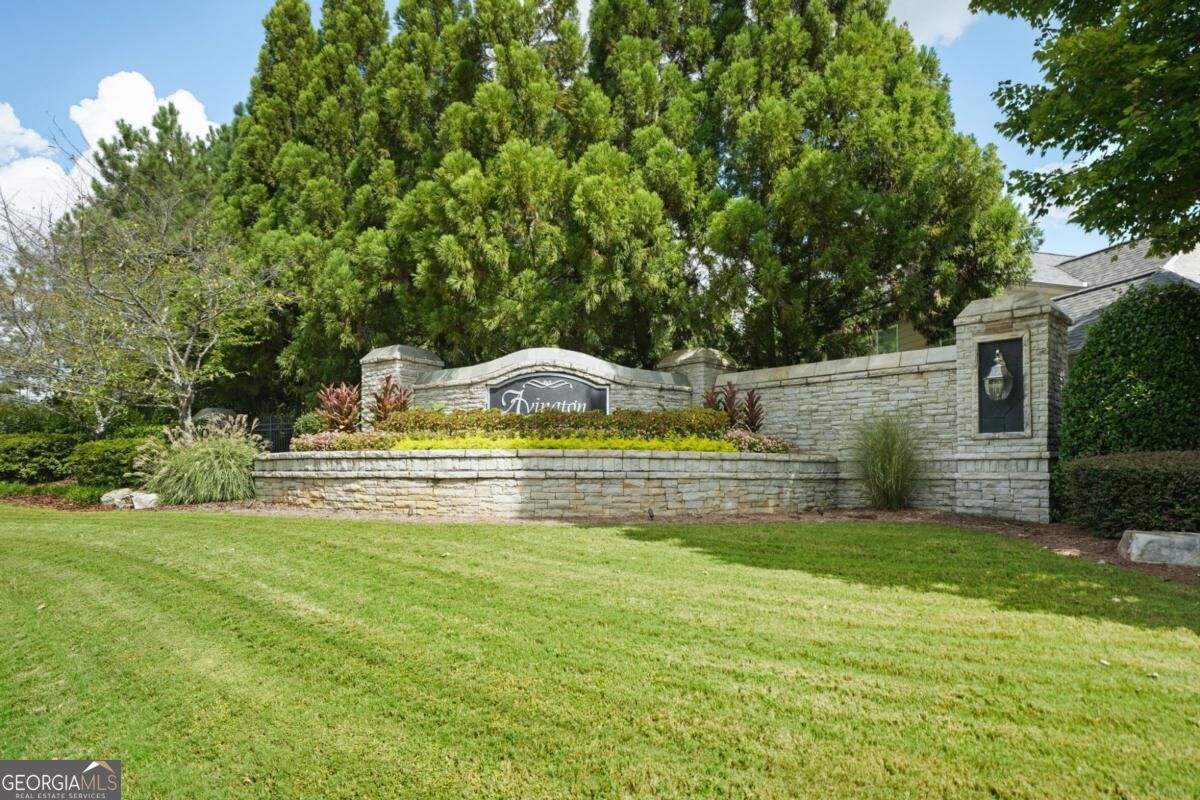
Avington
County:
Forsyth

Due to the health concerns created by Coronavirus we are offering personal 1-1 online video walkthough tours where possible.
Call Now: (404) 919-1578
Is this the listing for you? We can help make it yours.
(404) 919-1578
3170 Warbler WAY3170 Warbler WAY3170 Warbler WAY3170 Warbler WAY
Save
Ask
Tour
Hide
Share

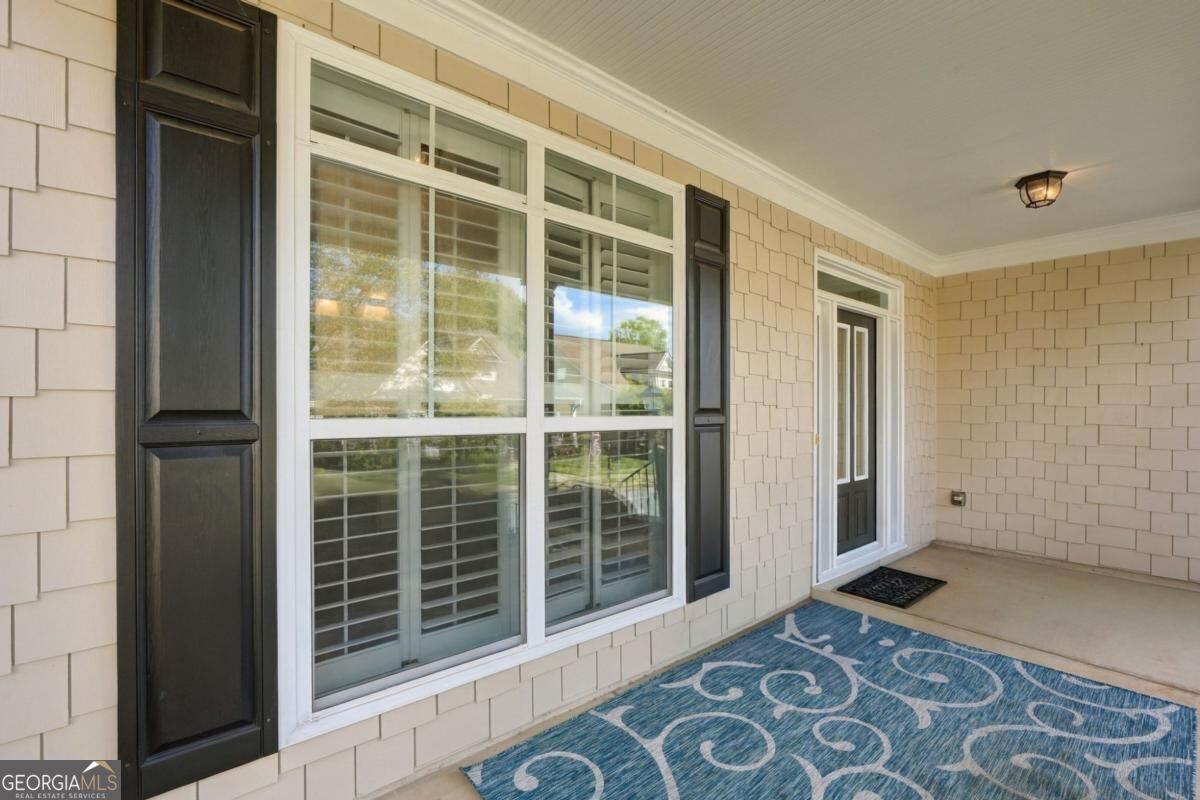
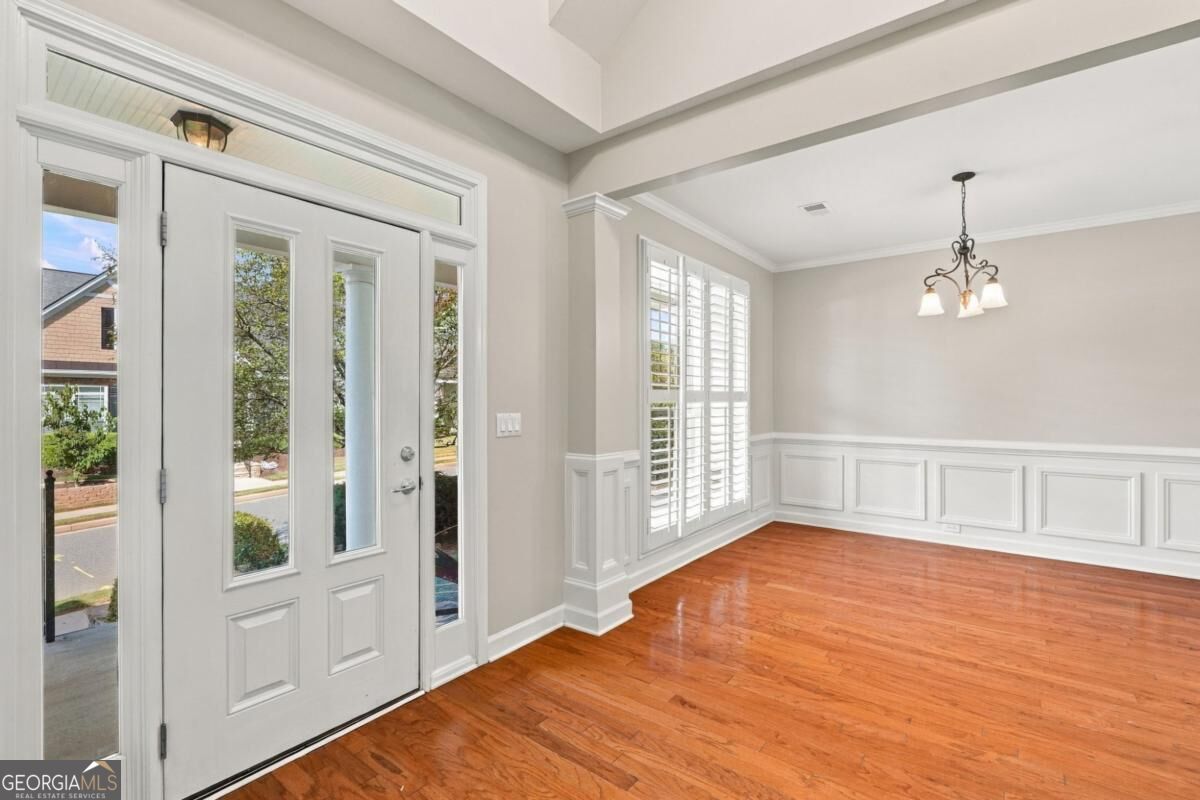
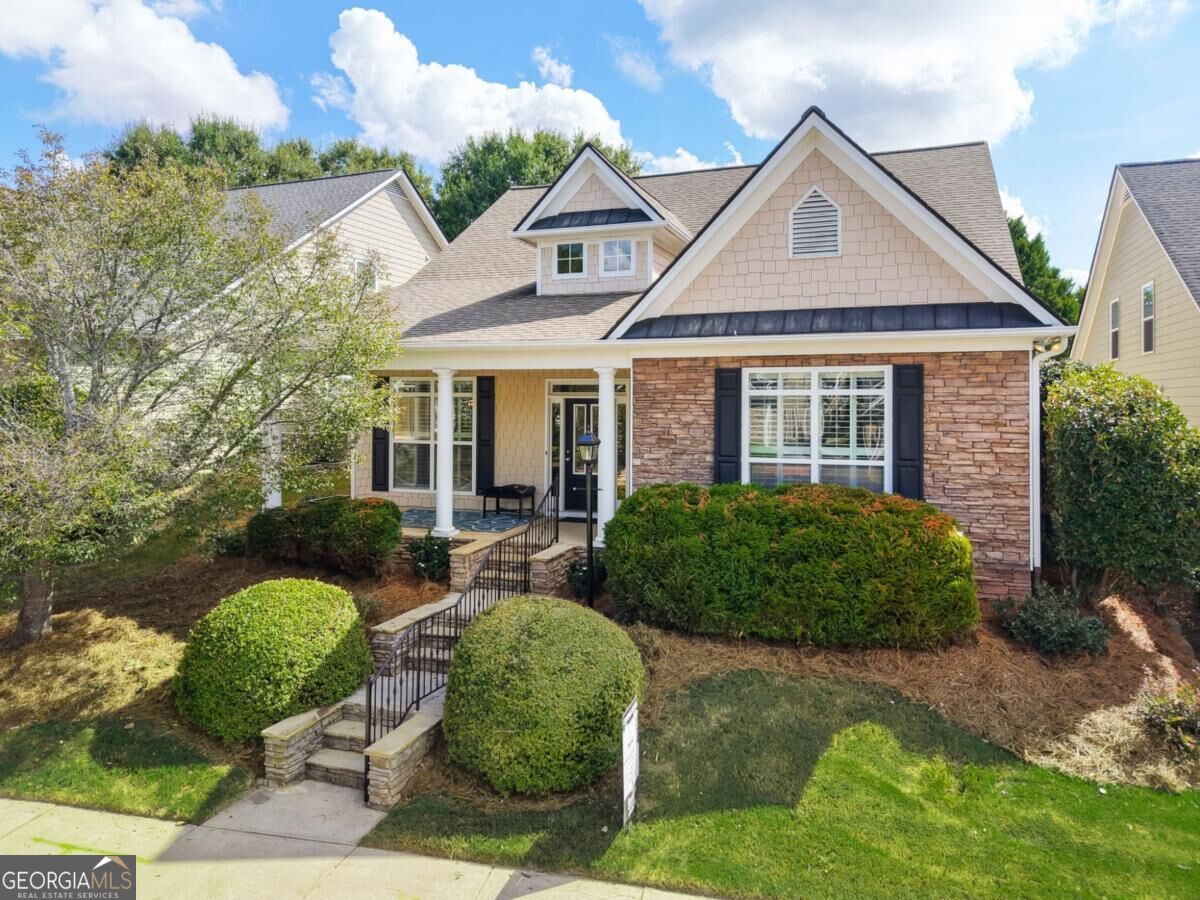
MAIN-LEVEL LIVING + A RARE SUNROOM + NEARLY 2,500 SQ FT. This is the kind of home that checks the boxes buyers are always looking for, primary suite on the main, a second bedroom and full bath on the main, and the vast majority of the home's living space conveniently located on one level. Welcome to Avington, where this 3-bedroom, 3-bath Craftsman combines easy everyday living with the flexibility to spread out when you need it. Step inside to a bright, open floor plan with hardwood floors throughout the main level, a separate dining room, and a kitchen that flows directly into the family room – an inviting setup for both quiet mornings and entertaining. And then there's the sunroom – a rare find in the community. Filled with natural light from walls of windows and finished with a tiled floor, it's an especially appealing space for morning coffee, reading, plants, or simply enjoying the outdoors from the comfort of home. The main-level primary suite offers the convenience buyers want, with a large walk-in closet and ensuite bath featuring dual vanities, a soaking tub, and separate shower. A second bedroom and full bath are also located on the main level, making this floor plan especially attractive for those wanting to minimize stairs and keep everyday living close at hand. Upstairs, a spacious loft adds valuable flexibility without sacrificing the home's strong main-level layout. Use it as a home office, media room, hobby space, or second living area. The additional bedroom and full bath upstairs also create an ideal private retreat for guests, family members, or extended stays. Outside, established landscaping adds to the home's welcoming curb appeal, while community lawn care keeps exterior maintenance simple. Avington also offers swim, tennis, pickleball, playgrounds, sidewalks, and more, with convenient access to shopping and major roads. If main-level living, flexible space, and a hard-to-find sunroom are on your wish list, this Avington home deserves a closer look. Nearly 2,500 square feet, thoughtfully arranged for the way people actually live, with the primary suite, second bedroom, two full baths, kitchen, family room, dining room, and sunroom all on the main level.

Save
Ask
Tour
Hide
Share
Listing Snapshot
Price 
$550,000
Days On Site 
0 Days
Bedrooms 
3
Inside Area (SqFt) 
2,486 sqft
Total Baths 
3
Full Baths 
3
Partial Baths 
N/A
Lot Size 
0.12 Acres
Year Built 
2005
MLS® Number 
10845905
Status 
Active
Property Tax 
$1,367
HOA/Condo/Coop Fees 
$150 monthly
Sq Ft Source 
Public Records
Friends & Family
Recent Activity
12 hours agoListing first seen on site
12 hours agoListing updated with changes from the MLS®
General Features
Acres 
0.12
Attached Garage 
Yes
Foundation 
Slab
Garage 
Yes
Garage Spaces 
2
Land Lease 
No
Levels 
One and One Half
Parking 
AttachedGarage
Parking Spaces 
2
Property Sub Type 
Single Family Residence
Security 
Security System
Sewer 
Public Sewer
SqFt Above 
2486
Style 
Brick FrontCraftsmanTraditional
Utilities 
Cable AvailableElectricity AvailableNatural Gas AvailablePhone AvailableSewer AvailableUnderground UtilitiesWater Available
Water Source 
Public
Interior Features
Appliances 
DishwasherDisposalDryerGas Water HeaterMicrowaveRefrigeratorWasher
Basement 
None
Cooling 
Attic FanCeiling Fan(s)Central Air
Fireplace 
Yes
Fireplace Features 
Factory BuiltFamily Room
Fireplaces 
1
Flooring 
CarpetHardwoodTile
Heating 
CentralNatural Gas
Interior 
Breakfast BarPantryEntrance FoyerDouble VanityHigh CeilingsTray Ceiling(s)Walk-In Closet(s)Master DownstairsHigh Speed Internet
Laundry Features 
Laundry RoomIn Hall
Main Level Bedrooms 
2
Window Features 
Insulated WindowsDouble Pane Windows
Kitchen 
Save
Ask
Tour
Hide
Share
Exterior Features
Construction Details 
Concrete
Exterior 
Other
Lot Features 
Other
Roof 
Composition
Waterfront Features 
NONE
Windows/Doors 
Insulated WindowsDouble Pane Windows
Community Features
Association Fee 
$1800.0
Association Fee Frequency 
Annually
Community Features 
ParkPlaygroundPoolSidewalksStreet LightsTennis Court(s)
Schools
School District
Unknown
Elementary School
Brookwood
Middle School
South Forsyth
High School
Lambert
Listing courtesy of Keller Williams Chattahoochee


Information deemed reliable but not guaranteed. The data relating to real estate for sale on this web site comes in part from the Broker Reciprocity Program of Georgia MLS. Real estate listings held by brokerage firms other than this office are marked with the Broker Reciprocity logo and detailed information about them includes the name of the listing brokers. Copyright © 2020-present Georgia MLS. All rights reserved.
Last checked: 2026-09-15 08:58 AM UTC

Neighborhood & Commute
Source: Walkscore
Disclosure: Community information and market data powered by Constellation Data Labs. Information is deemed reliable but not guaranteed.
Save
Ask
Tour
Hide
Share