

Due to the health concerns created by Coronavirus we are offering personal 1-1 online video walkthough tours where possible.
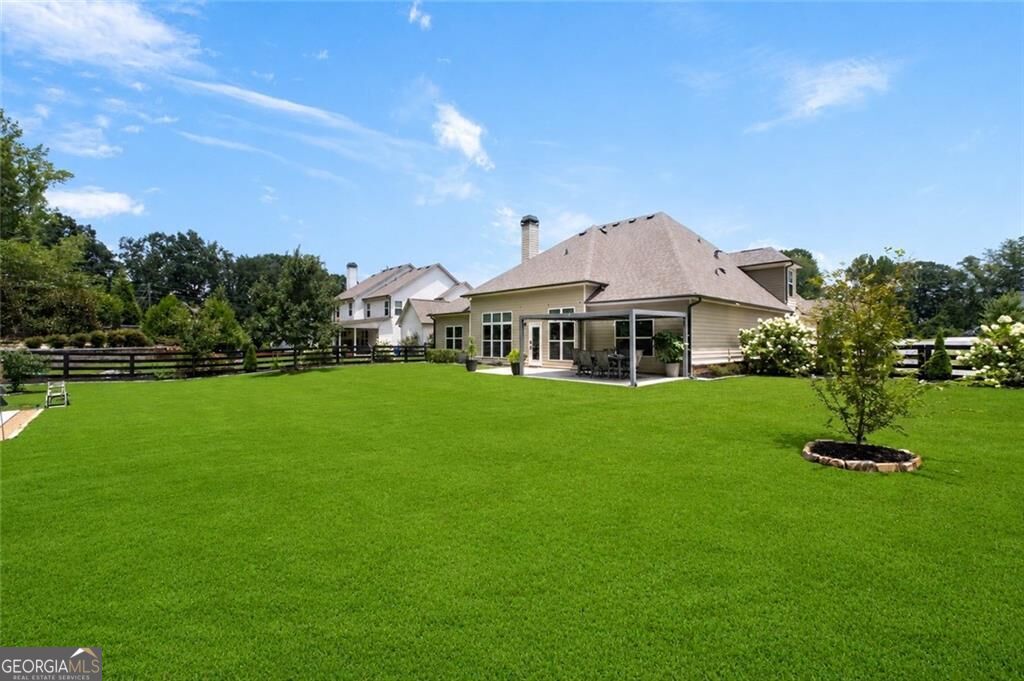
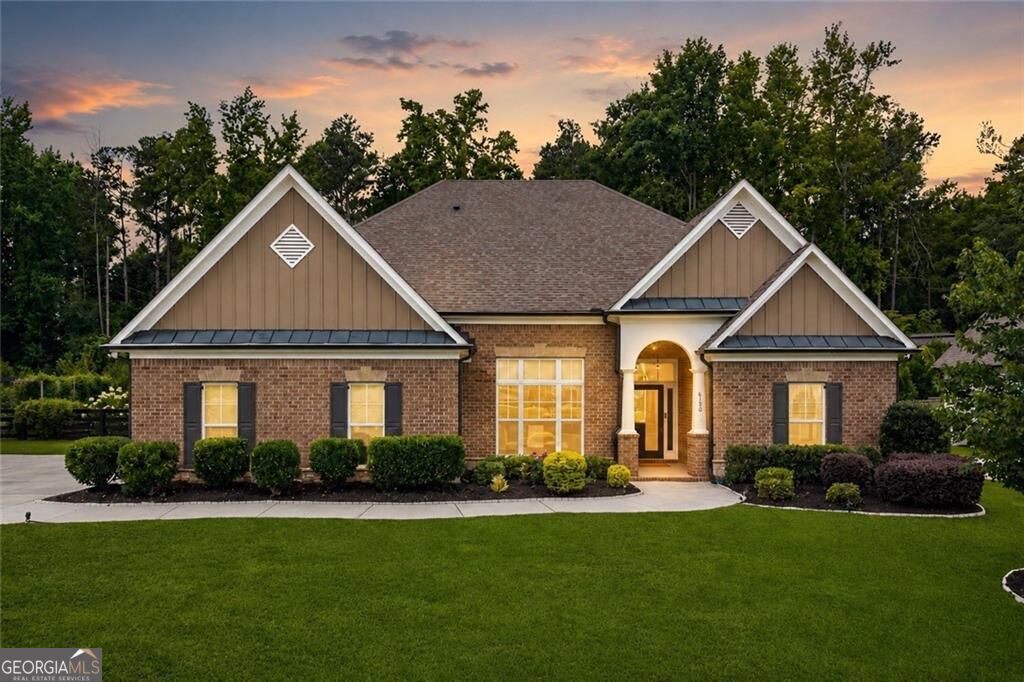
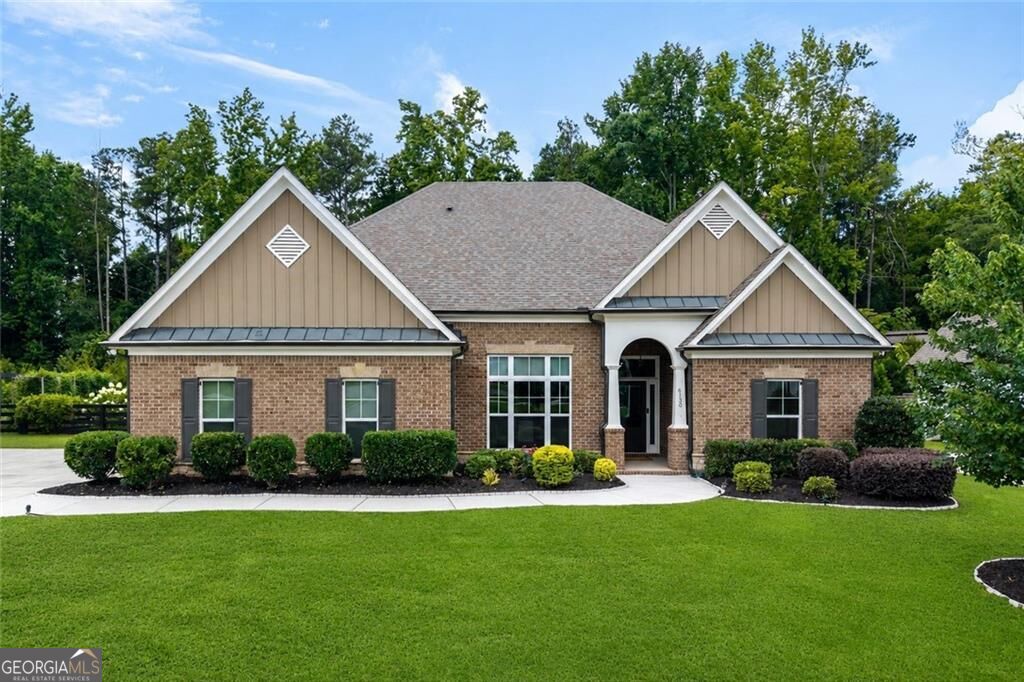
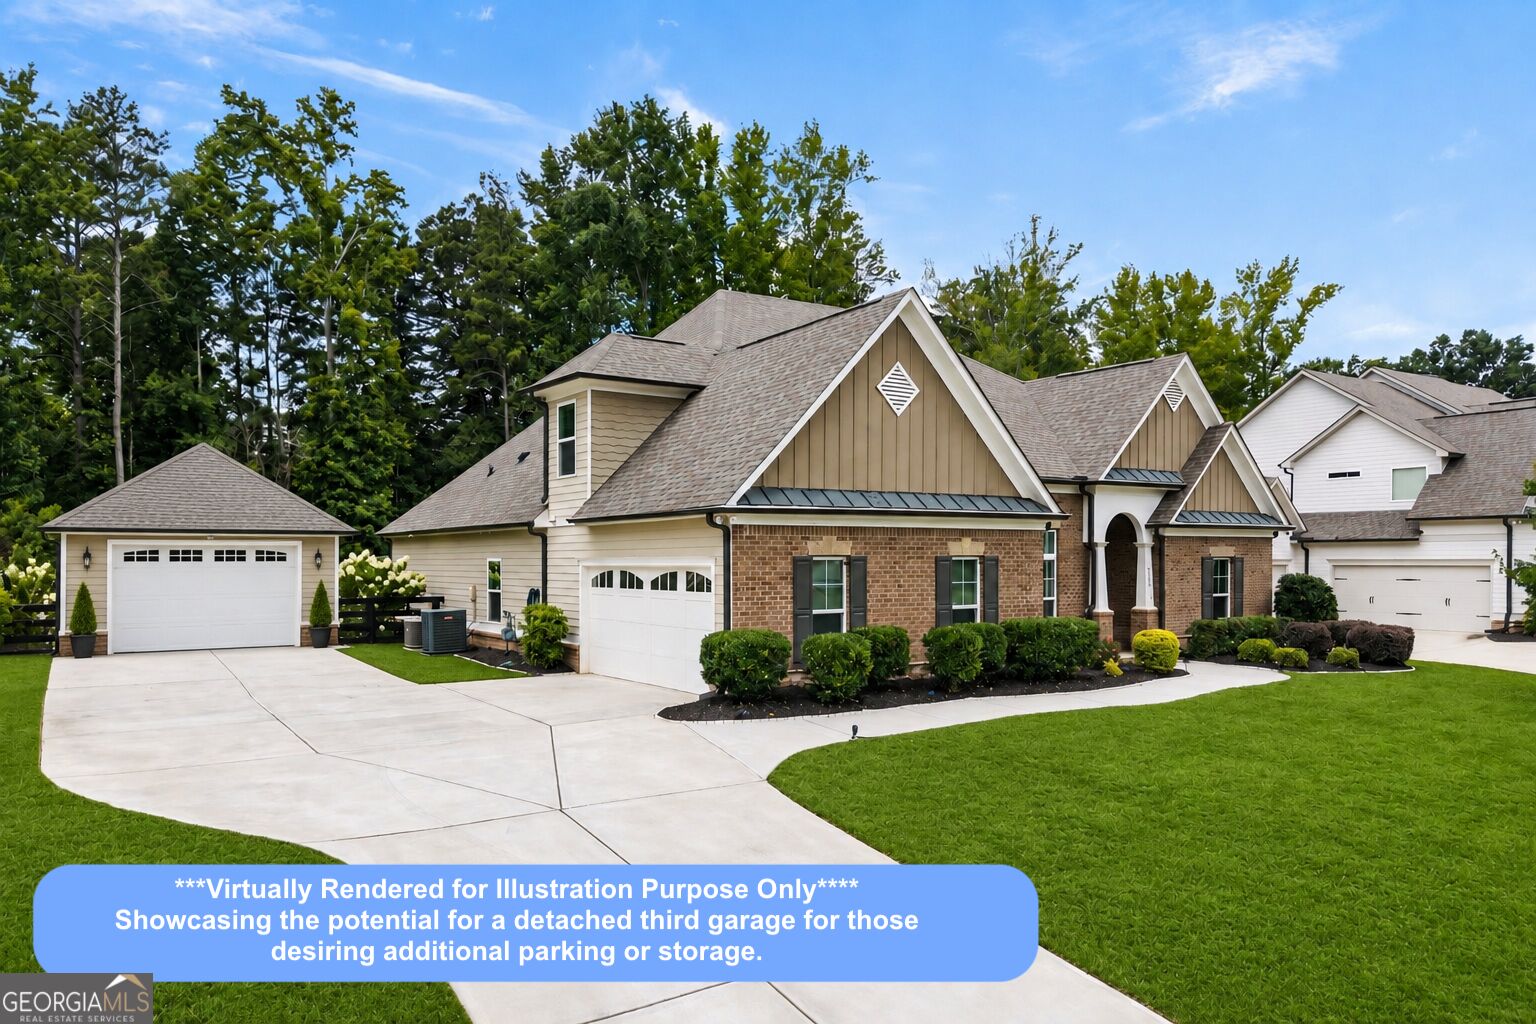
EAST-FACING home in Cumming! Ever dream of waking up to your own sprawling, private, LEVEL BACKYARD with POOL-READY potential? This is THE ONE. Built in 2021 on approximately 1/2 ACRE, this spacious 3,121 SQ FT home offers 4 bedrooms, 3.5 bathrooms, and exceptional RANCH-STYLE living in Cumming. RECENT UPGRADES & FEATURES: Cleared and leveled backyard (2022), lifetime-warranty gutter guards (2022), pergola (2022), extended patio (2022), dedicated fire pit area (2022), modern light switches (2022), HVAC systems (2021 & 2024), smart doorbell, 3 smart locks and 3 security cameras (2022), plus fresh landscaping and recently pressure-washed patio and driveway. Step inside to 12-FT CEILINGS and bright, open-concept living. The spacious kitchen features quartz countertops, 42in white cabinetry, stainless steel appliances (smart double ovens and dishwasher), and a double-door pantry, while the oversized dining room offers plenty of space for family gatherings and entertaining. TRUE ONE-LEVEL LIVING includes the PRIMARY SUITE plus TWO ADDITIONAL BEDROOMS on the MAIN LEVEL. The spacious PRIMARY SUITE features a WALK-IN CLOSET and generous ensuite bath with a HUGE TILED SHOWER, SOAKING TUB, and DOUBLE VANITY with plenty of counter space. The two additional bedrooms are conveniently connected by a DOUBLE-ENTRY FULL BATHROOM with DUAL SINKS, ideal for family, guests, or multigenerational living. Upstairs, a generously sized FOURTH BEDROOM with its own PRIVATE FULL BATH offers flexible space for extended family, guests, a teenager, playroom/home school room, entertainment area, or home office. BACKYARD offering privacy, versatility, and exciting POOL-READY POTENTIAL. Relax beneath the pergola, dine and entertain on the extended patio, gather around the dedicated fire pit AREA on cool Georgia evenings, or simply enjoy the open green space. Harvest from your very own FRUIT TREES – peach, apple, plum, pomegranate, lemon and cherry, a living, growing gift that gives back every season. A 2-CAR GARAGE plus an extended driveway accommodating approximately 4-5 additional vehicles provides plenty of parking for a growing household, weekend gatherings, and holiday guests. LOCATION brings it all together. Approximately 4 minutes to Vickery Village and the YMCA, 5 minutes to Buford Hwy, 10-15 minutes to GA-400, 12 minutes to The Collection at Forsyth, 13 minutes to Cumming City Center and Halcyon, 15 minutes to Sawnee Mountain Preserve, 17 minutes to Avalon, and 20 minutes to Big Creek Greenway. Enjoy convenient access toward Alpharetta, Roswell, Sandy Springs, Buckhead, Sugar Hill, Buford, Lake Lanier, and the North Georgia wineries. All of this is anchored by the highly sought-after FORSYTH COUNTY SCHOOL SYSTEM, adding another layer of long-term desirability. SPACE. PRIVACY. ONE-LEVEL LIVING. A BACKYARD READY FOR WHAT'S NEXT. Your next chapter starts here. Schedule your private tour today!
| yesterday | Status changed to Active | |
| yesterday | Listing updated with changes from the MLS® | |
| 3 days ago | Listing first seen on site |

