North Atlanta Real Estate Listings

Save
Ask
Tour
Hide
Share
$3,150,000
44 Days On Site

175 Pebble TRL
Alpharetta , GA 30009

For Sale| Single Family Residence | Active
5
Beds
5.5
Total Baths
5
Full Baths
1
Partial Bath
2026
Built
Subdivision :
Downtown Alpharetta
County :
Fulton

Due to the health concerns created by Coronavirus we are offering personal 1-1 online video walkthough tours where possible.
Call Now: (404) 919-1578
Is this the listing for you? We can help make it yours.
(404) 919-1578
175 Pebble TRL175 Pebble TRL175 Pebble TRL175 Pebble TRL
Save
Ask
Tour
Hide
Share

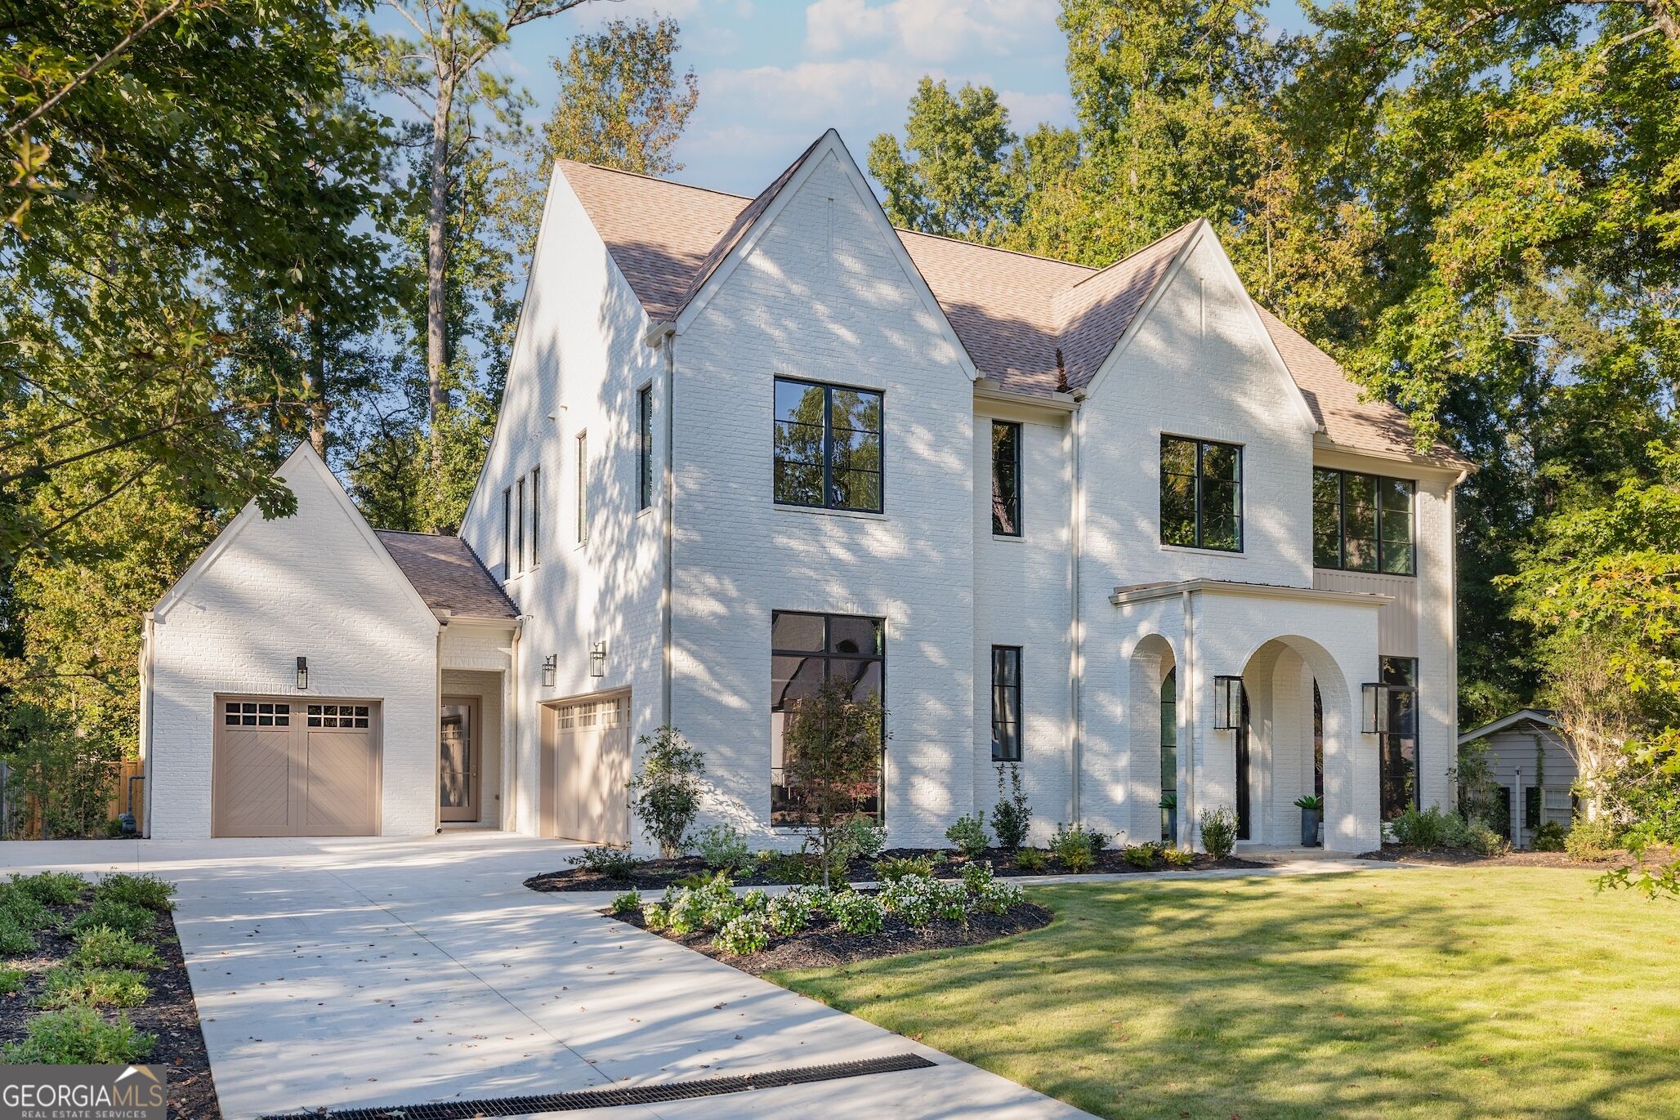
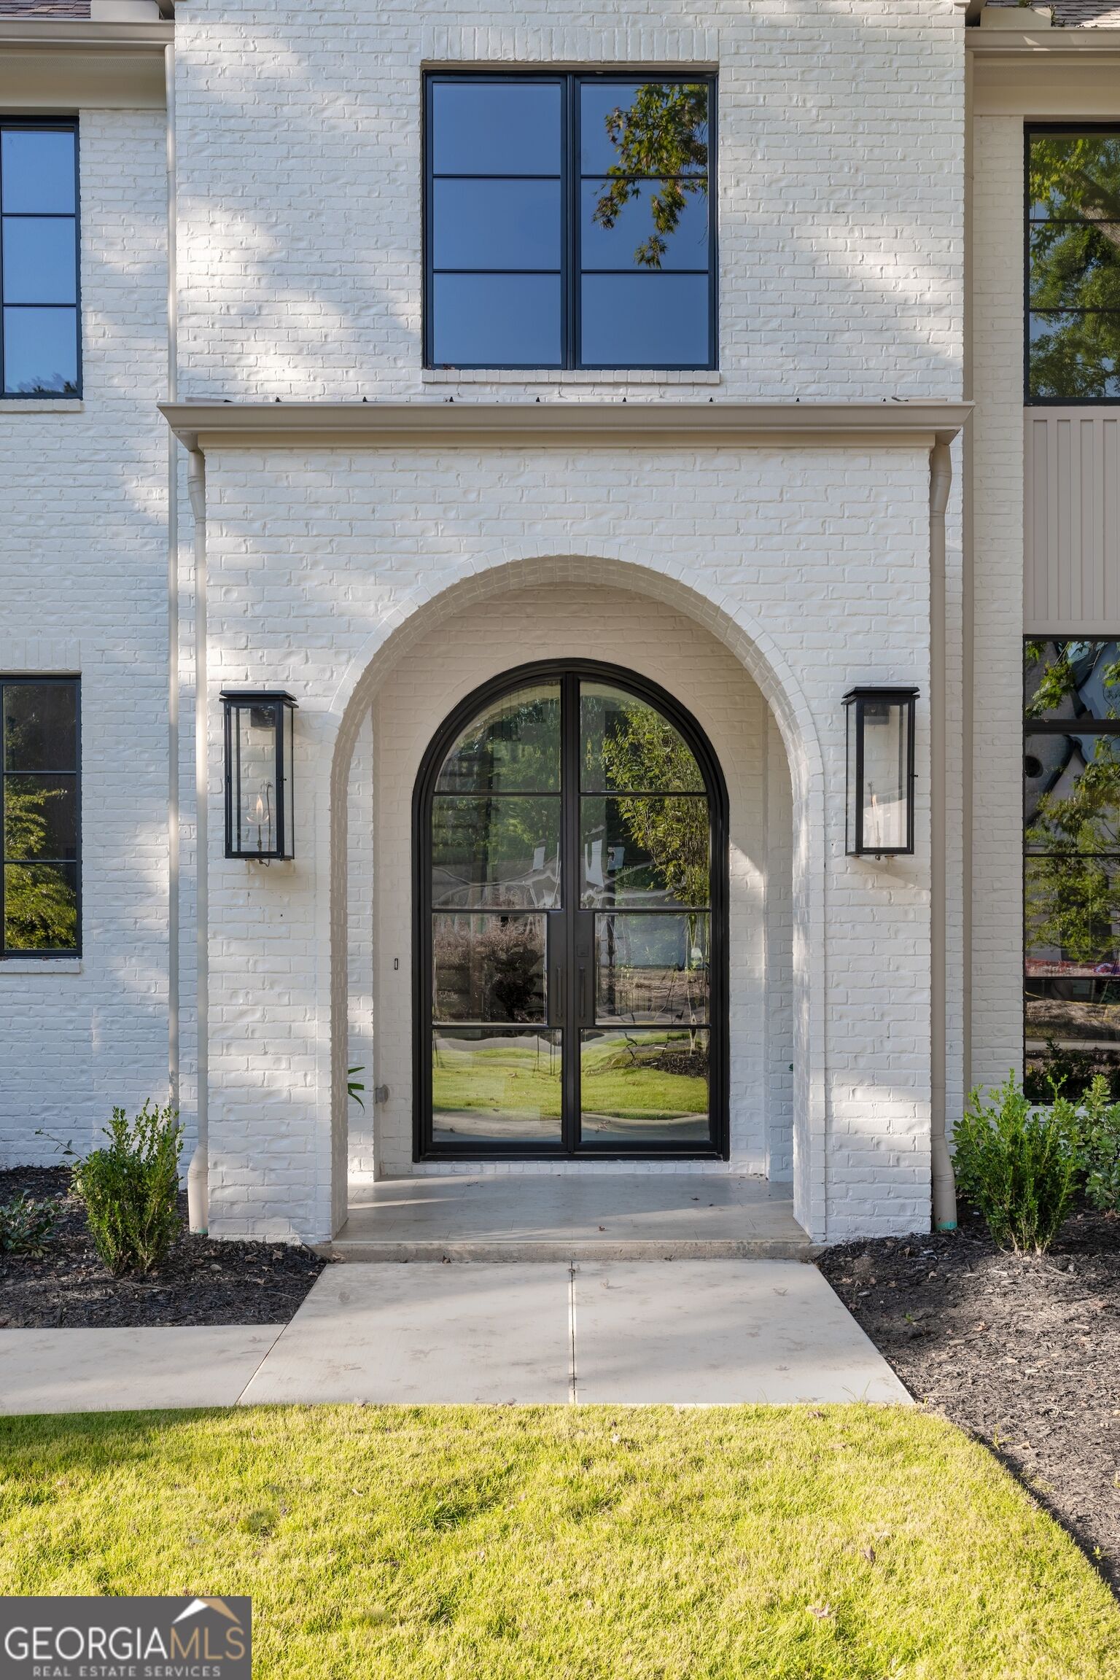
All that you desire-right at your doorstep. Introducing an exceptional new construction home just steps from the vibrant charm of downtown Alpharetta, where luxury living meets walkable convenience. Thoughtfully designed with both elegance and functionality in mind, this stunning residence offers 5 bedrooms, 5.5 bathrooms, a 3-car garage, and approximately 5,700 square feet of beautifully curated living space. A striking arched entry framed by decorative lanterns welcomes you inside to a dramatic two-story foyer that sets the tone for the home's refined architectural details. The main level features trey ceilings, a private study, and an elegant dining room designed for memorable gatherings. At the heart of the home, the chef's kitchen is both sophisticated and functional, featuring a flat bartop island, 48" range with double ovens, catering pantry, and sunlit breakfast area. The kitchen opens seamlessly to the inviting family room with fireplace and custom built-in shelving, creating the perfect space for effortless entertaining and everyday living. The main-level owner's suite is a true retreat, highlighted by vaulted ceilings, a spacious wardrobe-style walk-in closet, and a spa-inspired bath with vaulted ceilings, dual vanities, a soaking tub, and a sleek glassless framed shower. A dedicated laundry room on the main level adds convenience, along with a separate friends' entry leading to a well-appointed mudroom with built-in bench. Upstairs, an expansive entertainment room with vaulted ceilings anchors the second level, accompanied by four additional bedrooms-each with its own private bath and walk-in closet. A second laundry room provides added ease for everyday living. Outdoor living is equally inviting with a covered lounge featuring a fireplace, perfect for year-round relaxation. The spacious backyard offers ample room for a future POOL, with the builder installing an underground retention system that allows buyers the option to add one. Perfectly positioned just moments from downtown Alpharetta, with effortless access to premier shopping and dining as well as Avalon, this home offers a rare opportunity to experience sophisticated new construction in one of North Atlanta's most sought-after locations.

Save
Ask
Tour
Hide
Share
Listing Snapshot
Price  
$3,150,000
Days On Site  
44 Days
Bedrooms  
5
Inside Area (SqFt)  
N/A
Total Baths  
5.5
Full Baths  
5
Partial Baths  
1
Lot Size  
0.413 Acres
Year Built  
2026
MLS Number  
10843345
Status  
Active
Property Tax  
$8,786
HOA/Condo/Coop Fees  
N/A
Sq Ft Source  
Builder
Friends & Family
Recent Activity
a month agoStatus changed to Active
a month agoListing updated with changes from the MLS
a month agoListing first seen on site
General Features
Acres  
0.413
Attached Garage  
Yes
Foundation  
Slab
Garage  
Yes
Garage Spaces  
3
Land Lease  
No
Levels  
Two
Parking  
AttachedGarage
Parking Spaces  
3
Property Condition  
New Construction
Property Sub Type  
Single Family Residence
Security  
Carbon Monoxide Detector(s)Smoke Detector(s)
Sewer  
Public Sewer
Style  
CraftsmanOther
Utilities  
Cable AvailableElectricity AvailableNatural Gas AvailablePhone AvailableWater Available
Water Source  
Public
Interior Features
Appliances  
Double OvenMicrowaveRefrigerator
Basement  
None
Cooling  
Central AirZoned
Fireplace  
Yes
Fireplace Features  
Family RoomOutside
Fireplaces  
2
Flooring  
Hardwood
Heating  
CentralZoned
Interior  
Breakfast BarKitchen IslandPantryDouble VanityTray Ceiling(s)Vaulted Ceiling(s)Walk-In Closet(s)Master Downstairs
Laundry Features  
Laundry RoomUpper Level
Main Level Bedrooms  
1
Window Features  
Insulated WindowsDouble Pane Windows
Dining Room  
Kitchen  
Save
Ask
Tour
Hide
Share
Exterior Features
Construction Details  
Concrete
Lot Features  
Private
Patio And Porch  
Patio
Roof  
Composition
Waterfront Features  
NONE
Windows/Doors  
Insulated WindowsDouble Pane Windows
Community Features
Community Features  
Street Lights
Schools
School District
Unknown
Elementary School
Alpharetta
Middle School
Hopewell
High School
Cambridge
Listing courtesy of Compass


Information deemed reliable but not guaranteed. The data relating to real estate for sale on this web site comes in part from the Broker Reciprocity Program of Georgia MLS. Real estate listings held by brokerage firms other than this office are marked with the Broker Reciprocity logo and detailed information about them includes the name of the listing brokers. Copyright © 2020-present Georgia MLS. All rights reserved.
Last checked: 2026-10-25 09:50 AM UTC

Neighborhood & Commute
Source: Walkscore
Disclosure: Community information and market data powered by Constellation Data Labs. Information is deemed reliable but not guaranteed.
Save
Ask
Tour
Hide
Share
