Do you have questions?
Call or text today, we are here to help!
404-919-1578
I agree to be contacted by The Happy Homes Team via text, call & email. To opt-out, reply 'stop' or click unsubscribe.

North Atlanta Real Estate Listings

Save
Ask
Tour
Hide
Share
$1,095,000
3 Days On Site

3055 Annapolis WAY
Cumming, GA 30041

For Sale|Single Family Residence|Active
6
Beds
5
Total Baths
5
Full Baths
5,272
SqFt
$208
/SqFt
2018
Built
Subdivision:
Herrington Glen
County:
Forsyth

Due to the health concerns created by Coronavirus we are offering personal 1-1 online video walkthough tours where possible.
Call Now: (404) 919-1578
Is this the listing for you? We can help make it yours.
(404) 919-1578
3055 Annapolis WAY3055 Annapolis WAY3055 Annapolis WAY3055 Annapolis WAY
Save
Ask
Tour
Hide
Share

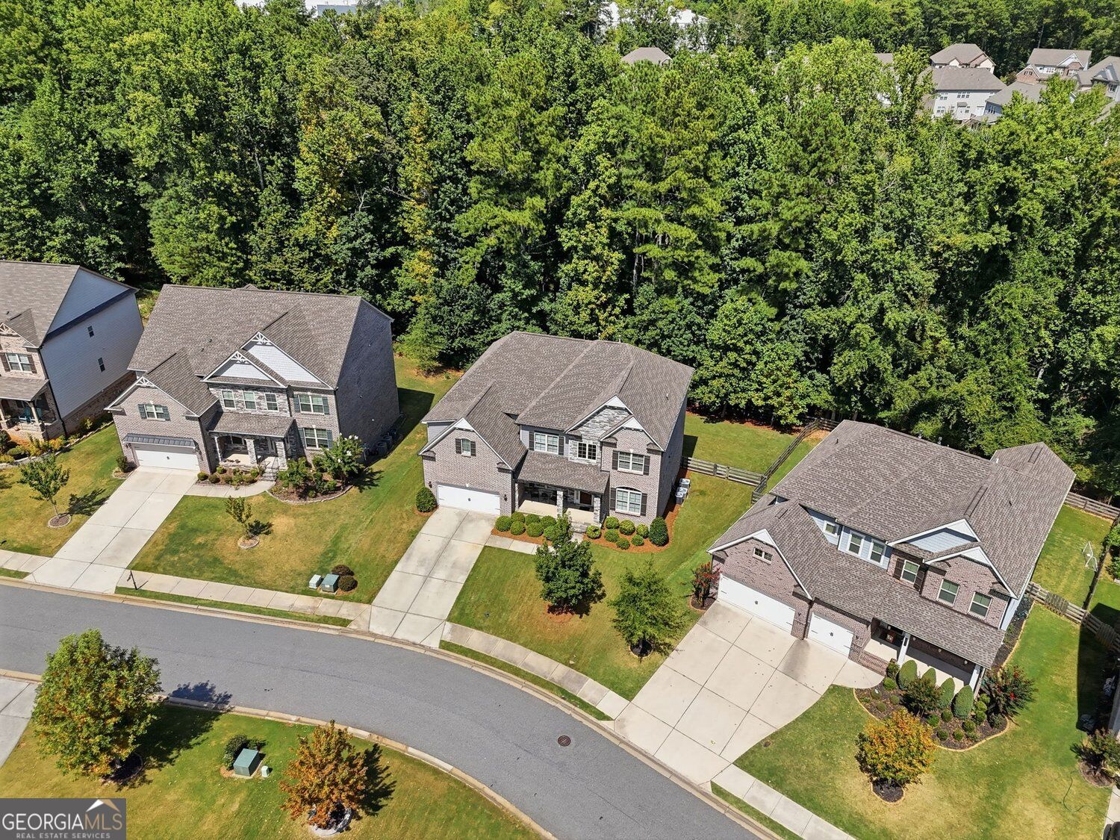
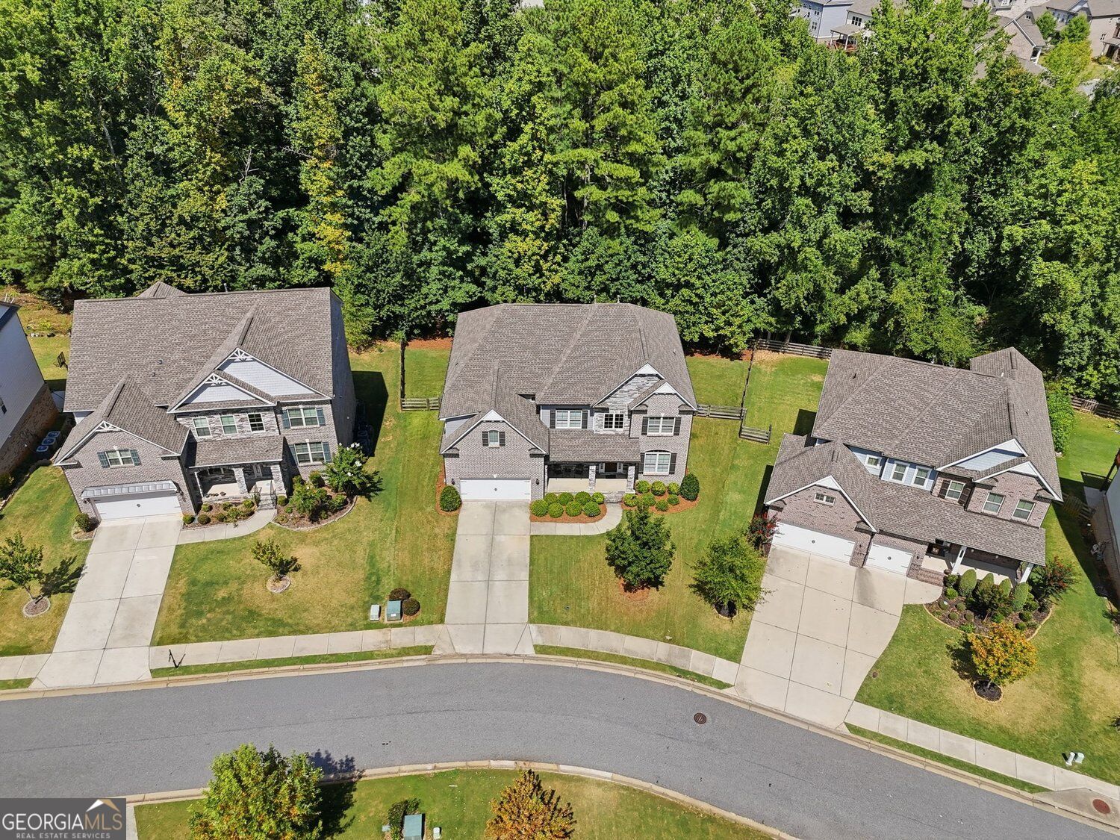
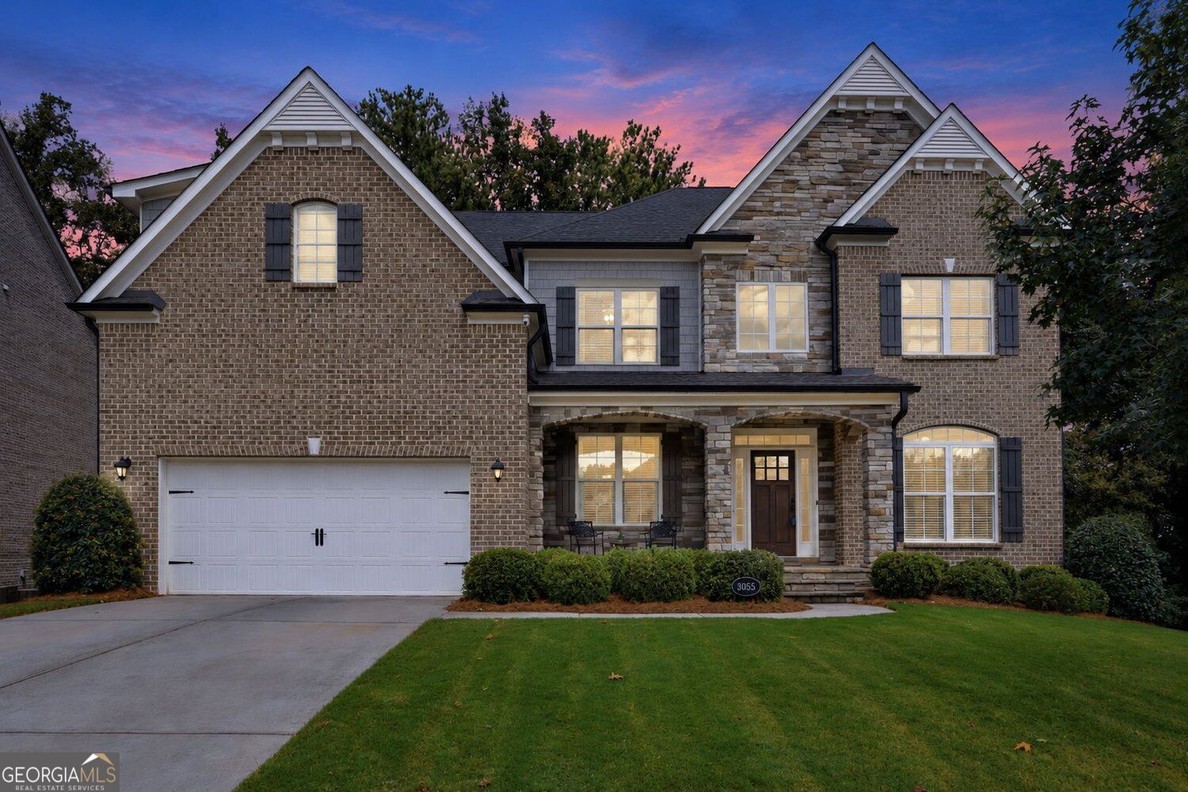
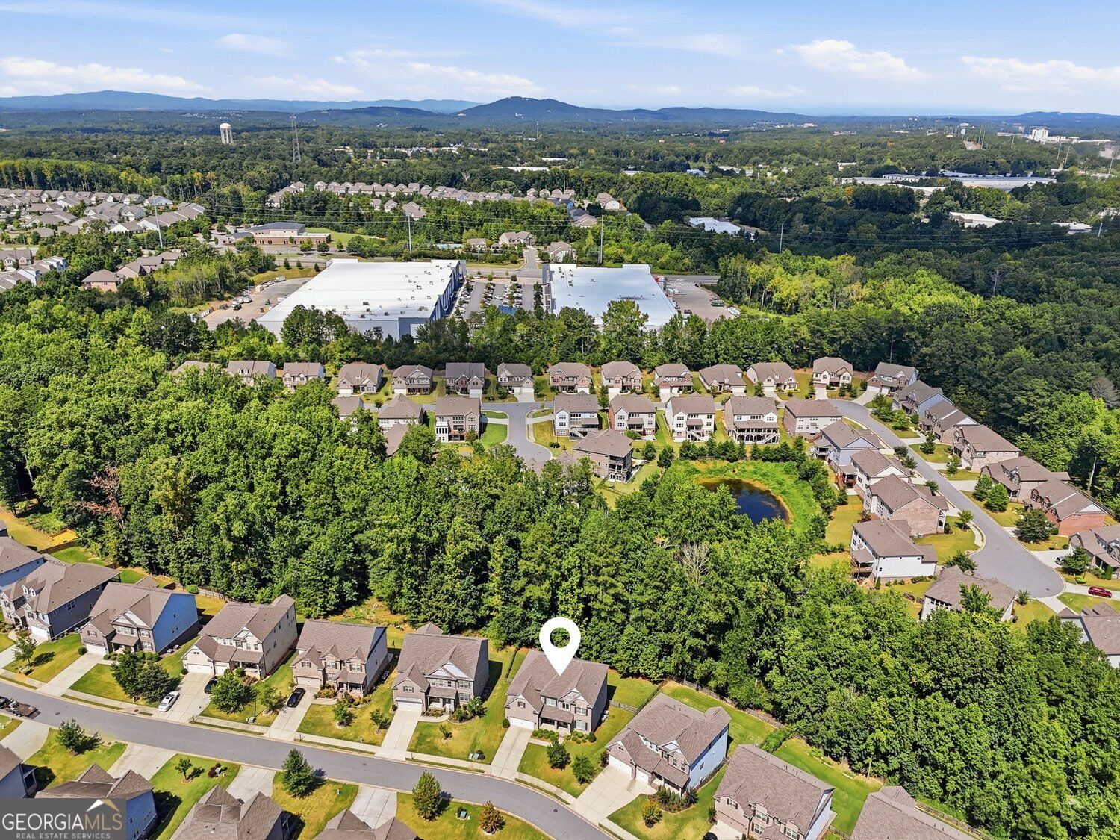
Welcome Home! This better-than-new brick and stone home, built in 2018, is located in sought-after Herrington Glen in South Forsyth and offers a versatile floor plan with an in-law suite on the terrace level plus a bedroom and full bath on the main level. The stone rocking-chair front porch and freshly painted exterior welcome you into the bright two-story foyer, flanked by separate formal living and dining rooms. Beyond the foyer, the two-story family room features an abundance of windows and a stone gas-log fireplace. The chef's kitchen offers granite countertops, a large island with seating, extra-tall cabinetry, tiled backsplash, stainless steel appliances, double ovens, a 5-burner cooktop, built-in microwave, pendant and recessed lighting, breakfast area, large walk-in pantry with wood shelving, and butler's pantry. Hardwood flooring runs throughout the main level, along with upgraded plumbing and lighting fixtures, granite countertops in all bathrooms, arched doorways, neutral paint, ceiling fans, and a tankless water heater. The spacious primary suite features a double tray ceiling and views of the backyard. The primary bath includes tiled floors, an oversized tiled shower with seat and frameless doors, soaking tub, dual vanities with granite countertops, and additional cabinetry. The large primary closet connects directly to the laundry room, which includes a utility sink and cabinetry. Upstairs are three large secondary bedrooms (all with walk-in closets), including a teen suite with a private bathroom. The other two bedrooms share the hall bath. The terrace-level in-law suite provides excellent flexibility and includes a full kitchen with sink, bar seating, refrigerator and microwave, along with a family room, flex space, spacious bedroom with ceiling fan and closet, and an upgraded bathroom with oversized shower and granite countertop. LVP flooring and recessed lighting run throughout the terrace level. French doors open to the private patio beneath the deck, while a separate storage/workshop area provides additional space. Outside, the newly extended deck overlooks the level, wooded, fenced backyard, creating a great space for relaxing or entertaining. Irrigation serves both the front and back yards. Community amenities include a pool and tennis courts. Conveniently located approximately one mile from GA-400 and The Collection at Forsyth, with easy access to restaurants, shopping, the greenway, Northside Hospital, and award-winning schools.

Save
Ask
Tour
Hide
Share
Listing Snapshot
Price 
$1,095,000
Days On Site 
3 Days
Bedrooms 
6
Inside Area (SqFt) 
5,272 sqft
Total Baths 
5
Full Baths 
5
Partial Baths 
N/A
Lot Size 
0.28 Acres
Year Built 
2018
MLS® Number 
10842572
Status 
Active
Property Tax 
$7,708
HOA/Condo/Coop Fees 
$133.33 monthly
Sq Ft Source 
Owner
Friends & Family
Recent Activity
3 days agoListing first seen on site
3 days agoListing updated with changes from the MLS®
General Features
Acres 
0.28
Foundation 
Slab
Garage 
Yes
Garage Spaces 
2
Green Energy Efficient 
Thermostat
Land Lease 
No
Levels 
Three Or More
Parking 
Garage
Parking Spaces 
2
Property Sub Type 
Single Family Residence
Security 
Carbon Monoxide Detector(s)Smoke Detector(s)
Sewer 
Public Sewer
SqFt Above 
3772
SqFt Below 
1500
Style 
Traditional
Utilities 
Cable AvailableElectricity AvailableNatural Gas AvailablePhone AvailableUnderground UtilitiesWater AvailableSewer Available
Water Source 
Public
Interior Features
Appliances 
DishwasherDouble OvenGas Water HeaterMicrowave
Basement 
DaylightExterior EntryFinishedInterior Entry
Cooling 
Central AirCeiling Fan(s)ElectricZoned
Electric 
220 Volts
Fireplace 
Yes
Fireplace Features 
Factory BuiltFamily RoomGas StarterGas Log
Fireplaces 
1
Flooring 
CarpetHardwoodTile
Heating 
CentralForced AirNatural GasZoned
Interior 
Kitchen IslandPantryDouble VanityWalk-In Closet(s)High CeilingsSoaking TubTray Ceiling(s)
Laundry Features 
Upper Level
Main Level Bedrooms 
1
Window Features 
Insulated WindowsDouble Pane Windows
Dining Room 
Kitchen 
Save
Ask
Tour
Hide
Share
Exterior Features
Construction Details 
Brick
Fencing 
Back Yard
Lot Features 
Cul-De-SacLevelPrivate
Patio And Porch 
PatioDeckPorch
Roof 
Composition
Waterfront Features 
none
Windows/Doors 
Insulated WindowsDouble Pane Windows
Community Features
Association Fee 
$1600.0
Association Fee Frequency 
Annually
Community Features 
ParkPlaygroundSidewalksStreet LightsTennis Court(s)Pool
Financing Terms Available 
CashConventionalFHAVA Loan
Schools
School District
Unknown
Elementary School
Shiloh Point
Middle School
Piney Grove
High School
South Forsyth
Listing courtesy of BHHS Georgia Properties


Information deemed reliable but not guaranteed. The data relating to real estate for sale on this web site comes in part from the Broker Reciprocity Program of Georgia MLS. Real estate listings held by brokerage firms other than this office are marked with the Broker Reciprocity logo and detailed information about them includes the name of the listing brokers. Copyright © 2020-present Georgia MLS. All rights reserved.
Last checked: 2026-09-13 04:37 AM UTC

Neighborhood & Commute
Source: Walkscore
Disclosure: Community information and market data powered by Constellation Data Labs. Information is deemed reliable but not guaranteed.
Save
Ask
Tour
Hide
Share