North Atlanta Real Estate Listings

Save
Ask
Tour
Hide
Share
$1,749,000
46 Days On Site

15420 Little Stone WAY
Milton , GA 30004

For Sale| Single Family Residence | Active
6
Beds
6.5
Total Baths
6
Full Baths
1
Partial Bath
8,695
SqFt
$201
/SqFt
2005
Built
Subdivision :
Stonehedge
County :
Fulton

Due to the health concerns created by Coronavirus we are offering personal 1-1 online video walkthough tours where possible.
Call Now: (404) 919-1578
Is this the listing for you? We can help make it yours.
(404) 919-1578
15420 Little Stone WAY15420 Little Stone WAY15420 Little Stone WAY15420 Little Stone WAY
Save
Ask
Tour
Hide
Share

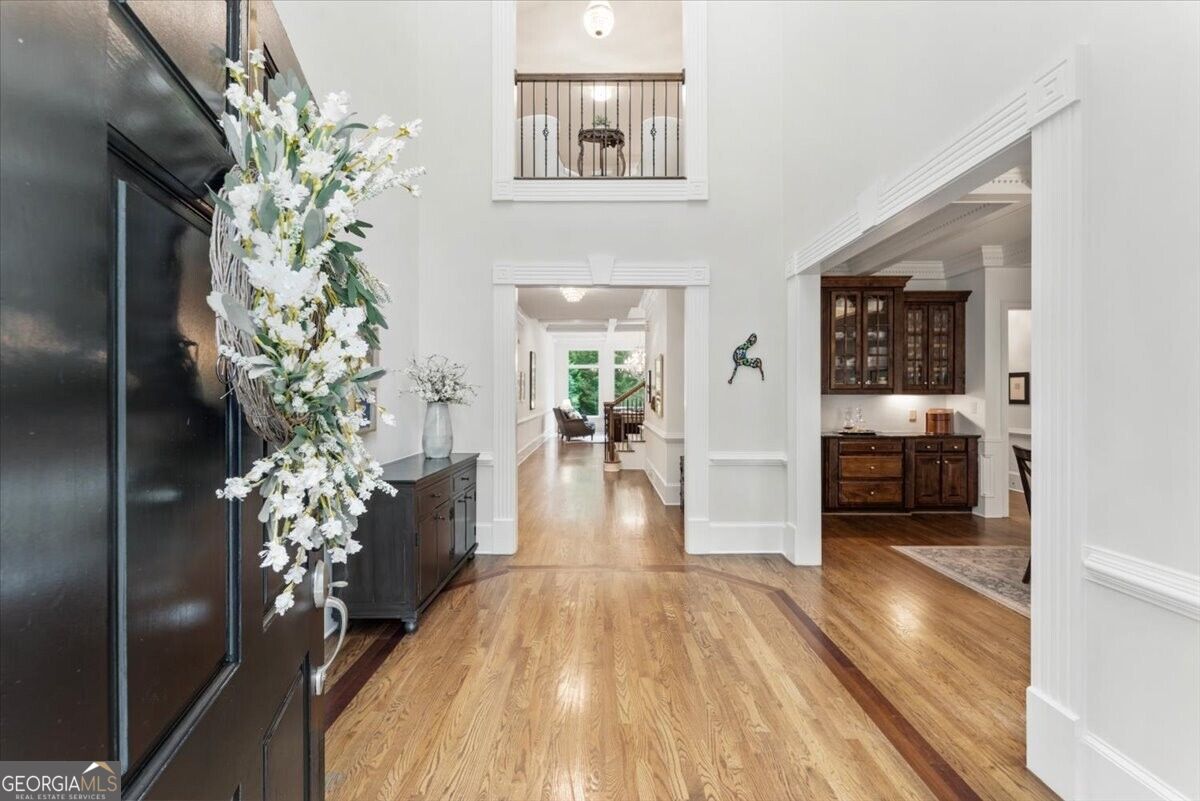
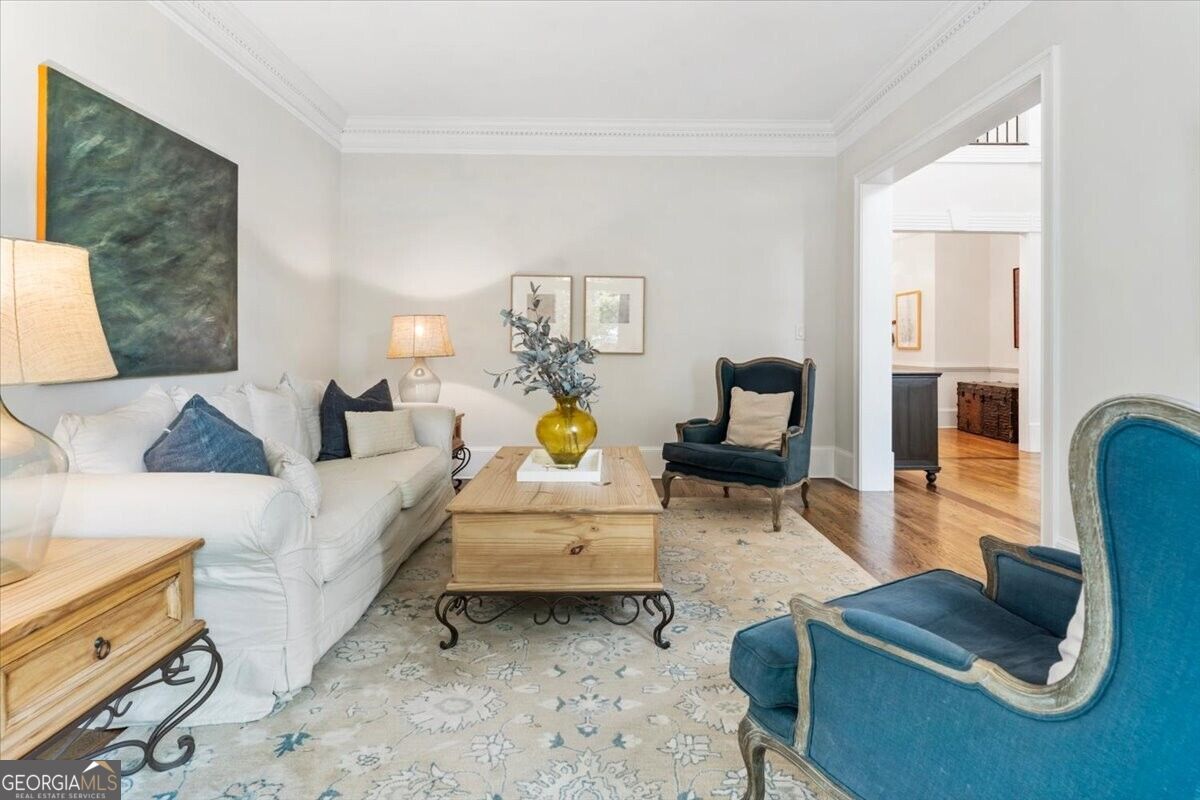
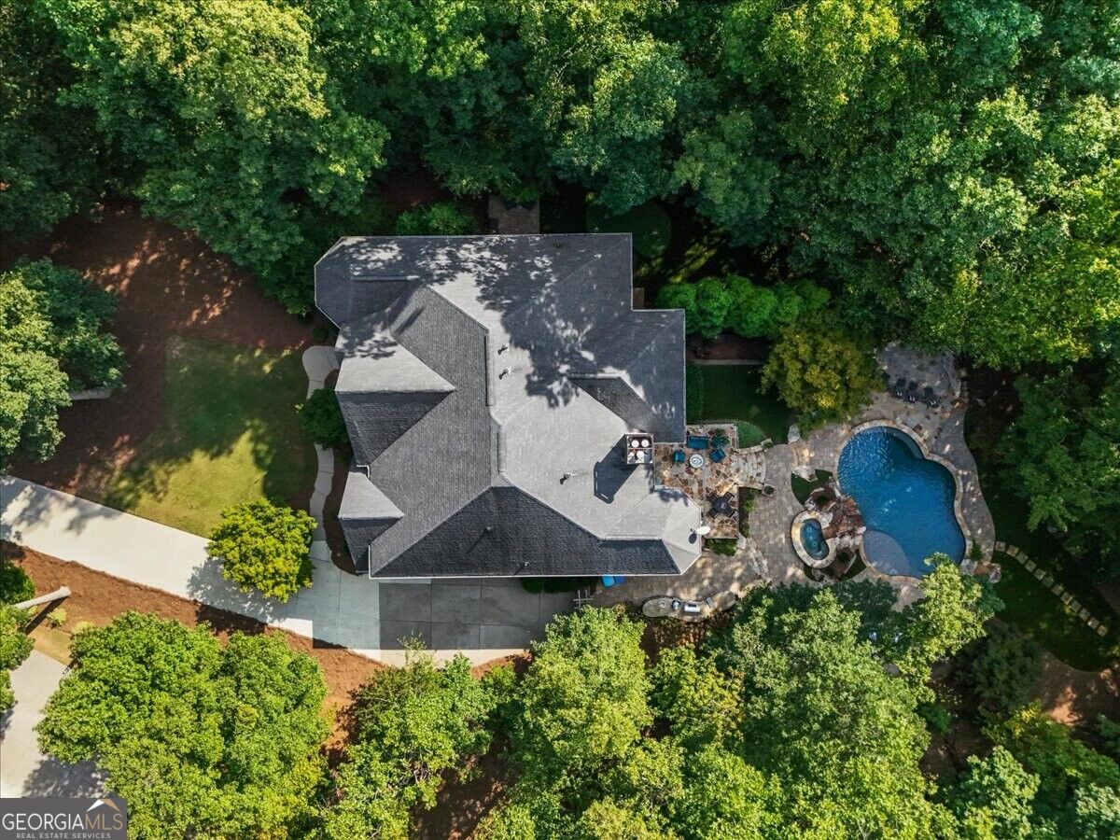
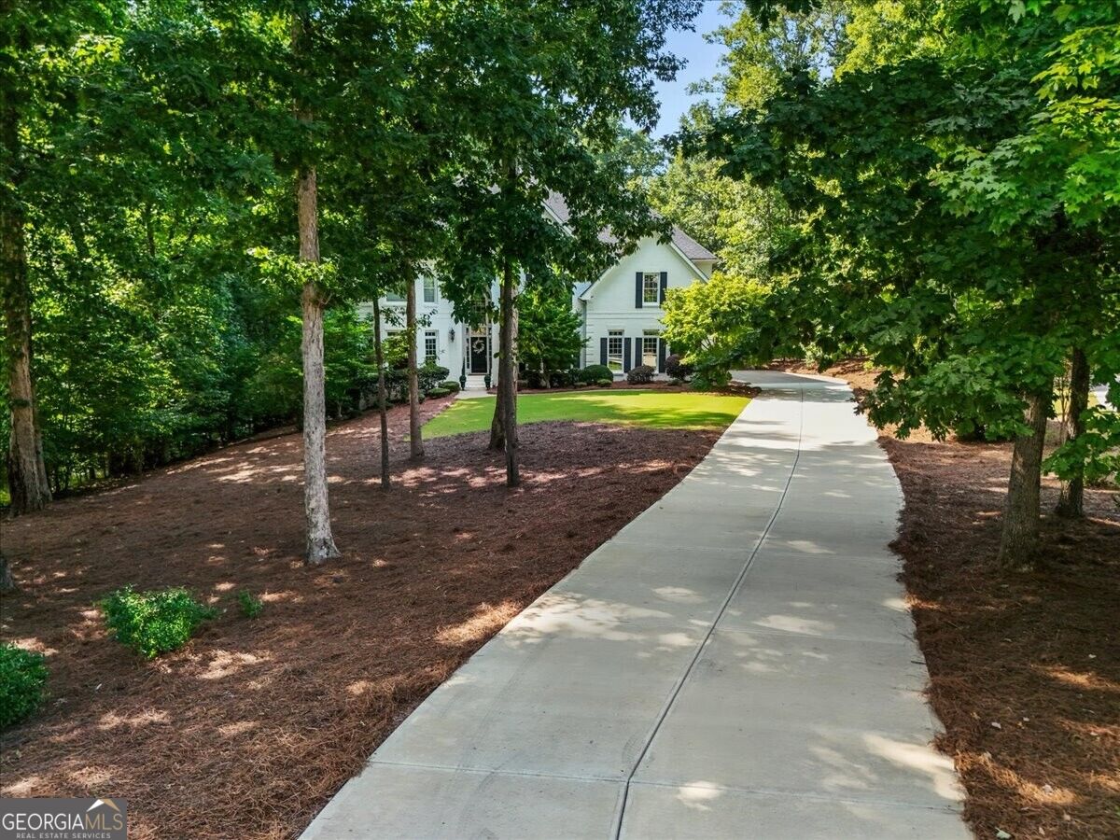
Welcome to a private resort experience in the heart of Milton, where sophisticated living meets effortless entertaining. Tucked at the end of a quiet cul-de-sac in Stonehedge, this exceptional home was designed for both grand celebrations and the everyday moments that make a house feel like home. The true showpiece begins just beyond the back door. A spectacular private backyard creates an extraordinary setting for entertaining, complete with a sparkling pool and spa, outdoor grilling and bar stations, fireplace, putting green, outdoor shower, turf, and dramatic landscape lighting. Thoughtfully designed for lingering afternoons and unforgettable evenings, this is a space where guests will want to stay awhile and where you may never feel the need to leave. Inside, gracious formal living and dining spaces welcome you upon arrival before opening to an expansive fireside great room framed by a wall of windows overlooking the resort-like outdoor spaces. The oversized kitchen, complete with a generous keeping area and remarkable walk-in pantry, is equally suited to quiet mornings and large gatherings, with convenient access to the outdoor cooking area making entertaining beautifully seamless. A second primary suite on the main level offers exceptional flexibility for multigenerational living or an inviting private guest retreat. Upstairs, the luxurious primary suite is a destination of its own, featuring a fireplace, sitting area, spa-like bath, and custom-designed closet with built-ins. Three additional bedrooms, each with an ensuite bath, and a spacious bonus room provide room for everyone to settle in comfortably. The custom finished basement takes entertaining to another level, centered around a stunning hand-carved bourbon and wine bar that serves as the focal point of the space. Generous game and gathering areas, an in-home gym, guest bedroom and bath, and direct proximity to the pool and putting green make this an ideal setting for everything from game day gatherings to relaxed family nights. Beautifully appointed, exceptionally versatile, and designed with connection in mind, this is more than a luxury home it is a place to gather, celebrate, unwind, and make memories. All of this in a coveted Milton setting convenient to downtown Alpharetta, shopping, the GA 400 corridor, and both public and private schools.

Save
Ask
Tour
Hide
Share
Listing Snapshot
Price  
$1,749,000
Days On Site  
46 Days
Bedrooms  
6
Inside Area (SqFt)  
8,695 sqft
Total Baths  
6.5
Full Baths  
6
Partial Baths  
1
Lot Size  
1.29 Acres
Year Built  
2005
MLS Number  
10841845
Status  
Active
Property Tax  
$8,232
HOA/Condo/Coop Fees  
$141.67 monthly
Sq Ft Source  
Appraiser
Friends & Family
Recent Activity
a month agoStatus changed to Active
a month agoListing updated with changes from the MLS
2 months agoListing first seen on site
General Features
Acres  
1.29
Garage  
Yes
Land Lease  
No
Levels  
Three Or More
Parking  
Garage
Property Sub Type  
Single Family Residence
Security  
Carbon Monoxide Detector(s)Smoke Detector(s)
Sewer  
Septic Tank
SqFt Above  
6695
SqFt Below  
2000
Style  
Brick 4 SideTraditional
Utilities  
Cable AvailableElectricity AvailableNatural Gas AvailableUnderground UtilitiesWater Available
Water Source  
Public
Interior Features
Appliances  
OvenCooktopDishwasherDouble OvenMicrowaveRefrigeratorStainless Steel Appliance(s)
Basement  
ConcreteDaylightFinishedFull
Cooling  
Ceiling Fan(s)Central AirElectricZoned
Fireplace  
Yes
Fireplace Features  
Factory BuiltFamily RoomMaster BedroomOutside
Fireplaces  
4
Flooring  
CarpetHardwood
Heating  
CentralNatural GasZoned
Interior  
Kitchen IslandPantryDouble VanityHigh CeilingsWalk-In Closet(s)
Laundry Features  
OtherUpper Level
Main Level Bedrooms  
1
Dining Room  
Kitchen  
Save
Ask
Tour
Hide
Share
Exterior Features
Construction Details  
Other
Exterior  
Gas Grill
Fencing  
Back YardWood
Lot Features  
Private
Patio And Porch  
Patio
Pool Features  
HeatedIn GroundSalt Water
Roof  
Composition
Waterfront Features  
None
Community Features
Association Fee  
$1700.0
Association Fee Frequency  
Annually
Community Features  
PoolTennis Court(s)
Financing Terms Available  
CashConventionalVA Loan
Schools
School District
Unknown
Elementary School
Summit Hill
Middle School
Hopewell
High School
Cambridge
Listing courtesy of Ansley RE|Christie’s Int’l RE


Information deemed reliable but not guaranteed. The data relating to real estate for sale on this web site comes in part from the Broker Reciprocity Program of Georgia MLS. Real estate listings held by brokerage firms other than this office are marked with the Broker Reciprocity logo and detailed information about them includes the name of the listing brokers. Copyright © 2020-present Georgia MLS. All rights reserved.
Last checked: 2026-10-25 11:39 AM UTC

Neighborhood & Commute
Source: Walkscore
Disclosure: Community information and market data powered by Constellation Data Labs. Information is deemed reliable but not guaranteed.
Save
Ask
Tour
Hide
Share