North Atlanta Real Estate Listings

Save
Ask
Tour
Hide
Share
$2,175,000
46 Days On Site

1435 Lanier CT NE
Atlanta , GA 30319

For Sale| Single Family Residence | Active
6
Beds
6
Total Baths
6
Full Baths
6,889
SqFt
$316
/SqFt
2002
Built
Subdivision :
Lanier Court
County :
DeKalb

Due to the health concerns created by Coronavirus we are offering personal 1-1 online video walkthough tours where possible.
Call Now: (404) 919-1578
Is this the listing for you? We can help make it yours.
(404) 919-1578
1435 Lanier CT NE1435 Lanier CT NE1435 Lanier CT NE1435 Lanier CT NE
Save
Ask
Tour
Hide
Share

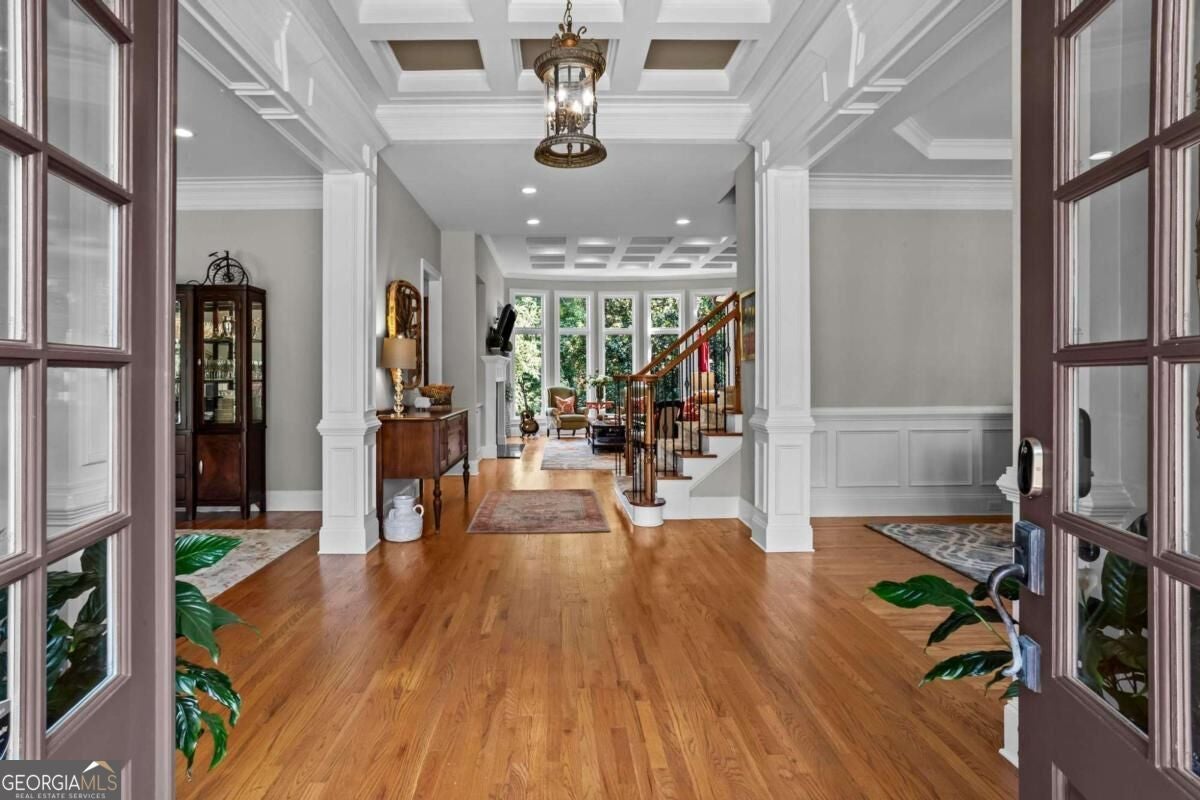
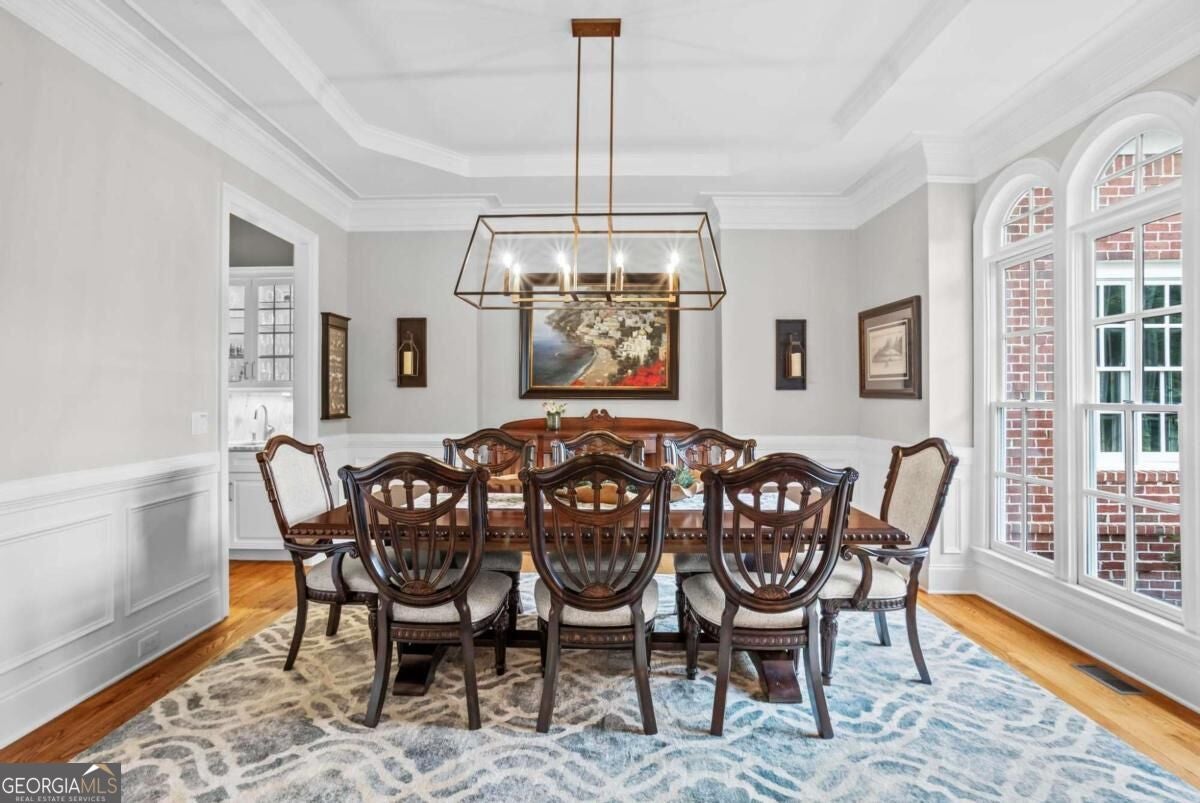
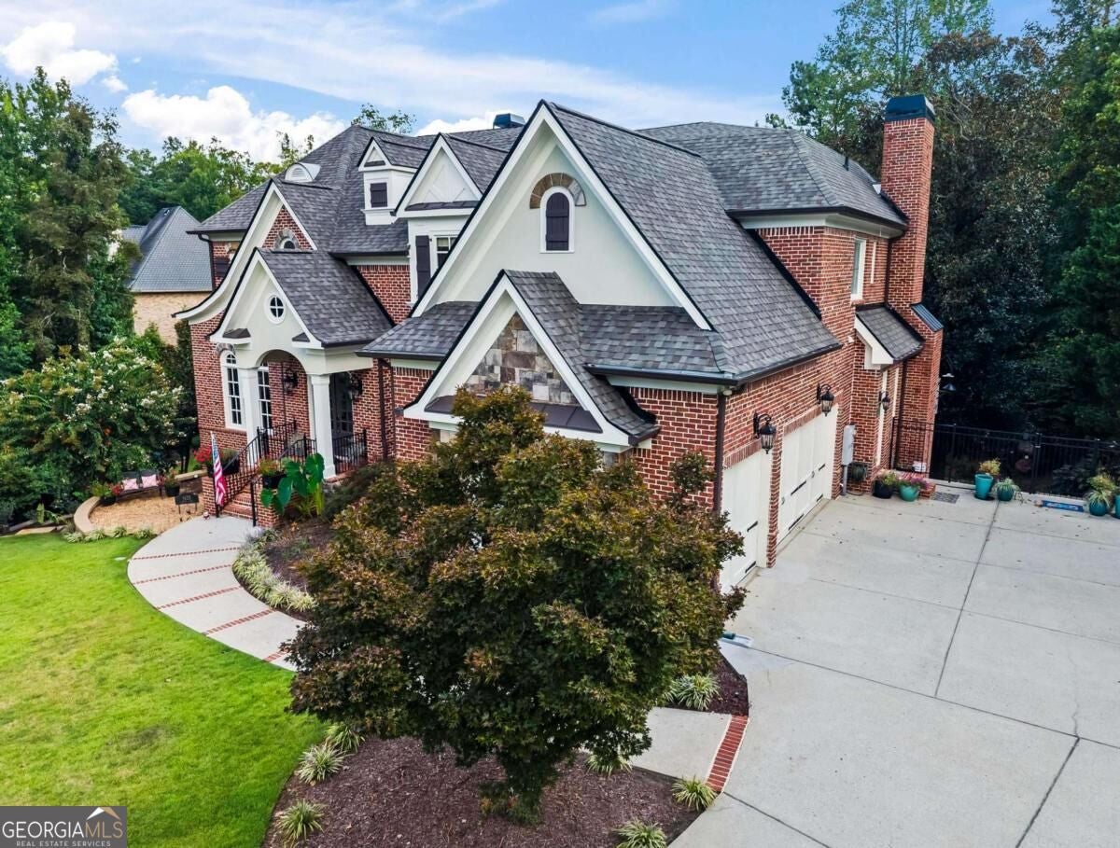
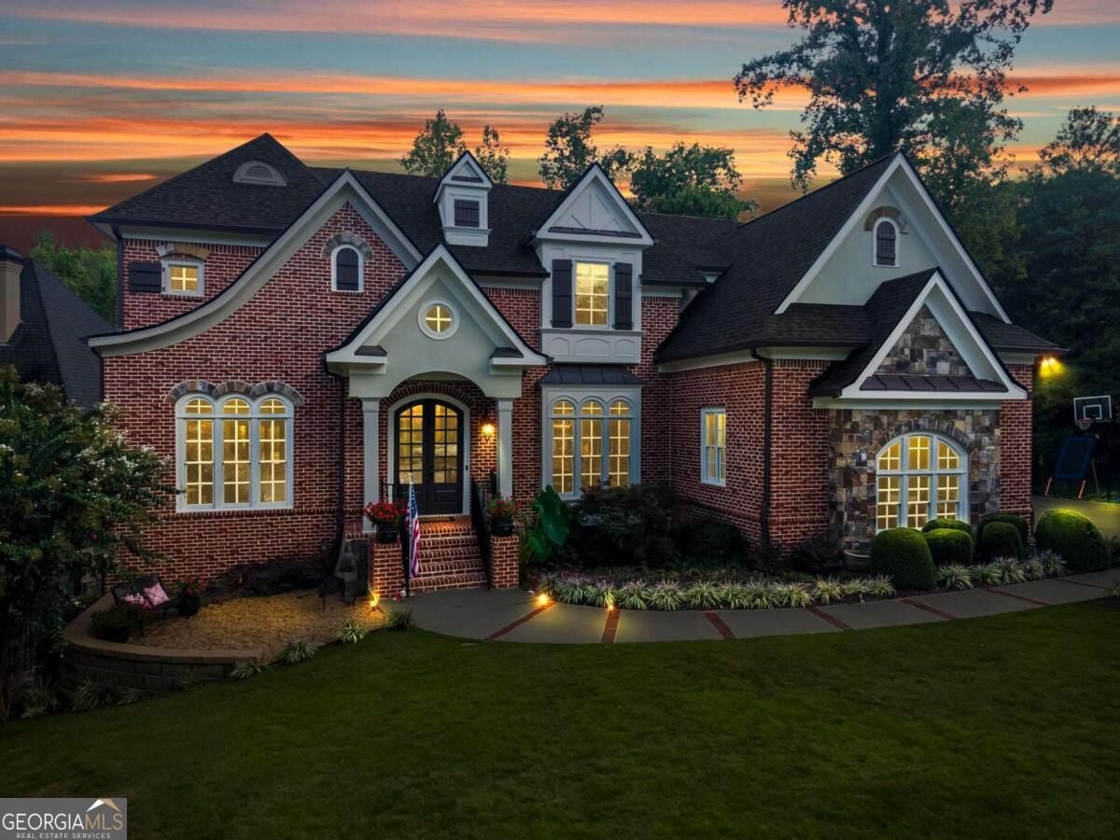
+++ NEW PRICE +++ Welcome to this stunning home tucked away on a quiet cul-de-sac in the heart of Brittany, offering an exceptional combination of elegance, comfort, and convenience. Ideally located near both public and private schools and just minutes from all that Brookhaven has to offer, this thoughtfully designed home delivers an inviting living experience with impressive spaces throughout. The main level welcomes you with a gracious library, formal dining room, and an expansive family room filled with natural light from five floor-to-ceiling windows. A beautiful coffered ceiling adds architectural interest, while custom built-in bookshelves flank one of the home's three fireplaces, creating a warm focal point. At the heart of the home, the renovated kitchen offers an oversized island, stainless steel appliances, generous eat-in space, and an adjoining sitting room with its own fireplace-an ideal setting for both everyday living and entertaining. There are french doors leading to an expansive deck from the sitting room where there is plenty of room for grills, tables and areas for chairs to overlook the trees and beautiful backyard. From the kitchen, there's a convenient mudroom that connects to the three-car garage with an electric car charging station and is thoughtfully positioned near the walk-in pantry. Upstairs, the expansive floor plan features four spacious bedrooms, each with its own en-suite bath, along with a dedicated laundry room. The luxurious primary suite is a true retreat, offering two separate sitting rooms, including one with a fireplace, plus a private covered porch-perfect for enjoying a quiet morning or unwinding at the end of the day. The beautifully renovated primary bath features dual vanities with custom cabinetry, a separate soaking tub, and an oversized glass-enclosed shower with a built-in bench. A heated towel rack adds an extra touch of everyday luxury. Completing the bathroom is a spacious custom walk-in closet designed for functionality with abundant hanging space, shelving, and drawers. The full finished terrace level, finished by the owners 6 years ago, adds an additional 2,000 square feet of living space. There's a bedroom, full bath, a workout room (which could be a 7th bedroom), and two very large rooms, one with a wet bar. There are also 4 storage spaces. The natural light is amazing on this level and there is access to the flat backyard. With its exceptional floor plan, refined details, multiple fireplaces, beautifully updated kitchen, primary suite, terrace level, and coveted cul-de-sac location, this Brittany home offers an elevated Brookhaven lifestyle with room to live, gather, and relax.

Save
Ask
Tour
Hide
Share
Listing Snapshot
Price  
$2,175,000
Days On Site  
46 Days
Bedrooms  
6
Inside Area (SqFt)  
6,889 sqft
Total Baths  
6
Full Baths  
6
Partial Baths  
N/A
Lot Size  
0.46 Acres
Year Built  
2002
MLS Number  
10841519
Status  
Active
Property Tax  
$17,553
HOA/Condo/Coop Fees  
N/A
Sq Ft Source  
Appraiser
Friends & Family
Recent Activity
yesterdayStatus changed to Active
yesterdayListing updated with changes from the MLS
3 days agoPrice changed to $2,175,000
2 months agoListing first seen on site
General Features
Acres  
0.46
Foundation  
Slab
Garage  
Yes
Garage Spaces  
3
Land Lease  
No
Levels  
Three Or More
Parking  
Electric Vehicle Charging Station(s)GarageKitchen LevelStorage
Parking Spaces  
3
Property Sub Type  
Single Family Residence
Sewer  
Public Sewer
SqFt Above  
4910
SqFt Below  
1979
Style  
Brick 4 SideTraditional
Utilities  
Cable AvailableElectricity AvailableSewer Connected
Water Source  
Public
Interior Features
Appliances  
DishwasherDisposalDryerElectric Water HeaterGas Water HeaterMicrowaveRefrigeratorStainless Steel Appliance(s)Washer
Basement  
DaylightExterior EntryFinishedFullInterior Entry
Cooling  
Central AirZoned
Electric  
220 Volts
Fireplace  
Yes
Fireplace Features  
Family RoomMaster BedroomOther
Fireplaces  
3
Flooring  
CarpetHardwoodTileVinyl
Heating  
CentralOtherZoned
Interior  
Kitchen IslandPantryEntrance FoyerBookcasesDouble VanityHigh CeilingsSoaking TubWalk-In Closet(s)Wet Bar
Laundry Features  
Laundry RoomIn HallUpper Level
Main Level Bedrooms  
1
Window Features  
Insulated WindowsDouble Pane Windows
Dining Room  
Kitchen  
Save
Ask
Tour
Hide
Share
Exterior Features
Construction Details  
Brick
Exterior  
BalconyLighting
Fencing  
Fenced
Lot Features  
Cul-De-SacLevelPrivate
Patio And Porch  
Deck
Roof  
Composition
Waterfront Features  
NONE
Windows/Doors  
Insulated WindowsDouble Pane Windows
Community Features
Community Features  
None
Financing Terms Available  
CashConventional
Schools
School District
Unknown
Elementary School
Montgomery
Middle School
Chamblee
High School
Chamblee
Listing courtesy of Keller Williams Realty PeachtreeRoad


Information deemed reliable but not guaranteed. The data relating to real estate for sale on this web site comes in part from the Broker Reciprocity Program of Georgia MLS. Real estate listings held by brokerage firms other than this office are marked with the Broker Reciprocity logo and detailed information about them includes the name of the listing brokers. Copyright © 2020-present Georgia MLS. All rights reserved.
Last checked: 2026-10-26 01:15 PM UTC

Neighborhood & Commute
Source: Walkscore
Disclosure: Community information and market data powered by Constellation Data Labs. Information is deemed reliable but not guaranteed.
Save
Ask
Tour
Hide
Share