North Atlanta Real Estate Listings

Save
Ask
Tour
Hide
Share
$2,450,000
48 Days On Site

1691 Friar Tuck RD NE
Atlanta , GA 30309

For Sale| Single Family Residence | Active
4
Beds
3.5
Total Baths
3
Full Baths
1
Partial Bath
4,100
SqFt
$598
/SqFt
1953
Built
Subdivision :
Sherwood Forest
County :
Fulton

Due to the health concerns created by Coronavirus we are offering personal 1-1 online video walkthough tours where possible.

Call Now: (404) 919-1578
Is this the listing for you? We can help make it yours.
(404) 919-1578
1691 Friar Tuck RD NE1691 Friar Tuck RD NE1691 Friar Tuck RD NE1691 Friar Tuck RD NE
Save
Ask
Tour
Hide
Share

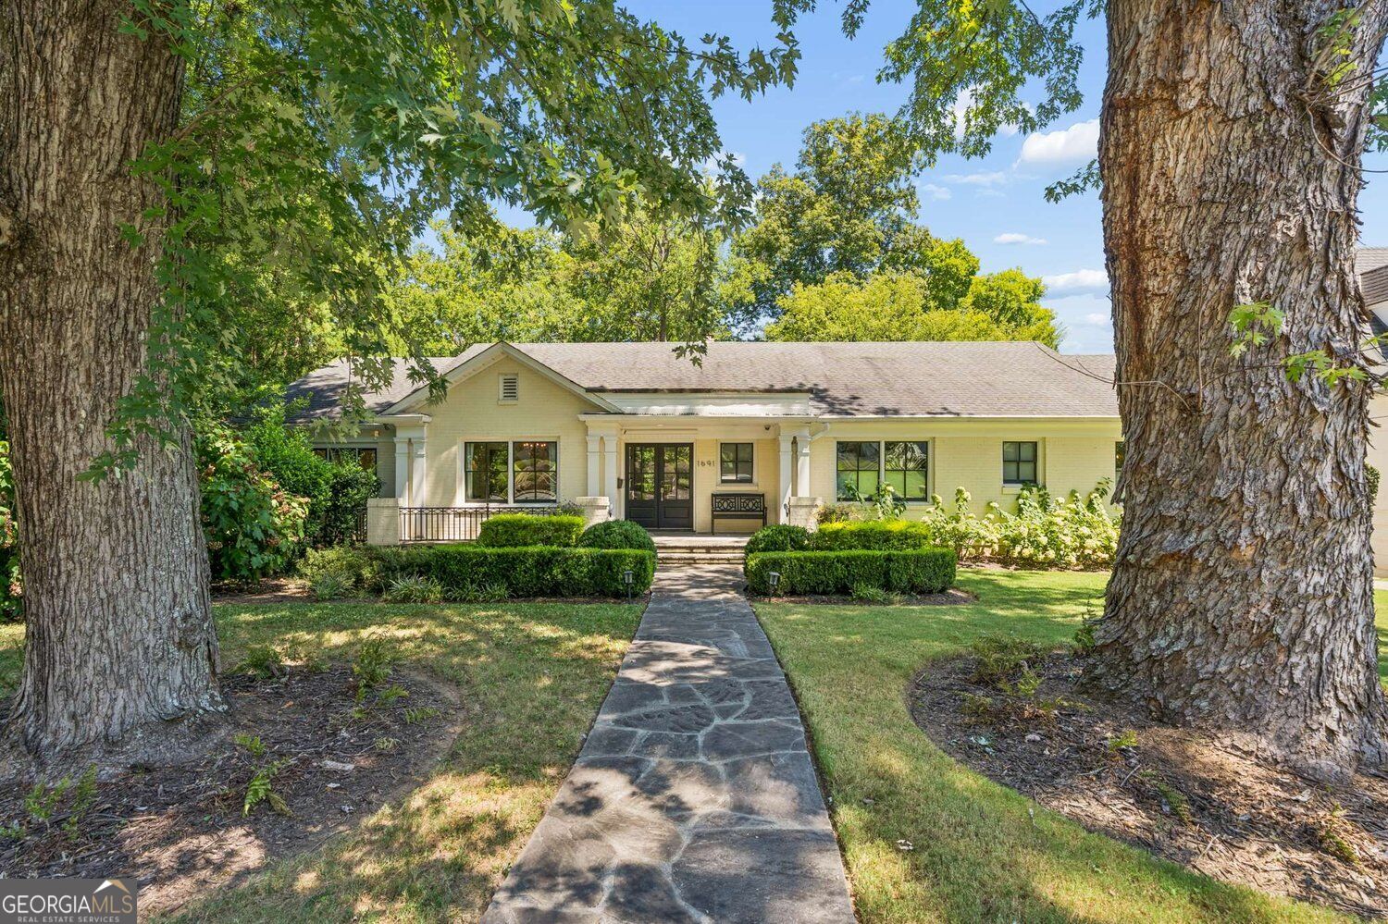
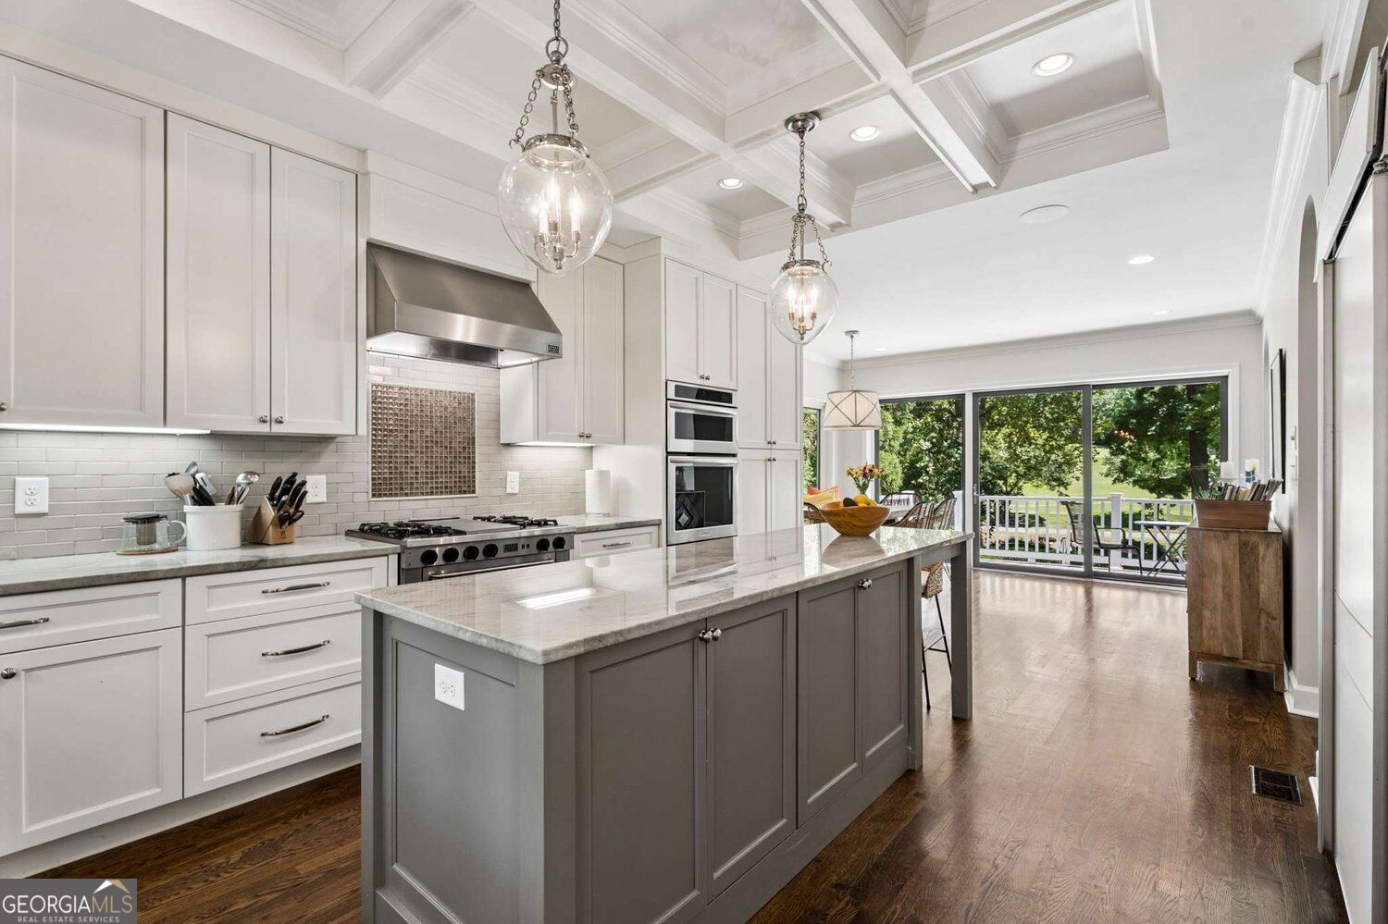
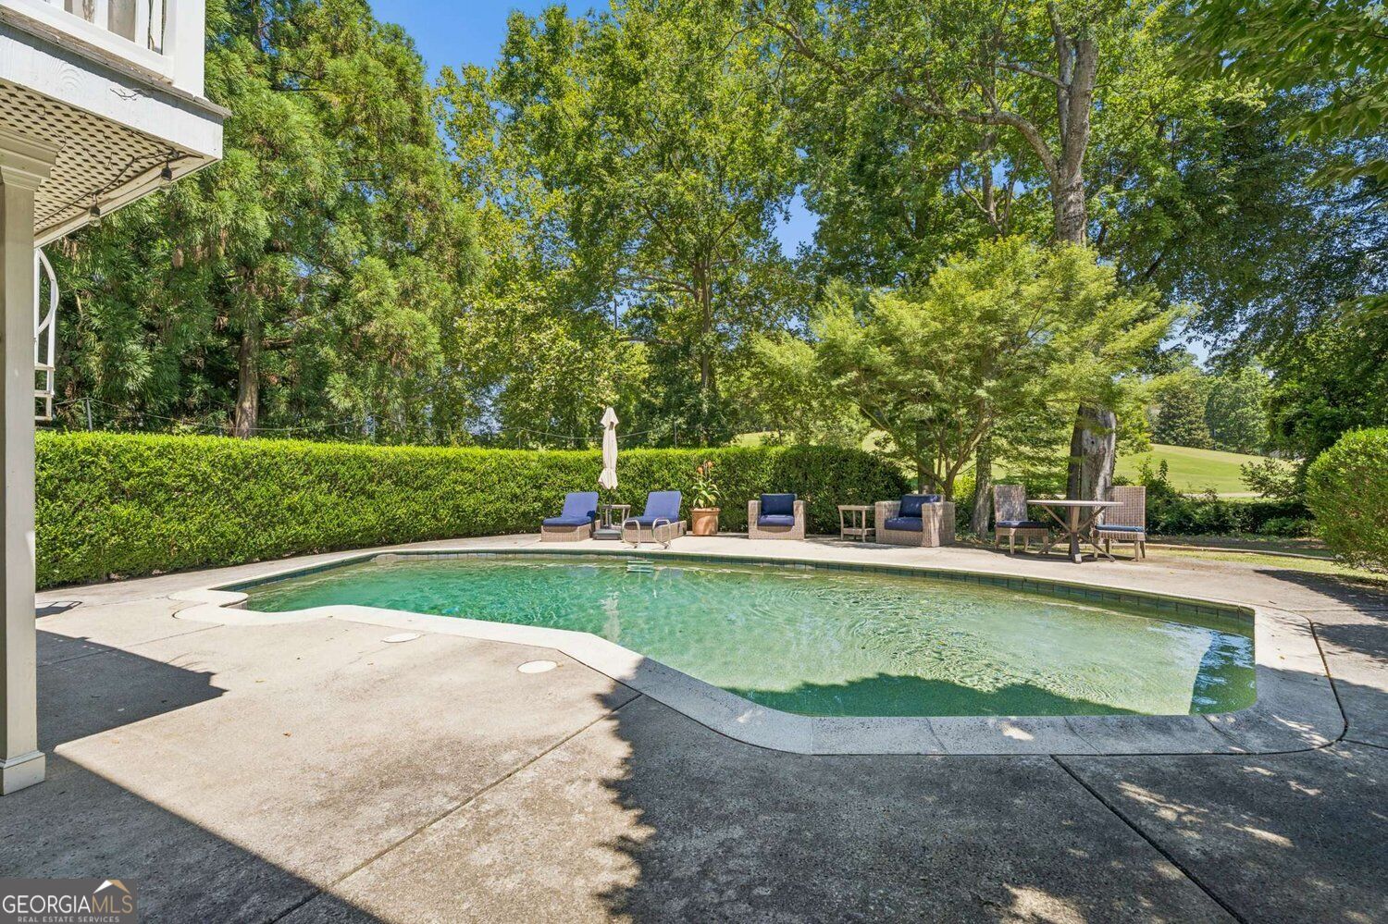
|| GOLF COURSE LIVING IN TOWN || OVER AN ACRE LOT || SALTWATER GUNITE POOL || OVERSIZED OWNER'S SUITE ON MAIN || 3 CAR GARAGE WITH STORAGE || SECOND KITCHEN IN BASEMENT || NEW HVAC 2024 || Some properties make you choose between an IN TOWN LOCATION and the space and outdoor lifestyle typically found farther from the city. At 1691 Friar Tuck Road NE, you get both. Set on MORE THAN AN ACRE directly ON THE GOLF COURSE, this ranch offers expansive views, a SALTWATER GUNITE POOL, and an oversized garage with room for 3 CARS PLUS STORAGE -a combination that's exceptionally difficult to find in town. The golf course isn't simply nearby; it's part of what you experience throughout the home. VERY LARGE WINDOWS in the living room, den, kitchen, and owner's bedroom bring in natural light while showcasing GOLF COURSE VIEWS from multiple living spaces. Whether you're cooking dinner, relaxing in the den, or waking up in the morning, the setting remains part of the experience. The RANCH FLOOR PLAN puts THREE BEDROOMS ON THE MAIN LEVEL, including an OVERSIZED OWNER'S SUITE. The bedroom offers plenty of room to create a sitting area or additional retreat space, while the owner's bath features a WHIRLPOOL TUB LARGE ENOUGH FOR TWO. HIS-AND-HERS CLOSETS provide additional storage and separation. The LARGE KITCHEN gives you plenty of room for everyday cooking and entertaining, while downstairs adds even more flexibility. The basement includes a FOURTH BEDROOM and SECOND KITCHEN, opening up possibilities for guests, extended family, or simply additional living space separate from the main level. Outside is where this property becomes especially memorable. Spend summer afternoons around the SALTWATER IN-GROUND GUNITE POOL, entertain on a lot that gives you room to spread out, or simply enjoy the openness and golf course setting. A NEW POOL PUMP was installed this year, adding to the home's recent improvements. Major updates include a NEW HVAC SYSTEM installed in 2024 and FRESH INTERIOR PAINT completed in 2025. The opportunity at 1691 Friar Tuck Road isn't about any one feature. It's finding MORE THAN AN ACRE IN TOWN, DIRECT GOLF COURSE FRONTAGE AND VIEWS, A SALTWATER GUNITE POOL, A RANCH LAYOUT WITH AN OVERSIZED OWNER'S SUITE ON MAIN, TWO KITCHENS, AND GARAGE SPACE FOR 3 CARS PLUS STORAGE all at the same address. For a buyer who wants the convenience of Atlanta without giving up space, views, or a true outdoor lifestyle, that's a difficult combination to replicate.

Save
Ask
Tour
Hide
Share
Listing Snapshot
Price  
$2,450,000
Days On Site  
48 Days
Bedrooms  
4
Inside Area (SqFt)  
4,100 sqft
Total Baths  
3.5
Full Baths  
3
Partial Baths  
1
Lot Size  
0.1 Acres
Year Built  
1953
MLS Number  
10839550
Status  
Active
Property Tax  
$23,727
HOA/Condo/Coop Fees  
$37.5 monthly
Sq Ft Source  
Owner
Friends & Family
Recent Activity
a month agoStatus changed to Active
a month agoListing updated with changes from the MLS
2 months agoListing first seen on site
General Features
Acres  
0.1
Garage  
Yes
Garage Spaces  
3
Green Energy Efficient  
AppliancesInsulationWindowsWater HeaterDoors
Land Lease  
No
Levels  
One
Parking  
GarageGarage Door Opener
Parking Spaces  
3
Property Sub Type  
Single Family Residence
Security  
Smoke Detector(s)
Sewer  
Public Sewer
SqFt Above  
4100
Style  
Ranch
Utilities  
Electricity AvailableNatural Gas AvailablePhone AvailableSewer AvailableUnderground UtilitiesWater Available
Water Source  
Public
Interior Features
Appliances  
DishwasherDisposalDouble OvenDryerGas Water HeaterMicrowaveRefrigeratorWasherStainless Steel Appliance(s)
Basement  
FullDaylightExterior EntryFinished
Cooling  
Central Air
Fireplace  
Yes
Fireplace Features  
Family RoomGas LogGas StarterLiving RoomMasonry
Fireplaces  
3
Flooring  
Hardwood
Heating  
Central
Interior  
Breakfast BarKitchen IslandPantryIn-Law FloorplanHigh CeilingsBookcasesMaster DownstairsHigh Speed Internet
Laundry Features  
In Basement
Main Level Bedrooms  
3
Dining Room  
Kitchen  
Save
Ask
Tour
Hide
Share
Exterior Features
Construction Details  
Brick
Exterior  
Garden
Fencing  
Back YardPrivacyWood
Lot Features  
Other
Patio And Porch  
DeckPatio
Pool Features  
In GroundSalt Water
Roof  
Composition
Community Features
Association Fee  
$450.0
Association Fee Frequency  
Annually
Community Features  
Golf
Schools
School District
Unknown
Elementary School
Morningside
Middle School
David T Howard
High School
Midtown
Listing courtesy of Duffy Realty


Information deemed reliable but not guaranteed. The data relating to real estate for sale on this web site comes in part from the Broker Reciprocity Program of Georgia MLS. Real estate listings held by brokerage firms other than this office are marked with the Broker Reciprocity logo and detailed information about them includes the name of the listing brokers. Copyright © 2020-present Georgia MLS. All rights reserved.
Last checked: 2026-10-25 01:30 PM UTC

Neighborhood & Commute
Source: Walkscore
Disclosure: Community information and market data powered by Constellation Data Labs. Information is deemed reliable but not guaranteed.
Save
Ask
Tour
Hide
Share