North Atlanta Real Estate Listings

Save
Ask
Tour
Hide
Share
$1,799,000
54 Days On Site

1900 Evergrace DR
Milton , GA 30009

For Sale| Single Family Residence | Active
6
Beds
7
Total Baths
6
Full Baths
2
Partial Baths
7,064
SqFt
$255
/SqFt
2008
Built
Subdivision :
Evergrace
County :
Fulton

Due to the health concerns created by Coronavirus we are offering personal 1-1 online video walkthough tours where possible.
Call Now: (404) 919-1578
Is this the listing for you? We can help make it yours.
(404) 919-1578
1900 Evergrace DR1900 Evergrace DR1900 Evergrace DR1900 Evergrace DR
Save
Ask
Tour
Hide
Share

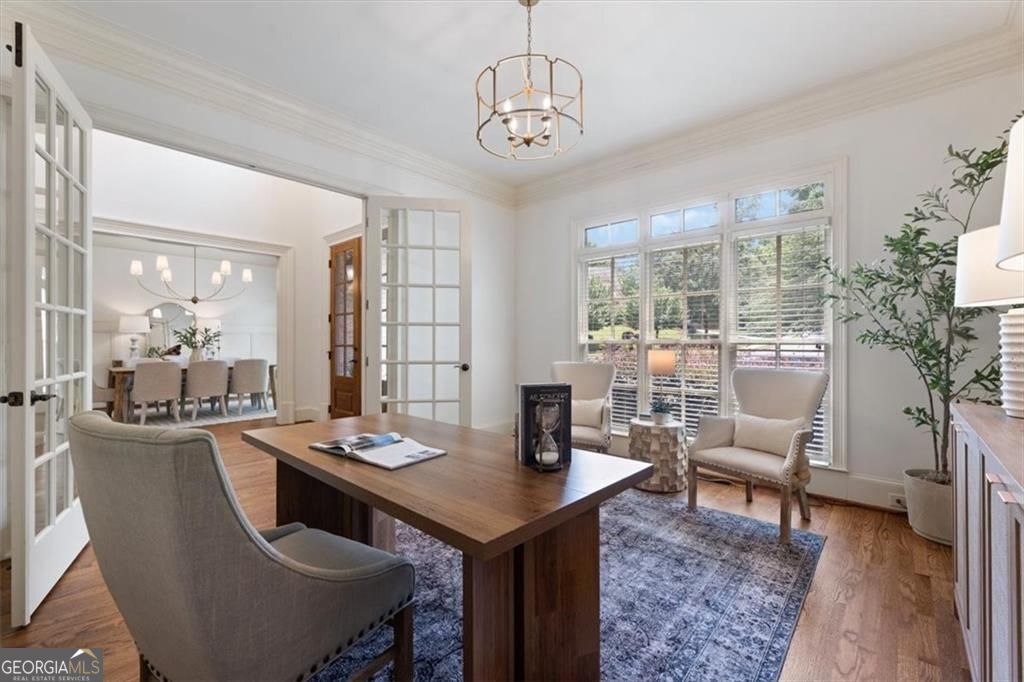
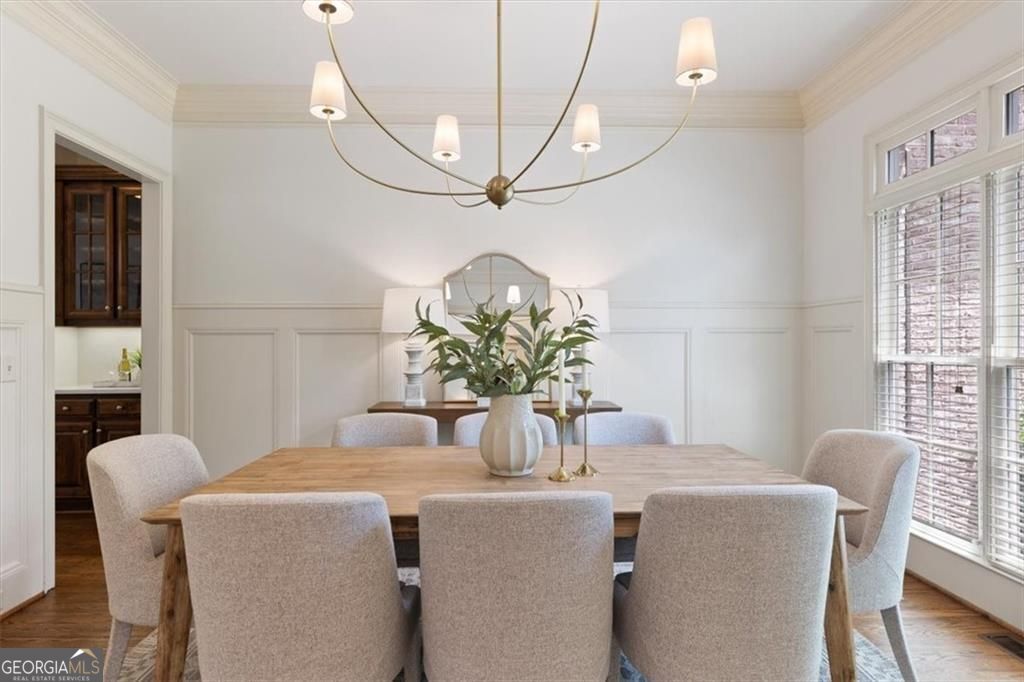
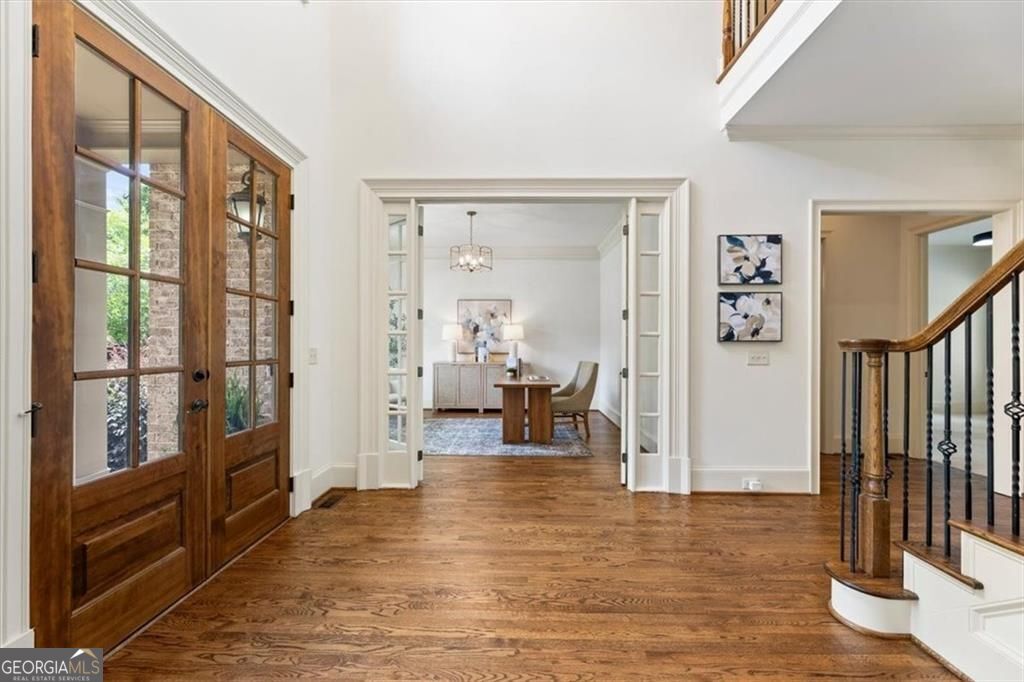
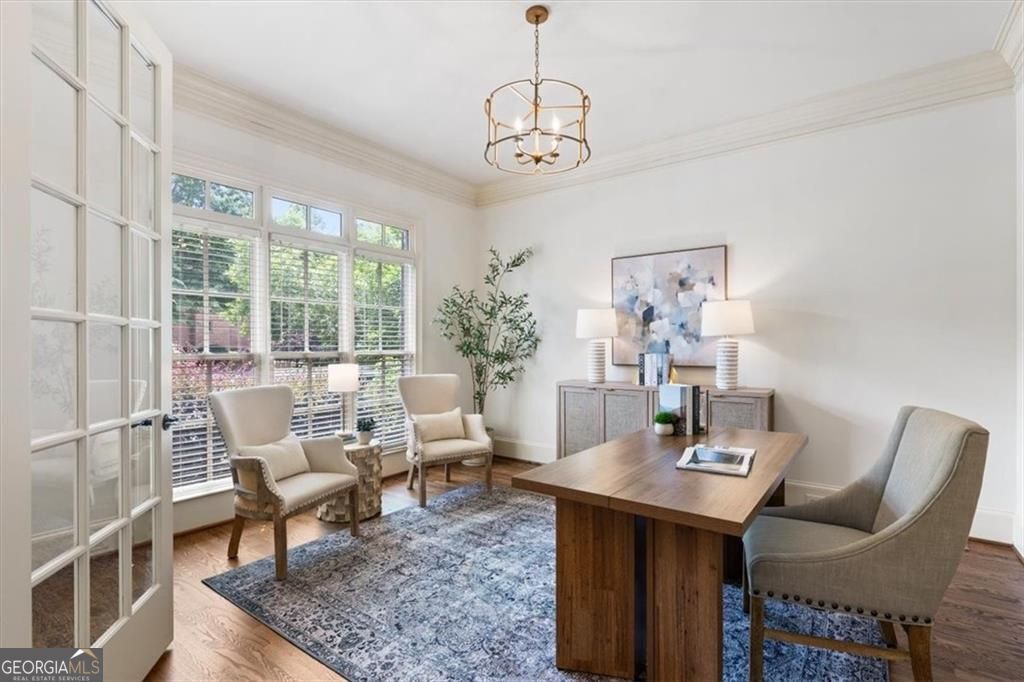
Fantastic opportunity just minutes from downtown Alpharetta, shopping, dining, top-rated schools, and Providence Park – 42 acres with walking trails and fishing. Located in Evergrace, this beautifully maintained home offers a thoughtful floorplan, extensive updates, and exceptional indoor and outdoor living spaces. Newly refinished hardwood floors, updated lighting, and fresh paint create a bright and welcoming atmosphere throughout. Designed for both everyday living and entertaining, the main level flows seamlessly from room to room. At the center of the home, the kitchen features new quartz countertops, an updated backsplash, stained wood cabinetry, and an impressive walk-in pantry. The adjoining breakfast area overlooks the fireside keeping room, complete with a stone fireplace, built-in bookshelves, and direct access to the screened porch and expansive deck. A private office with double French doors and a spacious dining room flank the two-story foyer, while a guest suite with a private bath provides convenient main-level accommodations. Upstairs, the oversized primary suite offers a renovated bath with quartz countertops, a soaking tub, a frameless glass shower, and a generous walk-in closet. Three additional bedrooms each feature en-suite bathrooms, and a large flex room provides space for a second office, study area, media room, or additional gathering space. The finished terrace level is designed for entertaining and multi-generational living, featuring a guest bedroom, full bath, additional half bath, bar with cabinetry, granite countertops and refrigerator, dedicated theater room with blackout curtains and theater seating, plus a versatile finished room ideal for a gym, hobby room, or additional bedroom. Outside, the backyard is a private retreat with a PebbleTec pool and spa with a spillover water feature, expansive lounging and entertaining areas, and plenty of grassy space for play and recreation. A level front lawn adds to the home's curb appeal and functionality. Combining updated finishes, flexible living spaces, and a prime Alpharetta location, this home offers the space, comfort, and convenience today's buyers are looking for.

Save
Ask
Tour
Hide
Share
Listing Snapshot
Price  
$1,799,000
Days On Site  
54 Days
Bedrooms  
6
Inside Area (SqFt)  
7,064 sqft
Total Baths  
7
Full Baths  
6
Partial Baths  
2
Lot Size  
1.1 Acres
Year Built  
2008
MLS Number  
10837885
Status  
Active
Property Tax  
$8,879
HOA/Condo/Coop Fees  
$62.5 monthly
Sq Ft Source  
Public Records
Friends & Family
Recent Activity
a month agoStatus changed to Active
a month agoListing updated with changes from the MLS
2 months agoListing first seen on site
General Features
Acres  
1.1
Attached Garage  
Yes
Garage  
Yes
Garage Spaces  
3
Land Lease  
No
Levels  
Three Or More
Parking  
AttachedGarage
Parking Spaces  
3
Property Sub Type  
Single Family Residence
Security  
Smoke Detector(s)
Sewer  
Septic Tank
SqFt Above  
4961
SqFt Below  
2103
Style  
Traditional
Utilities  
Cable AvailableElectricity AvailableNatural Gas AvailableSewer AvailableUnderground UtilitiesWater Available
Water Source  
Public
Interior Features
Appliances  
DisposalCooktopDishwasherDouble OvenRefrigeratorMicrowave
Basement  
Exterior EntryFinishedInterior EntryDaylightFull
Cooling  
Central AirCeiling Fan(s)Zoned
Fireplace  
Yes
Fireplace Features  
BasementGas StarterLiving Room
Fireplaces  
3
Flooring  
CarpetHardwoodTile
Heating  
Forced AirCentralNatural Gas
Interior  
Beamed CeilingsHigh CeilingsOtherWalk-In Closet(s)
Laundry Features  
Upper Level
Main Level Bedrooms  
1
Window Features  
Insulated WindowsDouble Pane Windows
Save
Ask
Tour
Hide
Share
Exterior Features
Construction Details  
StoneBrick
Exterior  
Gas Grill
Lot Features  
LevelPrivateOther
Pool Features  
In Ground
Roof  
Composition
Windows/Doors  
Insulated WindowsDouble Pane Windows
Community Features
Association Fee  
$750.0
Association Fee Frequency  
Annually
Community Features  
Sidewalks
Schools
School District
Unknown
Elementary School
Summit Hill
Middle School
Hopewell
High School
Cambridge
Listing courtesy of BHHS Georgia Properties


Information deemed reliable but not guaranteed. The data relating to real estate for sale on this web site comes in part from the Broker Reciprocity Program of Georgia MLS. Real estate listings held by brokerage firms other than this office are marked with the Broker Reciprocity logo and detailed information about them includes the name of the listing brokers. Copyright © 2020-present Georgia MLS. All rights reserved.
Last checked: 2026-10-25 11:39 AM UTC

Neighborhood & Commute
Source: Walkscore
Disclosure: Community information and market data powered by Constellation Data Labs. Information is deemed reliable but not guaranteed.
Save
Ask
Tour
Hide
Share