North Atlanta Real Estate Listings

Save
Ask
Tour
Hide
Share
$1,690,000
55 Days On Site

1969 Clairmont TER NE
Atlanta , GA 30345

For Sale| Single Family Residence | Active
5
Beds
6.5
Total Baths
6
Full Baths
1
Partial Bath
6,300
SqFt
$268
/SqFt
2026
Built
Subdivision :
None
County :
DeKalb

Due to the health concerns created by Coronavirus we are offering personal 1-1 online video walkthough tours where possible.
Call Now: (404) 919-1578
Is this the listing for you? We can help make it yours.
(404) 919-1578
1969 Clairmont TER NE1969 Clairmont TER NE1969 Clairmont TER NE1969 Clairmont TER NE
Save
Ask
Tour
Hide
Share

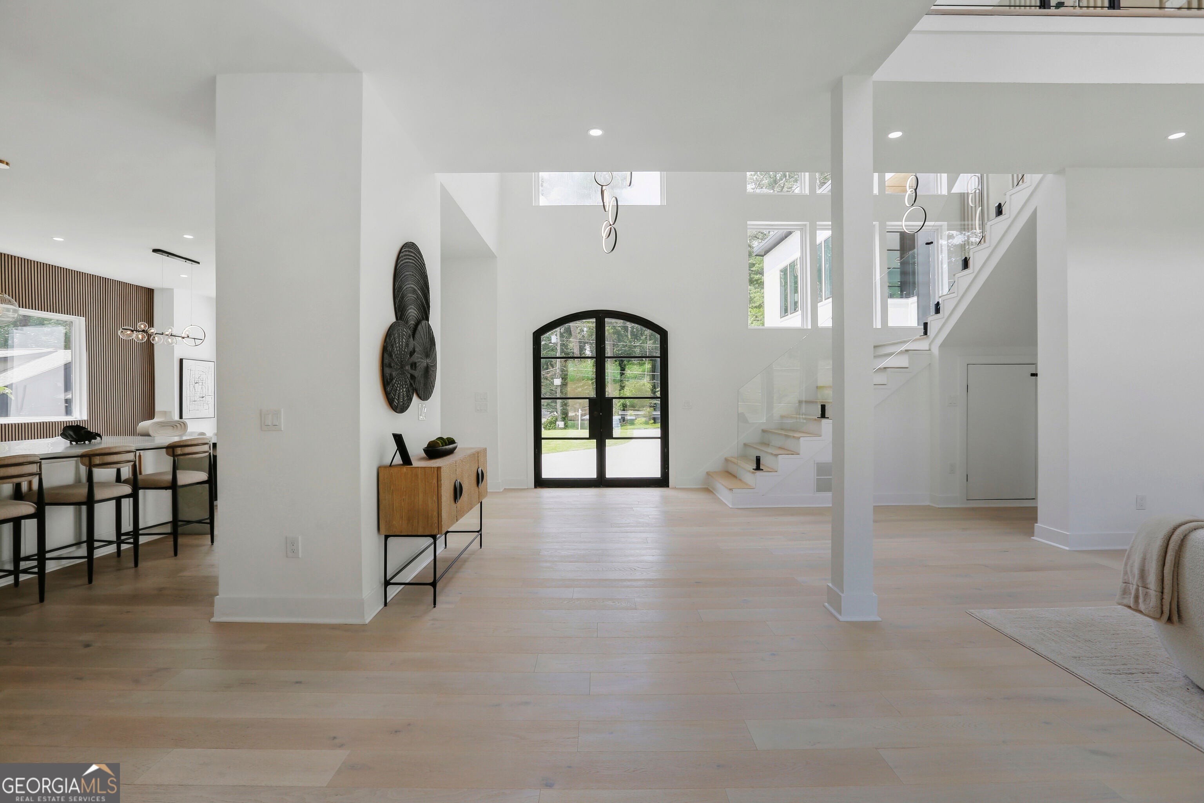
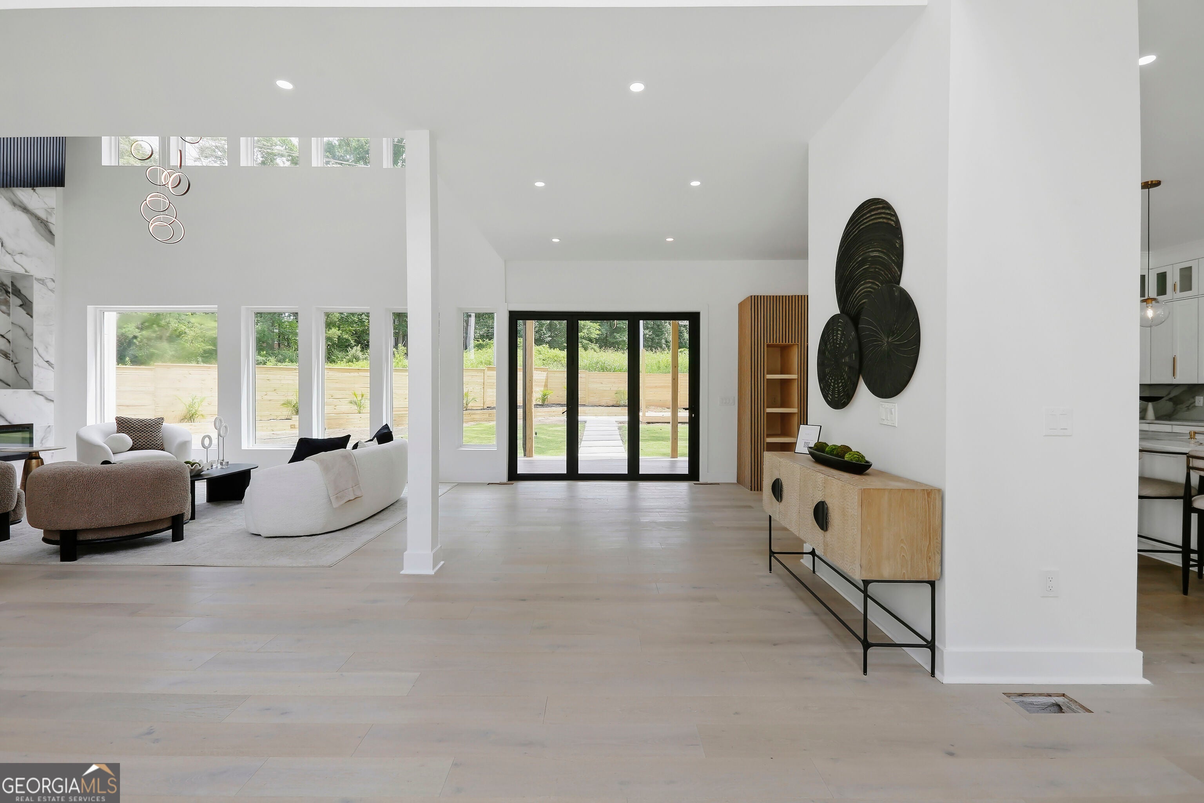
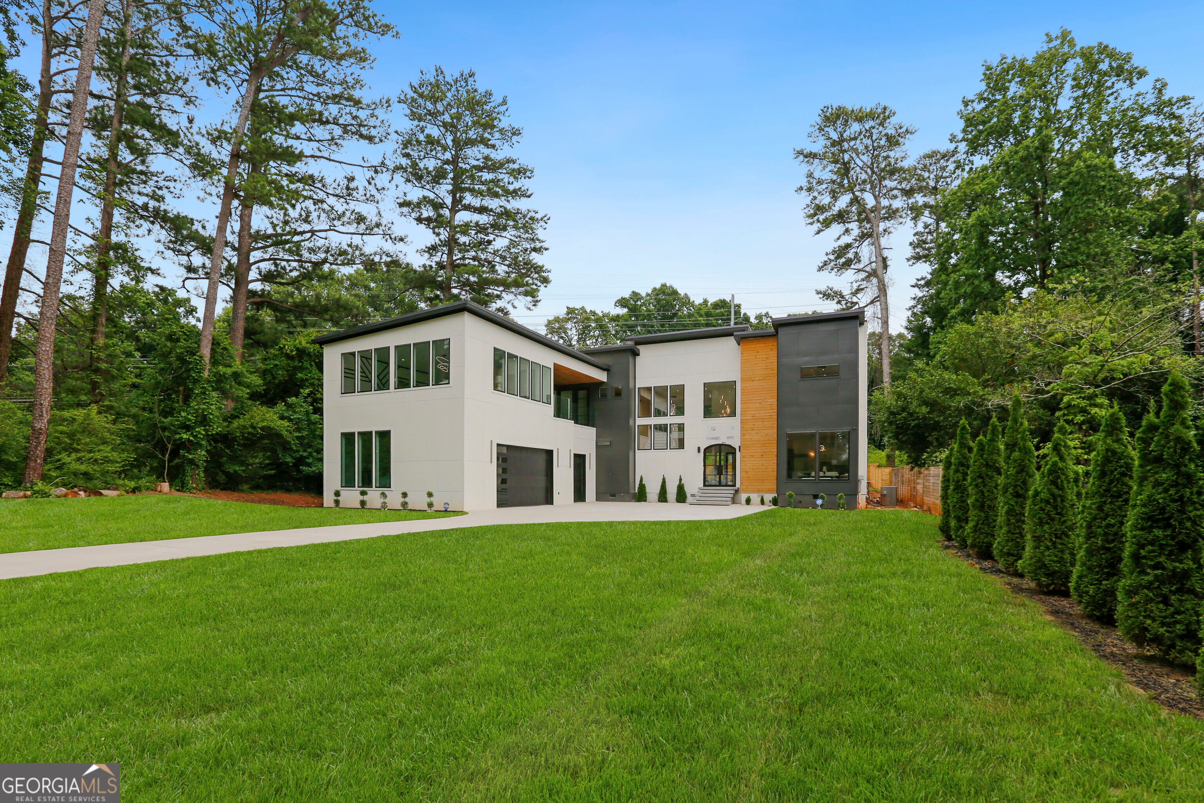
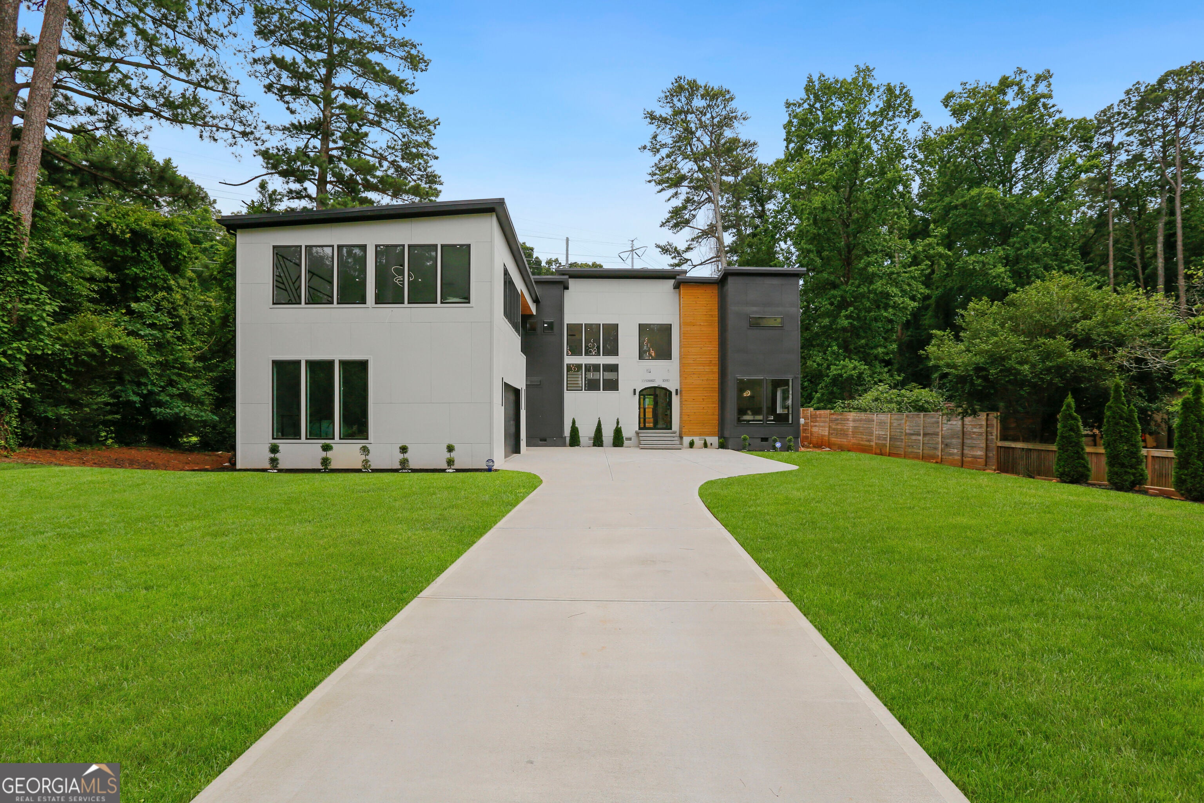
Welcome to 1969 Clairmont Terrace, a striking new construction residence where modern architecture, luxury finishes, and intentional design come together in one of Brookhaven's most desirable locations. Offering approximately 6,300 square feet, this exceptional home features 5 bedrooms, 6.5 bathrooms, a 3-car garage, and a thoughtfully designed floor plan created for both elevated living and effortless entertaining. The dramatic exterior immediately makes a statement with clean architectural lines, a sleek low-profile roofline, sophisticated panel cladding, and warm wood accents. Inside, soaring ceilings, a floating glass staircase, expansive windows, and abundant natural light create a breathtaking first impression. At the heart of the home is a designer chef's kitchen featuring an oversized quartz waterfall island, custom cabinetry, premium finishes, and seamless flow into the dining and living spaces. The impressive two-story family room is anchored by a floor-to-ceiling marble fireplace, while a custom glass wine display adds another layer of sophistication and modern style. The main level includes a private guest suite with an en-suite bath, a spacious mudroom, and beautifully curated living spaces designed for comfort and functionality. Upstairs, the luxurious owner's suite offers a true private retreat with dual custom walk-in closets, a spa-inspired marble bath, a glass-enclosed shower, and access to a private terrace overlooking the backyard. Three additional en-suite bedrooms, a spacious laundry room, and a versatile bonus room above the garage provide the perfect flexibility for a media room, fitness studio, executive office, or additional lounge. Outdoor living continues with a covered terrace and private backyard offering endless possibilities for entertaining, relaxation, and creating your own customized outdoor oasis. Ideally located near Brookhaven's premier dining, shopping, parks, private schools, and major Atlanta destinations, this residence offers an exceptional combination of luxury, convenience, and contemporary design. 1969 Clairmont Terrace is more than a home-it is a statement of craftsmanship, sophistication, and lifestyle.

Save
Ask
Tour
Hide
Share
Listing Snapshot
Price  
$1,690,000
Days On Site  
55 Days
Bedrooms  
5
Inside Area (SqFt)  
6,300 sqft
Total Baths  
6.5
Full Baths  
6
Partial Baths  
1
Lot Size  
1.1 Acres
Year Built  
2026
MLS Number  
10836958
Status  
Active
Property Tax  
$15,000
HOA/Condo/Coop Fees  
N/A
Sq Ft Source  
Builder
Friends & Family
Recent Activity
2 weeks agoListing updated with changes from the MLS
3 weeks agoStatus changed to Active
2 months agoListing first seen on site
General Features
Acres  
1.1
Garage  
Yes
Home Warranty  
Yes
Land Lease  
No
Levels  
Two
Parking  
GarageGarage Door Opener
Property Condition  
New Construction
Property Sub Type  
Single Family Residence
Sewer  
Public Sewer
SqFt Above  
6300
Style  
Contemporary
Utilities  
Electricity AvailableNatural Gas AvailableSewer Available
Water Source  
Public
Interior Features
Appliances  
RangeOvenDisposalElectric Water HeaterMicrowaveRefrigerator
Basement  
None
Cooling  
Ceiling Fan(s)Central AirElectric
Fireplace  
Yes
Fireplaces  
2
Flooring  
HardwoodTile
Heating  
CentralForced AirNatural Gas
Interior  
Double VanityHigh CeilingsIn-Law FloorplanSoaking TubWalk-In Closet(s)Master Downstairs
Laundry Features  
In Hall
Main Level Bedrooms  
1
Save
Ask
Tour
Hide
Share
Exterior Features
Construction Details  
BrickOther
Lot Features  
Level
Roof  
Composition
Community Features
Community Features  
None
Schools
School District
Unknown
Elementary School
Montclair
Middle School
Sequoyah
High School
Cross Keys
Listing courtesy of The Atelier Group


Information deemed reliable but not guaranteed. The data relating to real estate for sale on this web site comes in part from the Broker Reciprocity Program of Georgia MLS. Real estate listings held by brokerage firms other than this office are marked with the Broker Reciprocity logo and detailed information about them includes the name of the listing brokers. Copyright © 2020-present Georgia MLS. All rights reserved.
Last checked: 2026-10-25 12:39 PM UTC

Neighborhood & Commute
Source: Walkscore
Disclosure: Community information and market data powered by Constellation Data Labs. Information is deemed reliable but not guaranteed.
Save
Ask
Tour
Hide
Share